Share this with your friends


(902) 523-3414
Real Estate Company
66 Innsbrook Way, Bedford, NS B4B 0X6
- $969,900
- 4
- BD
- 4
- BA
- 3,353
- SqFt






- List Price
- $969,900
- Price Change
- ▼ $5,100 1780431163
- Status
- ACTIVE
- MLS#
- 202605345
- Bedrooms
- 4
- Bathrooms
- 4
- Full Baths
- 3
- Half Baths
- 1
- Living Area
- 3,353
- Lot Size (Acres)
- 0.1144
- Style
- Detached
- Year Built
- 2020
Property Description
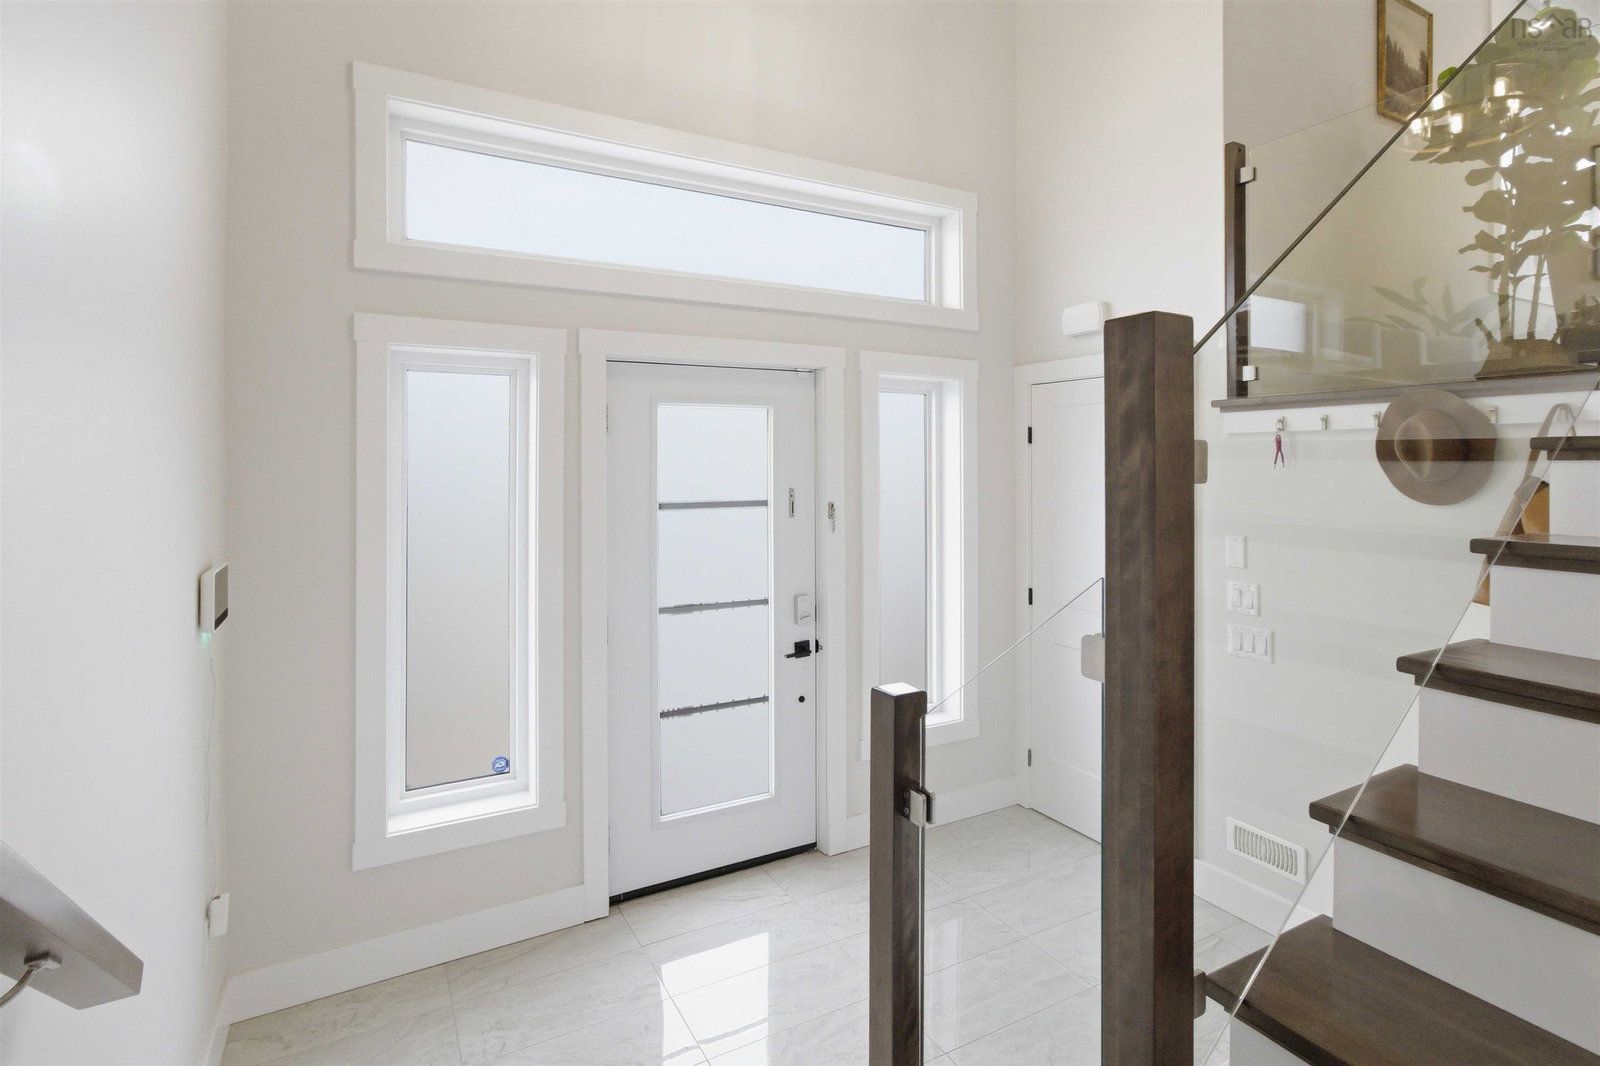
Welcome to 66 Innsbrook Way in the most sought-after the parks of West Bedford. Located in a quiet street with walking distance to West Bedford School. This home is designed with utmost attention to detail and fully loaded with many upgrades such as: oversize windows for bright rooms, tempered glass stair railing in foyer, fully ducted heat-pump with natural gas backup, oversized central island and a large walk-in pantry. Drive way upgraded to exposed aggregates, and a full width composite deck equipped with a natural gas BBQ port. Each level has a ceiling mounted WIFI booster, heated garage with EV charger rough in. The spa-like primary ensuite has been upgraded with in-floor heating, and the home is Energuide certified. This home is meticulously maintained by the owner, don’t miss the chance to own this rare found home.

Additional Information
- Area
- Halifax - Dartmouth
- Foundation
- Concrete Perimeter
- Stories
- 2
- Community Features
- Playground, Near Public Transport, School Bus Service, Shopping
- Features
- Ensuite Bath, High Speed Internet
- Basement
- Finished
- Appliances
- Range, Dishwasher, Dryer, Washer, Microwave, Refrigerator
- Flooring
- Ceramic Tile, Hardwood, Laminate
- Exterior Finish
- Stone, Vinyl Siding
- Parking Features
- 1.5, Garage, Double, Aggregate
- Parking Spaces
- 3
- Roof
- Asphalt
- Utilities
- Electric, Natural Gas, Cable Connected, Electricity Connected, Natural Gas Connected, Phone Connected
- Water Source
- Municipal
- Sewer
- Municipal
- Appliances
- Range, Dishwasher, Dryer, Washer, Microwave, Refrigerator
- Zoning
- BWCDD
How much is your home worth?
...get instant property value now!
Mortgage Calculator
Listing courtesy of EXP Realty of Canada Inc..