Share this with your friends


(902) 523-3414
Real Estate Company
27/29 Pioneer Hill, Whites Lake, NS B3T 1W7
- $1,150,000
- 6
- BD




- List Price
- $1,150,000
- Status
- ACTIVE
- MLS#
- 202625077
- Bedrooms
- 6
- Lot Size (Acres)
- 1.5902
- Style
- Apt Conforming
Property Description
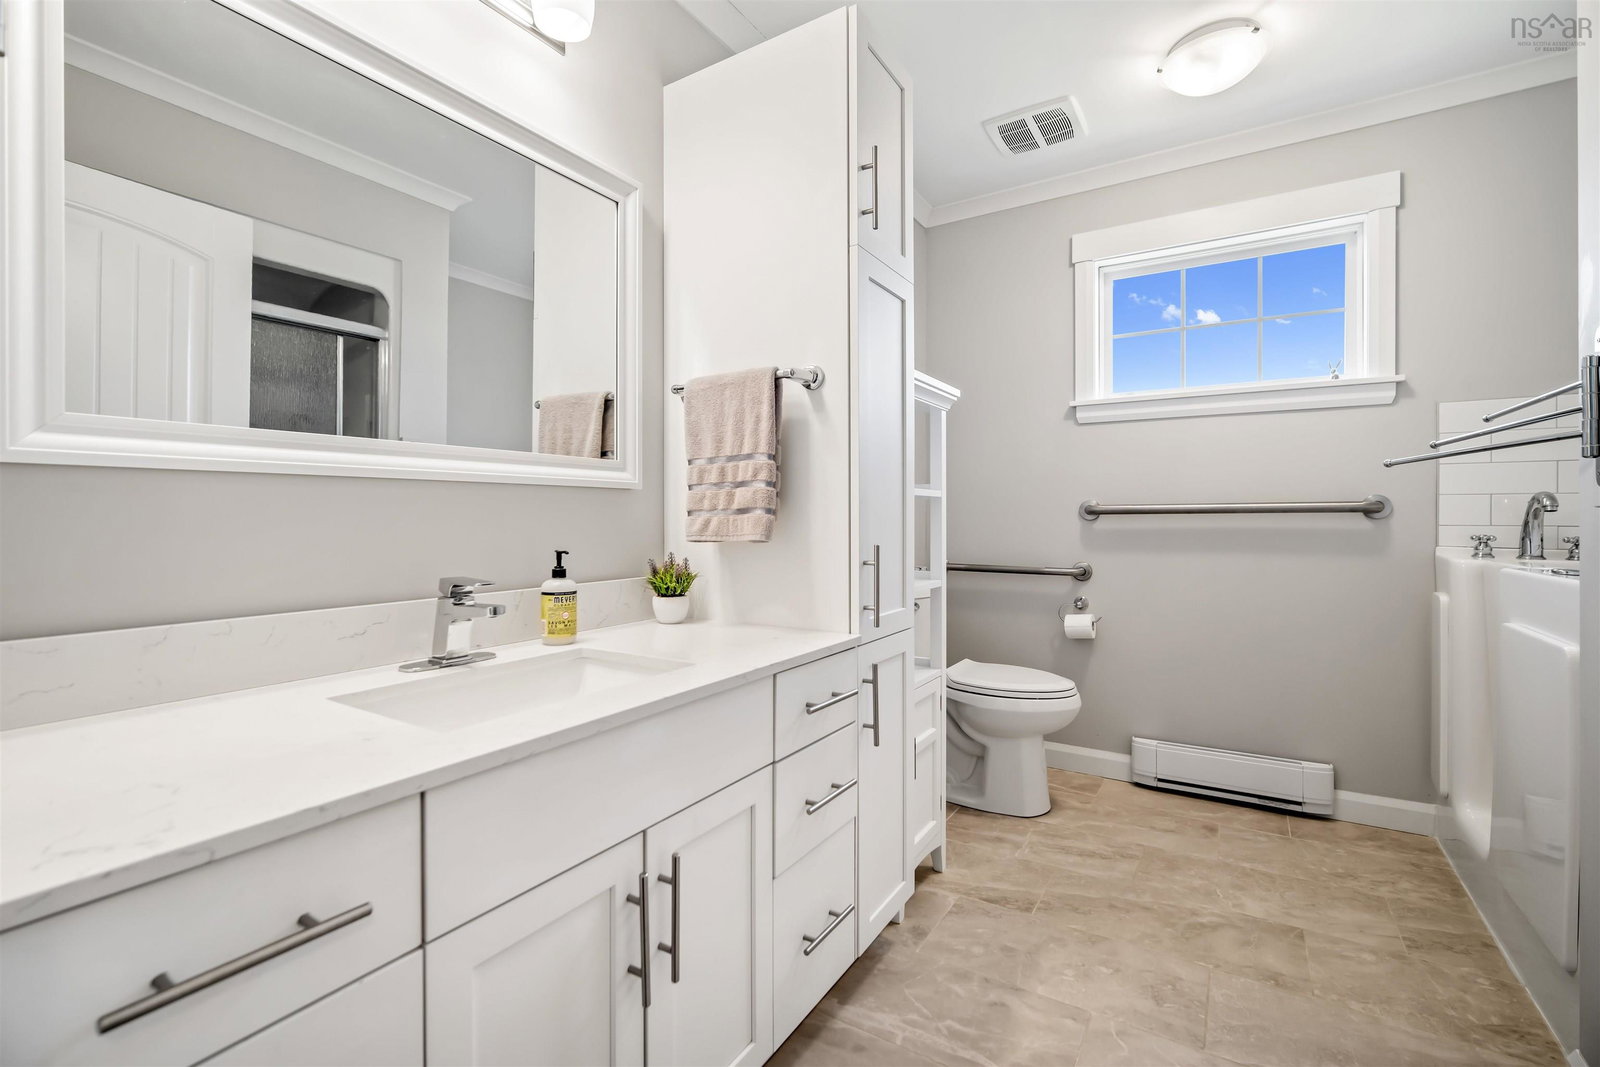
A rare find in the quiet community of Whites Lake, 15 minutes from Bayers Lake. 3900+ SF walk-out triplex, 1.5 acres, six years old, designed with extended family living in mind or the option of generous rental income. Many options for a new owner. One level living for all units, firewall code and wheelchair accessibility throughout. Unit #27 is the main home, 1,450 SF, three bedrooms, double size built-in closets, large bath with walk-in jetted tub and walk-in shower, large dream kitchen with island, huge living room, heated garage, large raised deck. This unit has a shared laundry/mud area with #29, a 700 SF one bedroom fully contained suite, walk-in closet, large raised deck, heated garage plus a covered hot tub off the front porch. Ideal for the live-in parent perhaps? The fully soundproofed lower level suite, 1,750 SF, is the largest unit, ample natural light, walk-in closets, nine-foot ceilings, open concept which allows future owners to close off bedrooms if they choose. Huge kitchen, large island, laundry, huge bathroom with infrared sauna, walk-in shower, huge storage area, carport, plus a covered hot tub. All units have paved driveways, private keyed entrances, covered porches, heat pumps, electric baseboards plus electric thermal heating. There is a large shed 10 x 18 for ample outdoor storage. The meters have built-in Gen-Link connectors plus two 1500 kW generators. A perfect property for multi-generational living. This property is also highly sought after in the rental market, units fill very quickly and tenants will pay top dollar.
/u.realgeeks.media/livingnovascotia/logo-broker.png)
Additional Information
- Area
- Halifax - Dartmouth
- Foundation
- Concrete Perimeter
- Accessibility Features
- Wheelchair Access
- Community Features
- Golf, Park, Recreation Center, Marina, Beach
- Features
- Central Vacuum, Ensuite Bath, Sauna, Secondary Suite
- Basement
- Full, Finished, Walk-Out Access
- Appliances
- Stove, Refrigerator, Microwave, Washer, Dryer
- Flooring
- Carpet, Ceramic Tile, Laminate
- Exterior Finish
- Vinyl Siding
- Parking Features
- Driveway, Paved
- Roof
- Asphalt
- Utilities
- Cable Connected, Phone Connected, Electricity Connected
- Water Source
- Drilled Well
- Sewer
- Septic Tank
- Elementary School
- Atlantic Memorial - Terence Bay Elementary School (Atlantic Memorial)
- Middle School
- Brookside Junior High School
- High School
- Halifax West High School
- Appliances
- Stove, Refrigerator, Microwave, Washer, Dryer
- Zoning
- RES
Mortgage Calculator
Listing courtesy of Keller Williams Select Realty.