40 Innsbrook Way, Bedford, NS B4B 0X6
- $850,000
- 4
- BD
- 4
- BA
- 2,528
- SqFt






- List Price
- $850,000
- Status
- ACTIVE
- MLS#
- 202624364
- Bedrooms
- 4
- Bathrooms
- 4
- Full Baths
- 3
- Half Baths
- 1
- Living Area
- 2,528
- Lot Size (Acres)
- 0.11460000000000001
- Style
- Detached
- Year Built
- 2020
Property Description
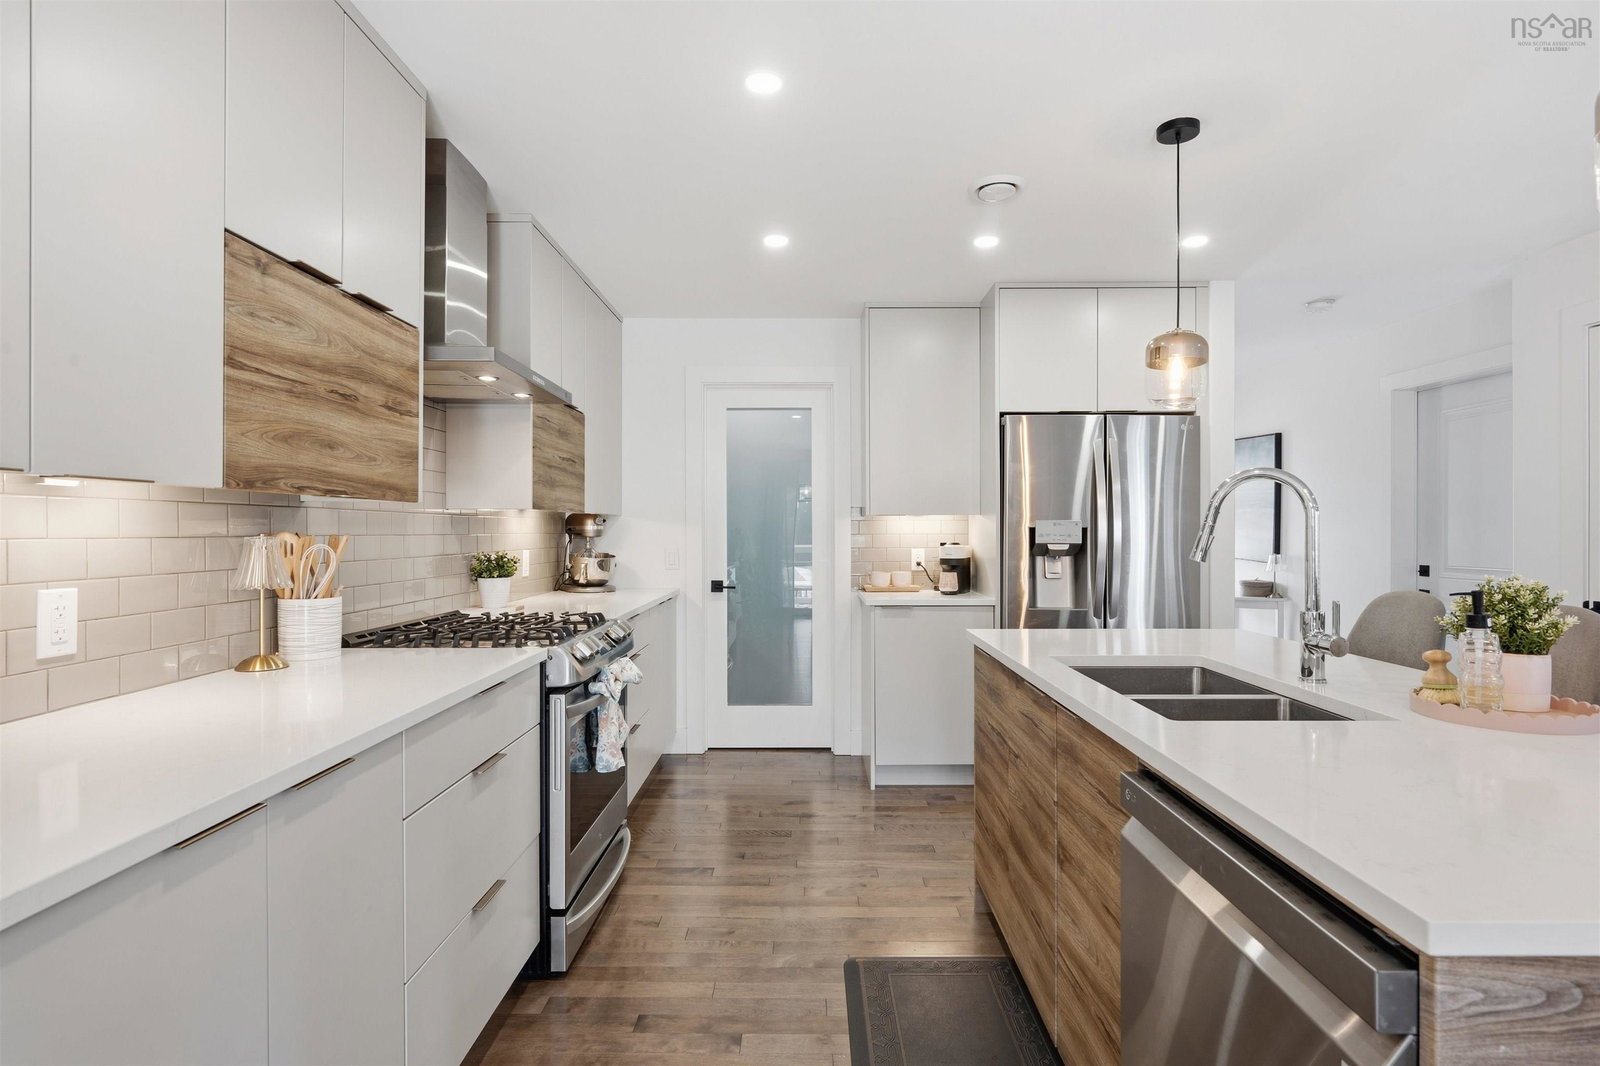
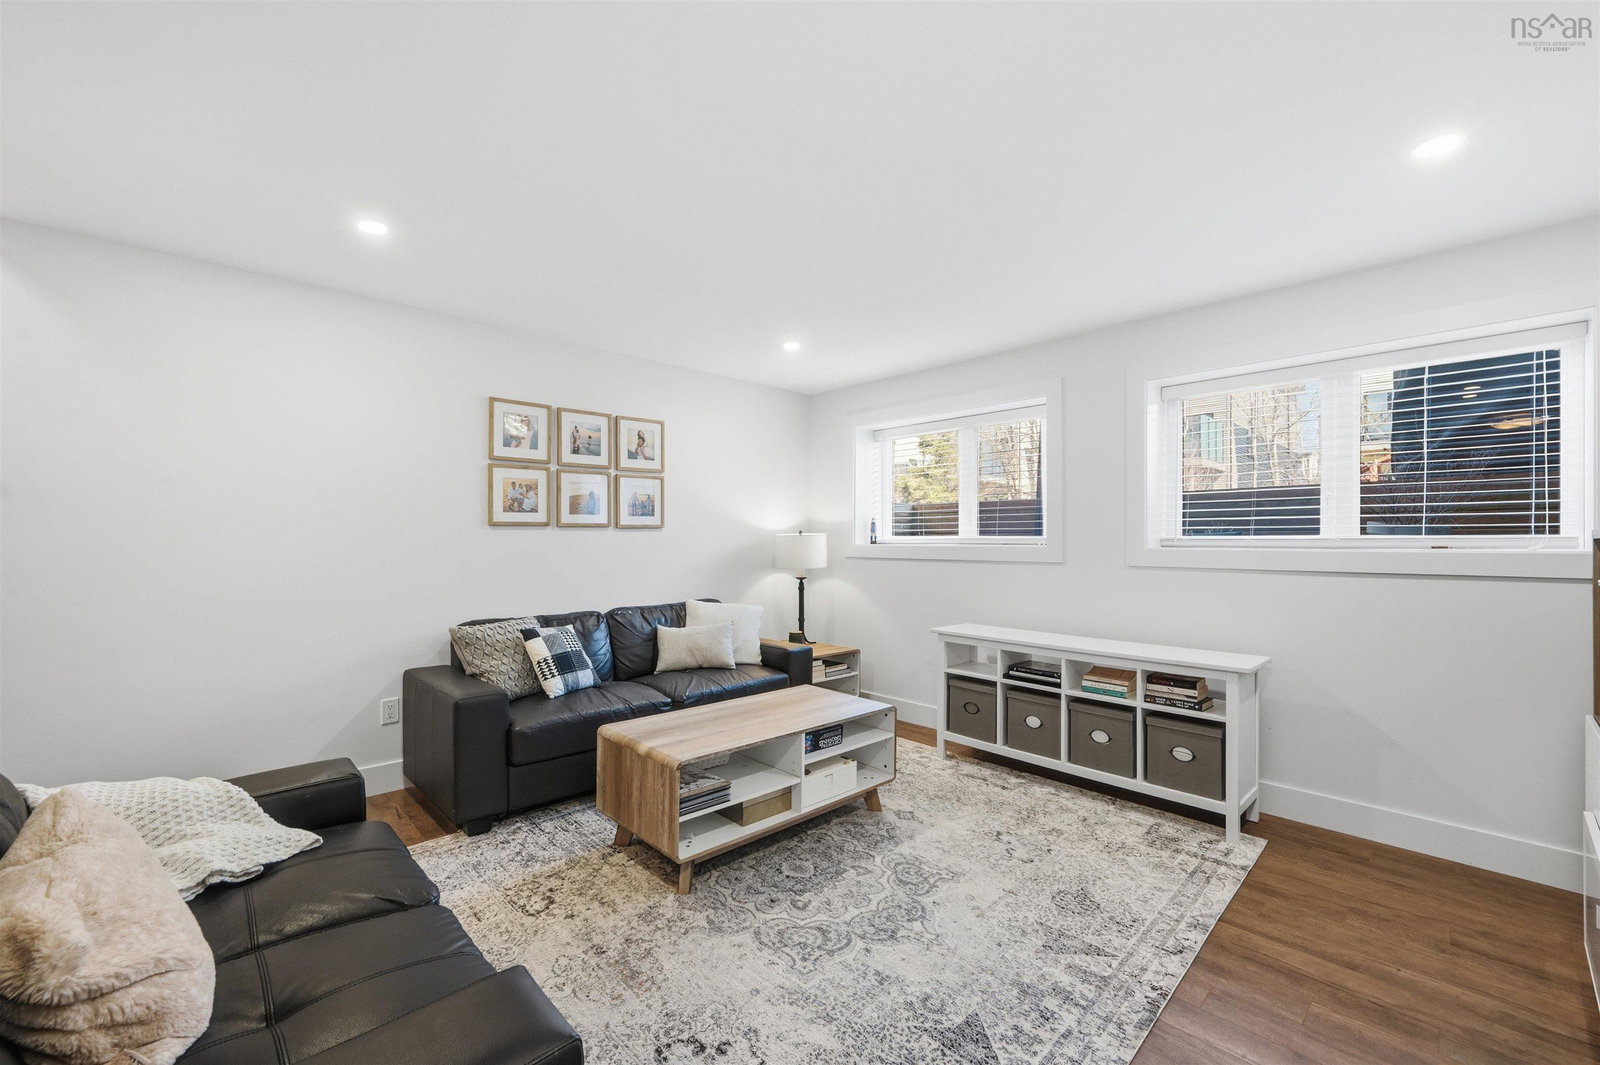
Welcome to 40 Innsbrook Way, a beautifully finished 4 bedroom 3.5 bathroom detached home set on a family-friendly cul-de-sac in the heart of West Bedford. Just 6 years old and meticulously maintained, this move-in-ready home offers beautiful finishes, exceptional functionality and a location that’s hard to beat. Set on a 40-ft-wide lot, the extra width creates a noticeably more spacious main floor living area, complemented by hardwood flooring, 9-ft ceilings, statement lighting and an abundance of natural light. The beautiful kitchen features white and wood-tone cabinetry, white quartz countertops, stainless steel appliances, a natural gas range, walk-in pantry and large centre island overlooking the open-concept living space and stunning natural gas fireplace. Step outside to the back deck, complete with stairs to a spacious, level backyard and natural gas BBQ hook-up—perfect for entertaining and enjoying the outdoors. Upstairs, you’ll find 3 bedrooms, including a luxurious primary suite with a large walk-in closet and spa-like ensuite featuring a soaker tub and separate shower. A second full bathroom and conveniently located laundry room complete this level. Downstairs, 9-ft ceilings continue into the cozy rec room, along with a full bathroom and 4th bedroom or office space. Heat pumps provide comfortable AC throughout the warmer months. And when it comes to location, it doesn’t get much more convenient! Enjoy being minutes from trails, the new P-12 West Bedford School, arenas, tennis courts, bakeries, coffee shops, restaurants, parks, shopping and all your favourite West Bedford amenities.
/u.realgeeks.media/livingnovascotia/logo-broker.png)
Additional Information
- Area
- Halifax - Dartmouth
- Foundation
- Concrete Perimeter
- Stories
- 2
- Community Features
- Playground, Near Public Transport, Recreation Center, School Bus Service, Shopping
- Features
- Ensuite Bath, High Speed Internet
- Basement
- Finished
- Appliances
- Gas Range, Dishwasher, Dryer, Washer, Refrigerator
- Flooring
- Carpet, Hardwood, Laminate, Tile
- Exterior Finish
- Stone, Vinyl Siding, Wood Siding
- Parking Features
- Attached, Single, Wired, Double, Paved
- Parking Spaces
- 3
- Roof
- Asphalt
- Utilities
- Electric, Natural Gas, Electricity Connected, Natural Gas Connected, Phone Connected
- Water Source
- Municipal
- Sewer
- Municipal
- Elementary School
- West Bedford School
- Middle School
- West Bedford School
- High School
- West Bedford High
- Appliances
- Gas Range, Dishwasher, Dryer, Washer, Refrigerator
- Zoning
- R1
Mortgage Calculator
Listing courtesy of RE/MAX Nova (Halifax).