Share this with your friends


(902) 523-3414
Real Estate Company
28 Penney Road, South Side, NS B0W 1P0
- $299,000
- 3
- BD
- 1
- BA
- 1,137
- SqFt




- List Price
- $299,000
- Price Change
- ▼ $11,000 1790110174
- Status
- ACTIVE
- MLS#
- 202622477
- Bedrooms
- 3
- Bathrooms
- 1
- Full Baths
- 1
- Living Area
- 1,137
- Lot Size (Acres)
- 0.756
- Style
- Detached
- Year Built
- 1982
Property Description
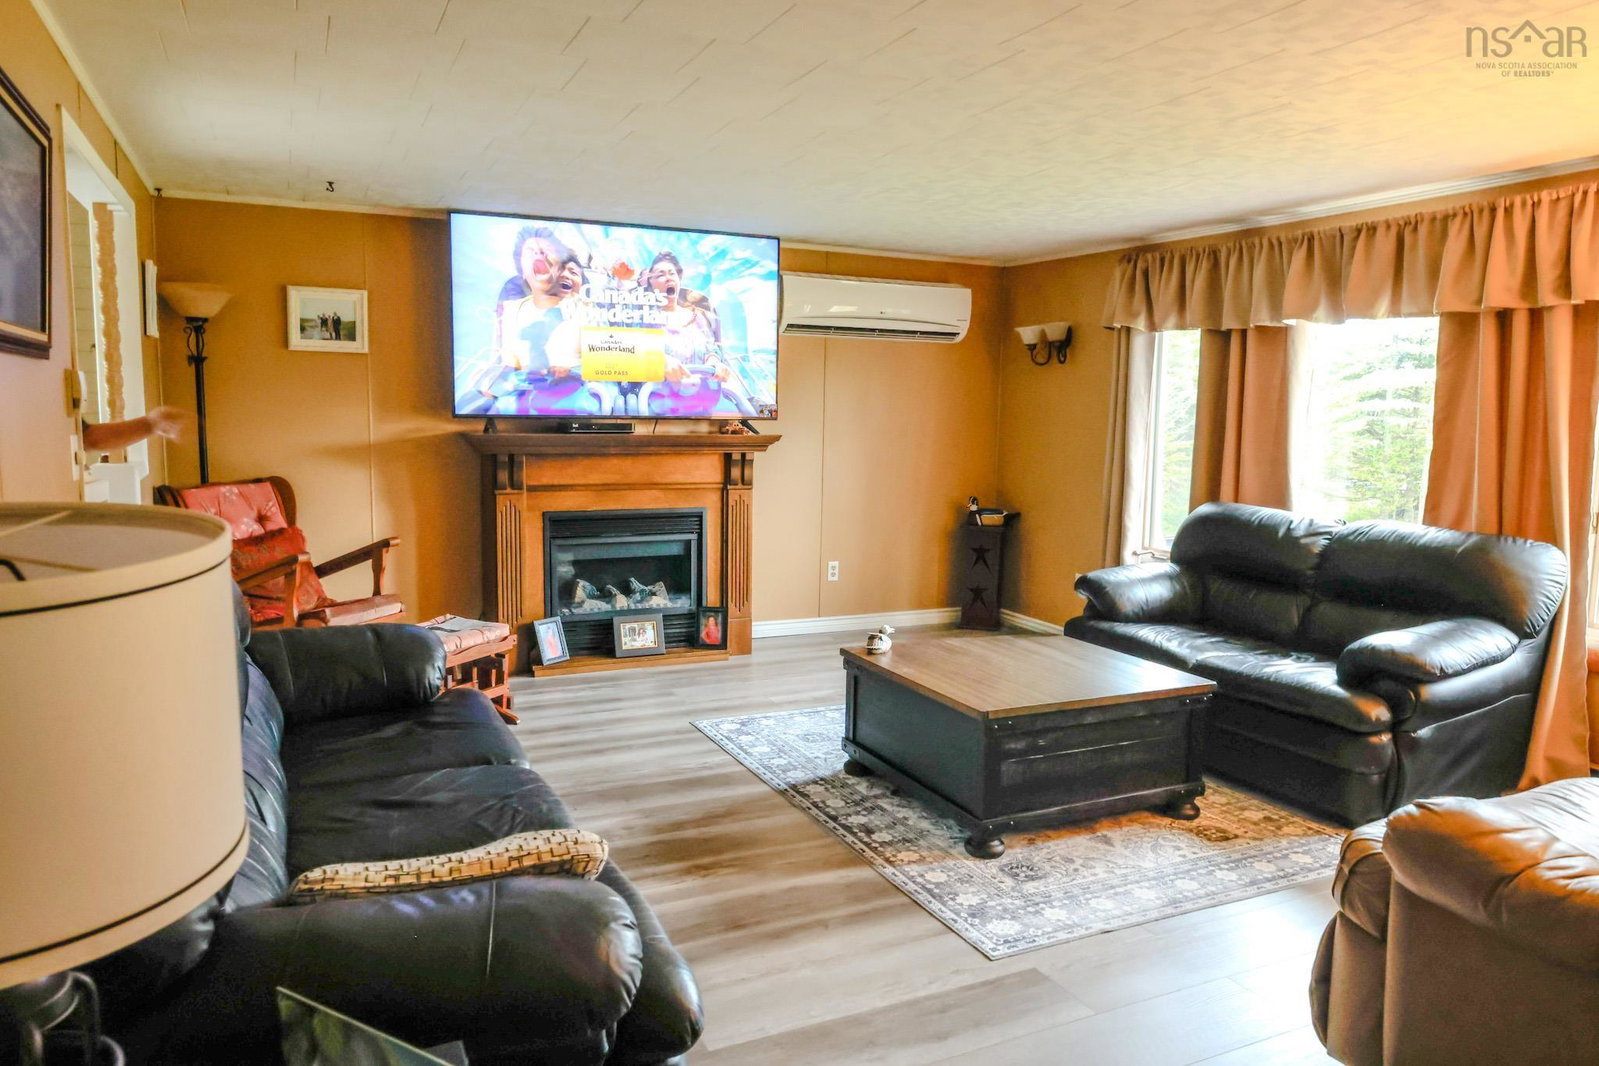
Welcome to 28 Penney Road , South Side! Set back from the road for added privacy, this beautiful split entry home offers plenty of space , comfort and numerous updates. The home features three spacious bedrooms, including a primary bedroom with custom closets. You'll love the gorgeous custom kitchen, a formal dining room and large bright living room- perfect for relaxing or entertaining family and friends. Many Improvements have already been completed including updated windows, flooring, a new patio door, a metal roof and renovated bathroom. Step through the patio door s from the dining room onto the large fenced-in patio, providing a private outdoor space that is perfect for barbecuing or simply relaxing - there's even a hook up for a hot tub ! The full basement can be assessed both from inside and outside the home and offers plenty of possibilities- use it for storage, a workshop, hobby space or create the perfect family rumpus room. For year round comfort and effieiency, the home offers three heat sources: elelctric heat, a wood stove and a heat pump. , along with a water treatment system. With Lots of privacy, thoughtful updates and versatile living space , 28 Penney Road is ready to welcome you home! Call your realtor today to schedule your viewing!
/u.realgeeks.media/livingnovascotia/logo-broker.png)
Additional Information
- Area
- South Shore
- Foundation
- Concrete Perimeter
- Stories
- 2
- Community Features
- Golf, School Bus Service, Shopping, Place of Worship, Beach
- Features
- High Speed Internet
- Basement
- Walk-Out Access
- Appliances
- Electric Cooktop, Oven, Dishwasher, Dryer - Electric, Washer, Refrigerator
- Flooring
- Carpet, Laminate
- Exterior Finish
- Vinyl Siding
- Parking Features
- Double, Gravel
- Parking Spaces
- 2
- Roof
- Steel
- Utilities
- Electric, Cable Connected, Electricity Connected, Phone Connected
- Water Source
- Dug
- Sewer
- Septic Tank
- Appliances
- Electric Cooktop, Oven, Dishwasher, Dryer - Electric, Washer, Refrigerator
- Zoning
- Residential
How much is your home worth?
...get instant property value now!
Mortgage Calculator
Listing courtesy of EXIT Realty Inter Lake (Barrington Passage).