1005 West Halls Harbour Road, Halls Harbour, NS B0P 1J0
- $399,900
- 2
- BD
- 1
- BA
- 805
- SqFt




- List Price
- $399,900
- Status
- ACTIVE
- MLS#
- 202622355
- Bedrooms
- 2
- Bathrooms
- 1
- Full Baths
- 1
- Living Area
- 805
- Lot Size (Acres)
- 2.03
- Style
- Detached
Property Description
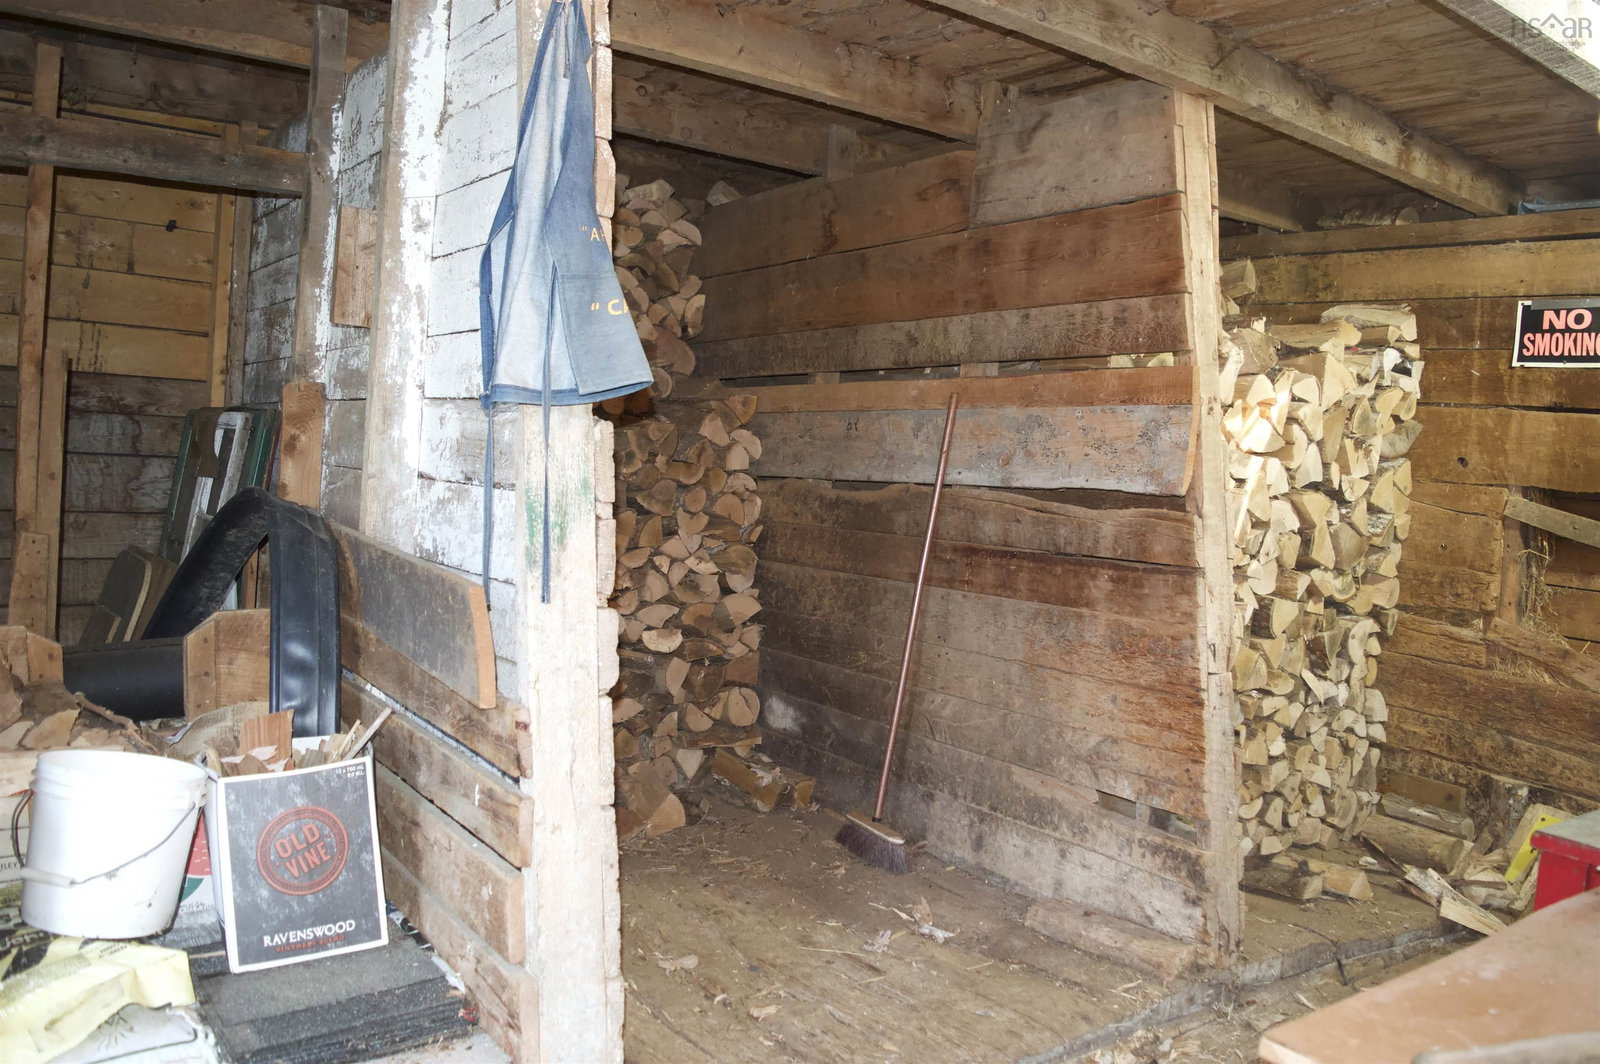
Country Living Near Hall’s Harbour! Discover the charm and privacy of this 2-acre property located near the picturesque community of Hall’s Harbour. This 2-bedroom, 1-bathroom home offers a wonderful opportunity for those looking for a peaceful rural retreat, year-round home or property with room to grow. The home features two decks, providing great spaces to relax and enjoy the beautifully landscaped grounds. The property is enhanced by an abundance of mature trees, perennial gardens, established shrubs and bushes, creating a private and inviting outdoor setting. Two ponds add to the natural beauty and character of the property. There is plenty of room for storage, hobbies and outdoor pursuits with a wired barn, wired garage (with wood stove "as is where is") and two additional sheds. The acreage provides ample space and flexibility for gardening, recreation or simply enjoying the surrounding nature. The lower-level basement has already had some improvements, including flooring and drywall on the walls, but requires further finishing. Once completed, the basement could potentially nearly double the home’s finished living space, providing an excellent opportunity to create additional bedrooms, a family room, office, recreation area or other living space. A unique property offering acreage, mature landscaping, multiple outbuildings, two ponds and tremendous potential to make the home your own—all in a peaceful rural setting close to Hall’s Harbour.
/u.realgeeks.media/livingnovascotia/logo-broker.png)
Additional Information
- Area
- Annapolis Valley
- Architectural Style
- Bungalow
- Foundation
- Concrete Perimeter
- Community Features
- School Bus Service, Beach
- Features
- High Speed Internet
- Basement
- Finished, Unfinished
- Appliances
- Stove, Dishwasher, Dryer - Electric, Washer, Freezer - Chest
- Flooring
- Laminate, Linoleum
- Exterior Finish
- Vinyl Siding
- Parking Features
- Detached, Wired
- Waterfront Description
- Stream/Pond
- Roof
- Asphalt
- Utilities
- Electric, Cable Connected, Electricity Connected, Phone Connected
- Water Source
- Drilled Well
- Sewer
- Septic Tank
- Appliances
- Stove, Dishwasher, Dryer - Electric, Washer, Freezer - Chest
- Zoning
- A2
Mortgage Calculator
Listing courtesy of ViewPoint Realty Services Inc.(Greenwood).