Share this with your friends


(902) 523-3414
Real Estate Company
1237 Purcells Cove Road, Halifax, NS B3P 1B3
- $564,900
- 3
- BD
- 2
- BA
- 1,158
- SqFt




- List Price
- $564,900
- Price Change
- ▼ $5,000 1791909711
- Status
- ACTIVE
- MLS#
- 202622232
- Bedrooms
- 3
- Bathrooms
- 2
- Full Baths
- 2
- Living Area
- 1,158
- Lot Size (Acres)
- 0.0918
- Style
- Detached
Property Description
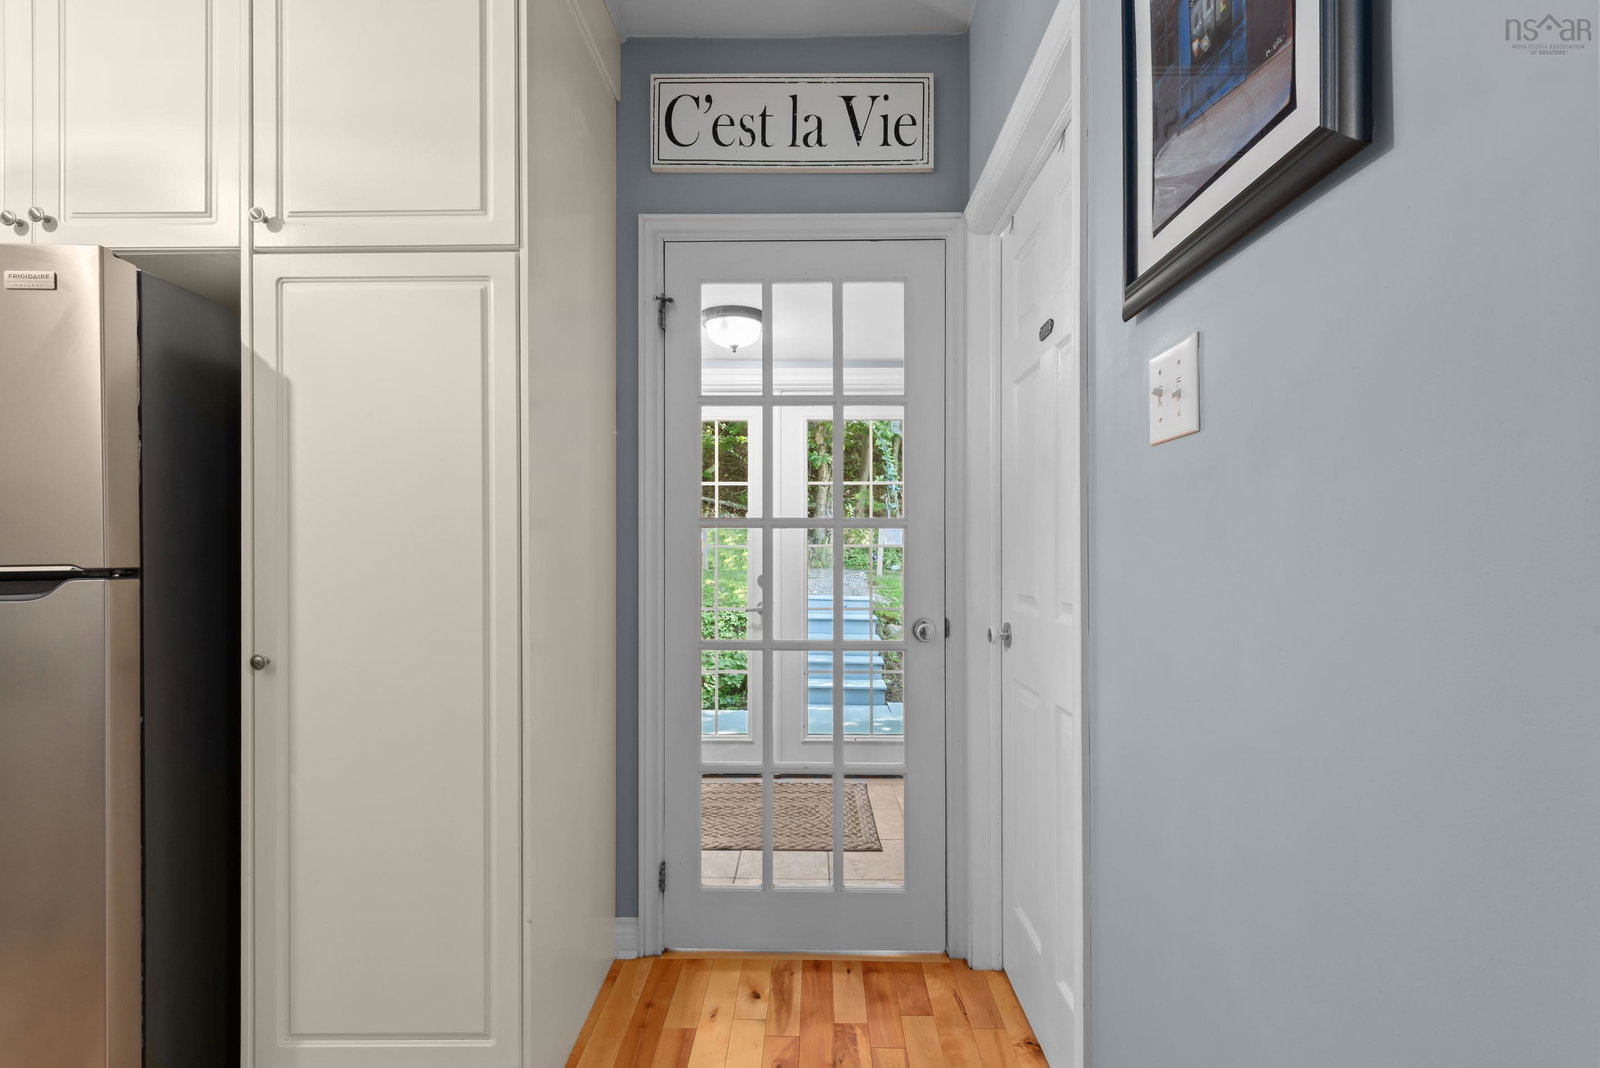
Set along one of Halifax’s most scenic stretches, 1237 Purcells Cove Road is a rare opportunity to own a charming coastal home with unobstructed views of the Northwest Arm, just minutes from the heart of Halifax. This nearly century-old home offers 3 bedrooms and 2 full bathrooms, blending timeless character with thoughtful updates. Cedar shake shingles welcome you to the main level, where hardwood flooring, a bright living room with electric fireplace, dedicated dining area and well-appointed kitchen create a warm and inviting atmosphere. Two main-floor bedrooms provide flexibility for family, guests or a home office, along with a full bathroom. Upstairs, the spacious primary bedroom is complemented by a second full bathroom and dressing area. Ductless heat pumps, added in 2024, provide efficient heating and cooling, while a water filtration system offers added convenience. Hardwood flooring throughout the principal living spaces adds warmth while complementing the home’s classic coastal feel. At the rear of the home, a practical mudroom provides additional storage and leads to a private, treed oasis. Multiple deck spaces and a privacy wall create wonderful opportunities to relax, entertain and enjoy the outdoors. The rear deck wraps around to the covered front veranda, where the Northwest Arm provides a beautiful backdrop for morning coffee and sunrises. The Armdale Yacht Club and Regatta Point walkway are just steps away. Despite its peaceful coastal setting, the home remains closely connected to the city. Downtown Halifax is approximately 10 minutes away, while Dingle Park, Halifax Shopping Centre, grocery stores and everyday amenities are all within a short drive. With the Northwest Arm at your doorstep and downtown Halifax just minutes away, 1237 Purcells Cove Road is a wonderful place to call home and a unique opportunity to enjoy life by the water without leaving the city behind.
/u.realgeeks.media/livingnovascotia/logo-broker.png)
Additional Information
- Area
- Halifax - Dartmouth
- Foundation
- Concrete Perimeter
- Stories
- 1
- Community Features
- Park, Near Public Transport, Recreation Center, Marina, Place of Worship
- Features
- High Speed Internet
- Basement
- Crawl Space
- Appliances
- Oven, Dishwasher, Dryer - Electric, Washer, Refrigerator, Water Purifier
- Flooring
- Carpet, Hardwood, Tile
- Exterior Finish
- Shingle Siding
- Parking Features
- No Garage, Gravel, Single
- Parking Spaces
- 1
- Waterfront Description
- Salt Water
- Roof
- Asphalt
- Utilities
- Electric, Cable Connected, Electricity Connected, Phone Connected
- Water Source
- Municipal
- Sewer
- Municipal
- Elementary School
- John W Macleod-Fleming Tower Elementary School
- Middle School
- Cunard Junior High School
- High School
- JL Ilsley High School
- Appliances
- Oven, Dishwasher, Dryer - Electric, Washer, Refrigerator, Water Purifier
- Zoning
- R-1
How much is your home worth?
...get instant property value now!
Mortgage Calculator
Listing courtesy of Parachute Realty.