3 Rexdale Avenue, Fleming Heights, NS B3P 2B4
- $524,900
- 3
- BD
- 1
- BA
- 1,367
- SqFt




- List Price
- $524,900
- Status
- ACTIVE
- MLS#
- 202622065
- Bedrooms
- 3
- Bathrooms
- 1
- Full Baths
- 1
- Living Area
- 1,367
- Lot Size (Acres)
- 0.1499
- Style
- Detached
- Year Built
- 1964
Property Description
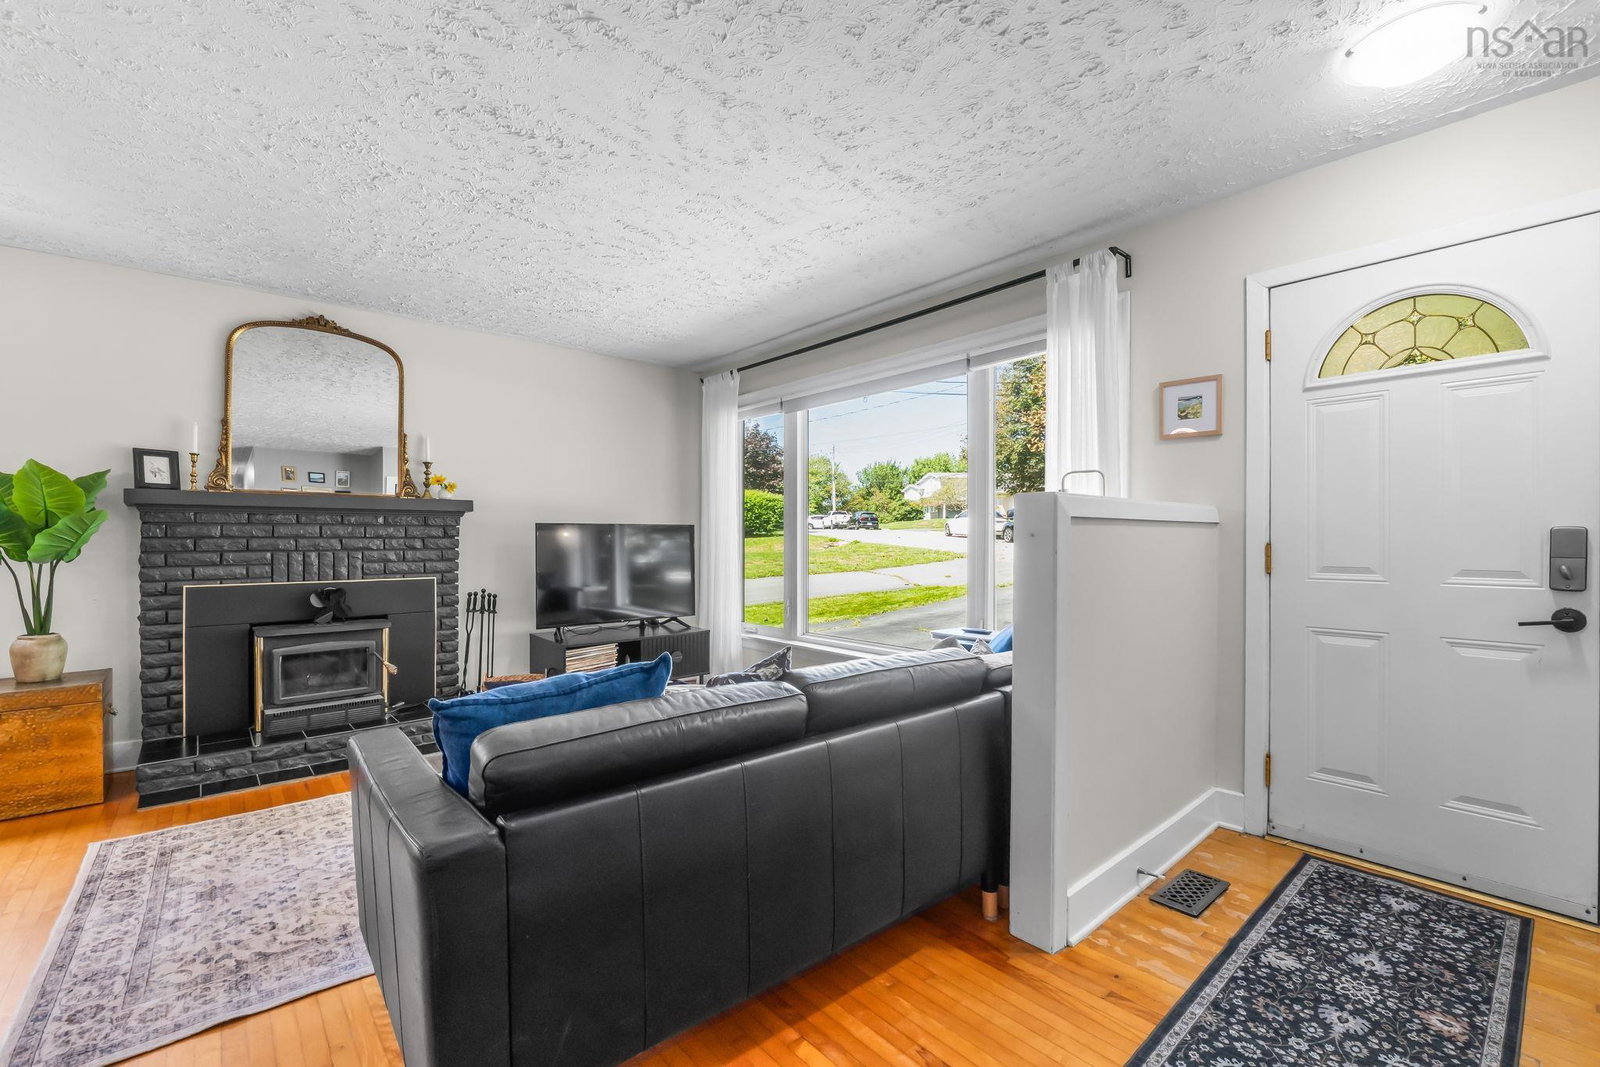
Nestled in this quiet cul-de-sac in Flemming Heights sits a sweet little updated bungalow with a fenced-in backyard, a ducted heat pump system, new paint inside and out, and some new kitchen appliances. Tastefully updated and thoughtfully maintained with refreshed decks and new window dressings, it’s ready to welcome new owners.This suburban oasis is centrally located with a 10-minute drive to Mumford Road downtown, and 5 minutes from all the amenities of Spryfield. Walk to one of the three schools located in the neighbourhood, and stroll to Whimsical Lake Park and playground for after-school recreation. This house offers the opportunity for four seasons of fun: Plant veggies in the built-in raised beds under the cherry tree in the spring; walk to the little beach at the Dingle for summertime swims; sit by the backyard fire pit in the fall; and cozy up to the woodstove in the winter after a day of ice skating on the Frog Pond nearby. Nature lovers and adventurers will delight in the 500+ acres of hiking, biking, and dog-walking trails less than 15 minutes away at Sir Sanford Fleming Park, McIntosh Run, York Redoubt Historic Site, and Shaw Wilderness Park. Come and see what this beautiful bungalow has to offer!
/u.realgeeks.media/livingnovascotia/logo-broker.png)
Additional Information
- Area
- Halifax - Dartmouth
- Architectural Style
- Bungalow
- Foundation
- Concrete Perimeter
- Community Features
- Park, Playground, Near Public Transport, Recreation Center, School Bus Service, Shopping, Place of Worship
- Features
- High Speed Internet
- Basement
- Finished
- Appliances
- Stove, Dishwasher, Dryer, Washer, Range Hood, Refrigerator
- Flooring
- Ceramic Tile, Hardwood, Laminate, Vinyl
- Exterior Finish
- Shingle Siding
- Parking Features
- No Garage, Double, Paved
- Parking Spaces
- 2
- Roof
- Asphalt
- Utilities
- Cable Connected, Electricity Connected, Phone Connected
- Water Source
- Municipal
- Sewer
- Municipal
- Elementary School
- John W Macleod-Fleming Tower Elementary School
- Middle School
- Cunard Junior High School
- High School
- JL Ilsley High School
- Appliances
- Stove, Dishwasher, Dryer, Washer, Range Hood, Refrigerator
- Zoning
- R1
Mortgage Calculator
Listing courtesy of Engel & Volkers.