389 Myra Road, Porters Lake, NS B3E 1G2
- $1,695,000
- 4
- BD
- 3
- BA
- 3,378
- SqFt




- List Price
- $1,695,000
- Status
- ACTIVE
- MLS#
- 202622038
- Bedrooms
- 4
- Bathrooms
- 3
- Full Baths
- 3
- Living Area
- 3,378
- Lot Size (Acres)
- 1.2754
- Style
- Detached
- Year Built
- 2023
Property Description
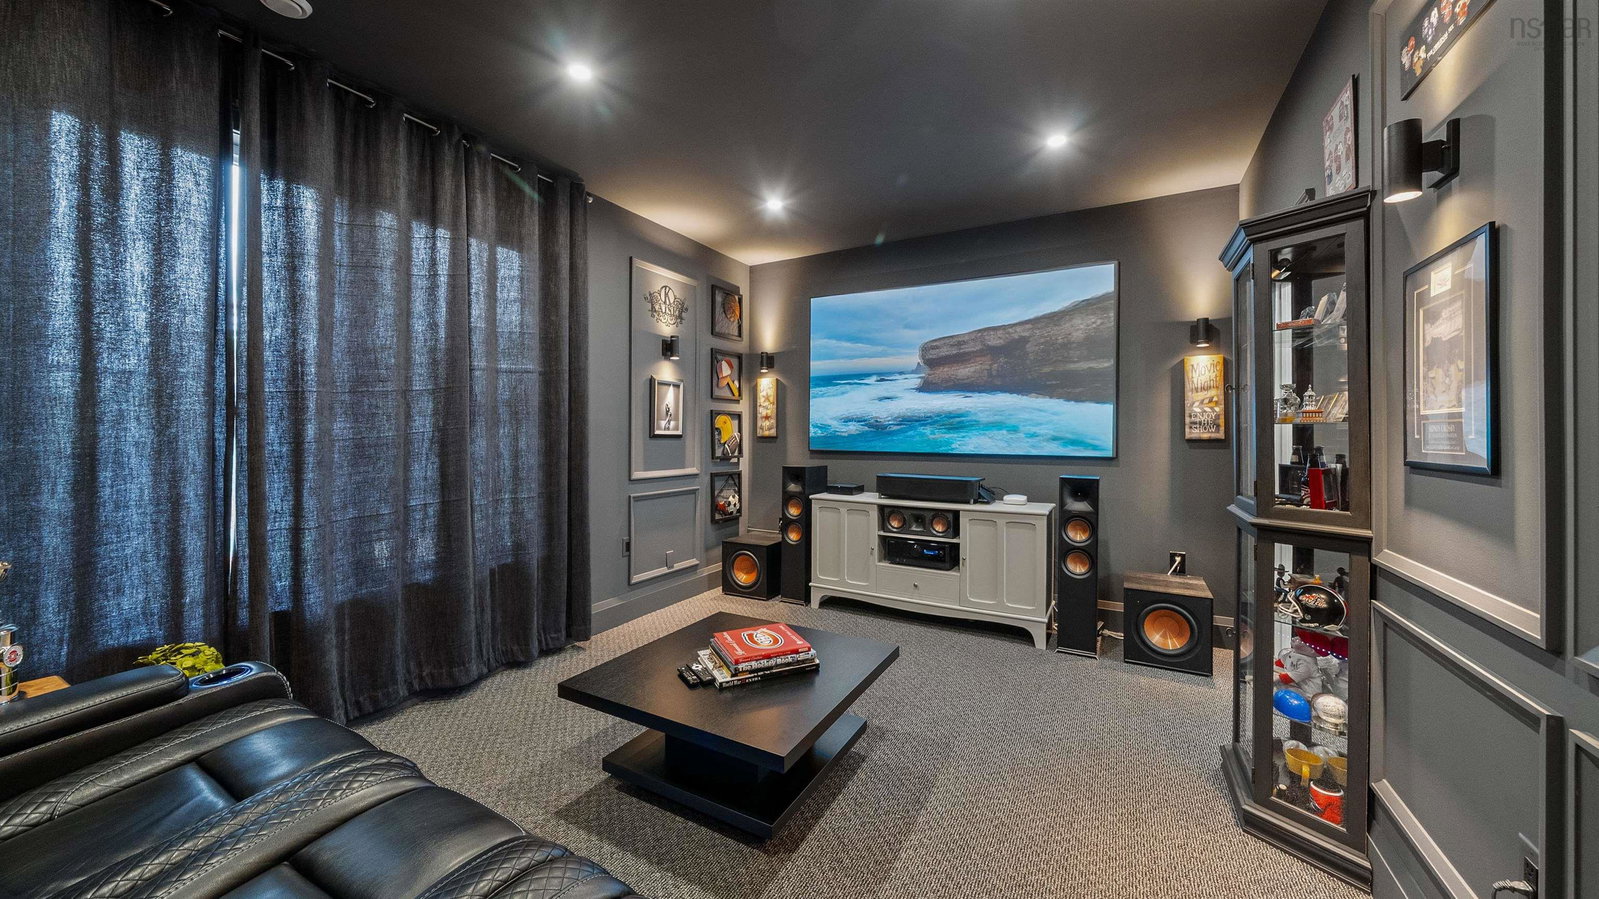
Surround yourself with gracious elegance in this exceptional one-level residence. Designed for refined living and effortless entertaining, this stunning home offers spacious bedrooms, beautifully appointed bathrooms, soaring ceilings with beam accents & electric fireplaces that create a warm and inviting flow throughout. Every room exudes a sense of calm, comfort & understated luxury. The principal bedroom is complete with its own welcoming foyer, ensuite, double closets & a dedicated sitting area—a serene space to unwind at the end of the day. The impressive kitchen & dining area features elegant quartz countertops, a generous walk-in pantry & top-of-the-line appliances making hosting family & guests a cozy and sophisticated affair! A sun-filled sunroom with its own charming breakfast nook overlooks the expansive, park-like property. Wooded pathways lead to serene sitting areas tucked among the trees—inviting you to slow down & savor the natural beauty surrounding the home. When staying in is the perfect choice, a top-of-the-line theatre room is the perfect space for relaxation and entertainment. Featuring elevated flooring & immersive surround sound, it is made for intimate movie nights or gathering with family & friends to enjoy your favorite payoffs! The outdoor living spaces offer multiple settings for entertaining, gathering, or simply enjoying the peace & quiet. A secluded courtyard, covered patio, & backyard deck with gazebo each provide their own special touch. The self-contained in-law suite has its own sleeping, dining/living areas, along with a kitchenette. Its private outdoor deck offers glimpses of the sparkling waters of Porters Lake making a tranquil retreat for family and guests. A rare offering that balances timeless elegance with modern comfort, this is a home designed to be lived in and enjoyed. From its refined interiors, generous entertaining spaces to the lovely surroundings every element contributes to an extraordinary sense of home.
/u.realgeeks.media/livingnovascotia/logo-broker.png)
Additional Information
- Area
- Halifax - Dartmouth
- Foundation
- Slab
- Stories
- 1
- Accessibility Features
- Wheelchair Access
- Community Features
- Golf, Park, Playground, School Bus Service, Shopping, Marina, Place of Worship, Beach
- Features
- Central Vacuum, Secondary Suite, High Speed Internet
- Basement
- None
- Appliances
- Central Vacuum, Stove, Dishwasher, Dryer, Washer, Refrigerator
- Flooring
- Porcelain, Vinyl Plank
- Exterior Finish
- Vinyl Siding
- Parking Features
- Detached, 1.5, Heated Garage, Wired, Multiple Driveways, Paved
- Parking Spaces
- 1
- Waterfront Description
- Access: Public
- Roof
- Asphalt
- Utilities
- Electric, Cable Connected, Electricity Connected, Phone Connected
- Water Source
- Drilled Well
- Sewer
- Septic Tank
- Elementary School
- O'Connell Drive Elementary School
- Middle School
- Eastern Shore Consolidated School
- High School
- Eastern Shore Consolidated School
- Appliances
- Central Vacuum, Stove, Dishwasher, Dryer, Washer, Refrigerator
- Zoning
- Res
Mortgage Calculator
Listing courtesy of RE/MAX Nova.