2266 Lakewood Road, Upper Dyke, NS B0P 1J0
- $459,900
- 4
- BD
- 2
- BA
- 2,185
- SqFt




- List Price
- $459,900
- Status
- ACTIVE
- MLS#
- 202622029
- Bedrooms
- 4
- Bathrooms
- 2
- Full Baths
- 1
- Half Baths
- 1
- Living Area
- 2,185
- Lot Size (Acres)
- 1.0505
- Style
- Detached
- Year Built
- 1971
Property Description
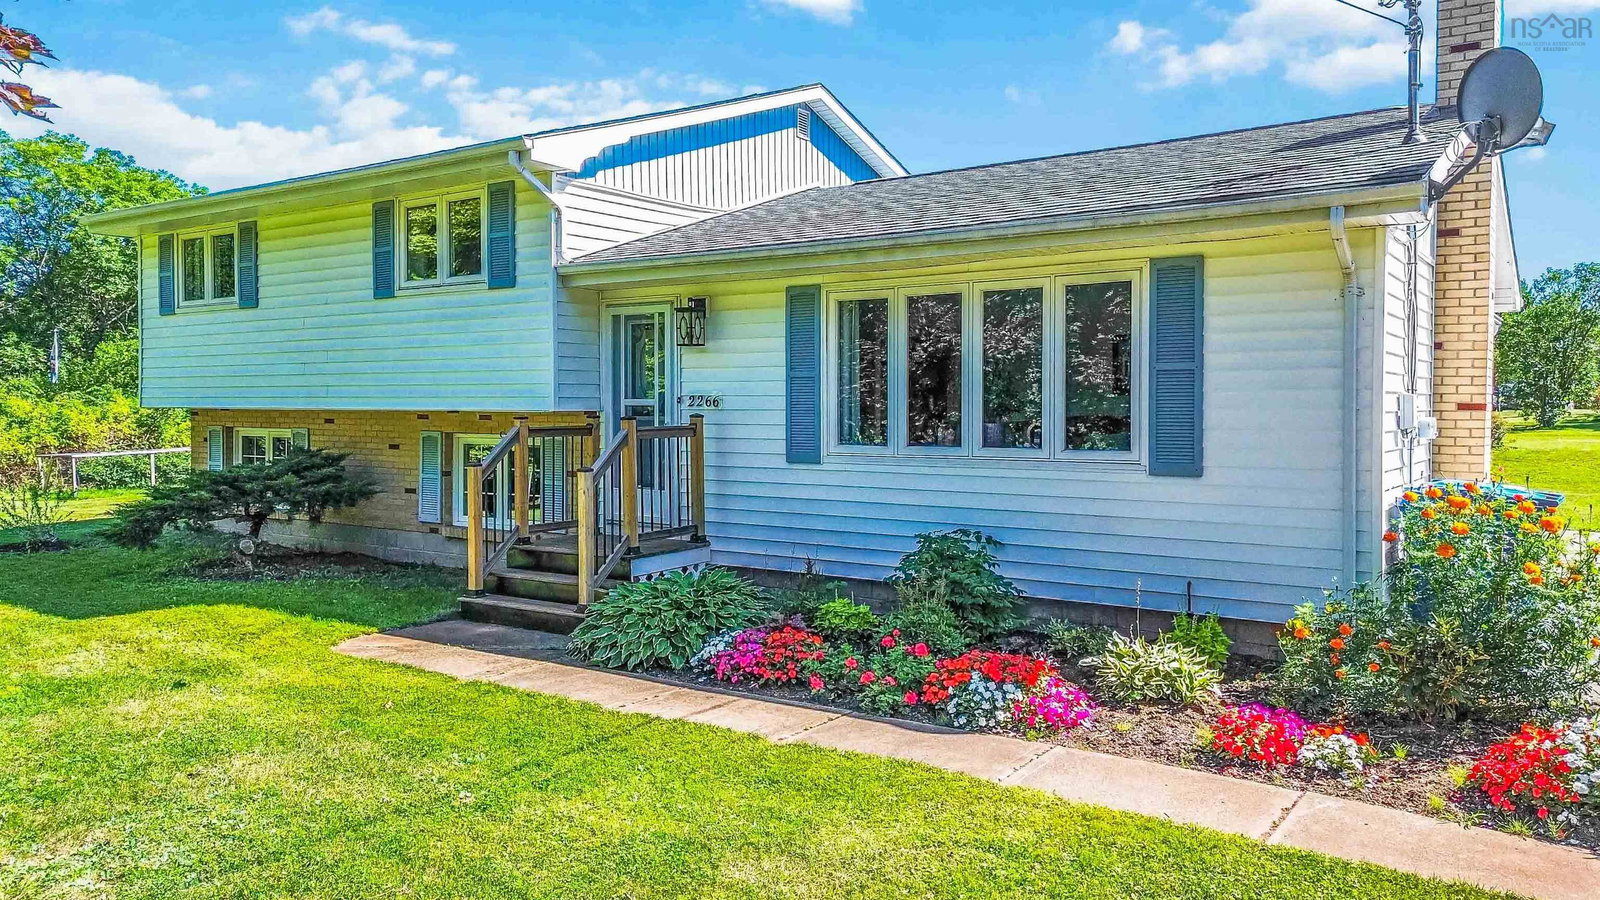
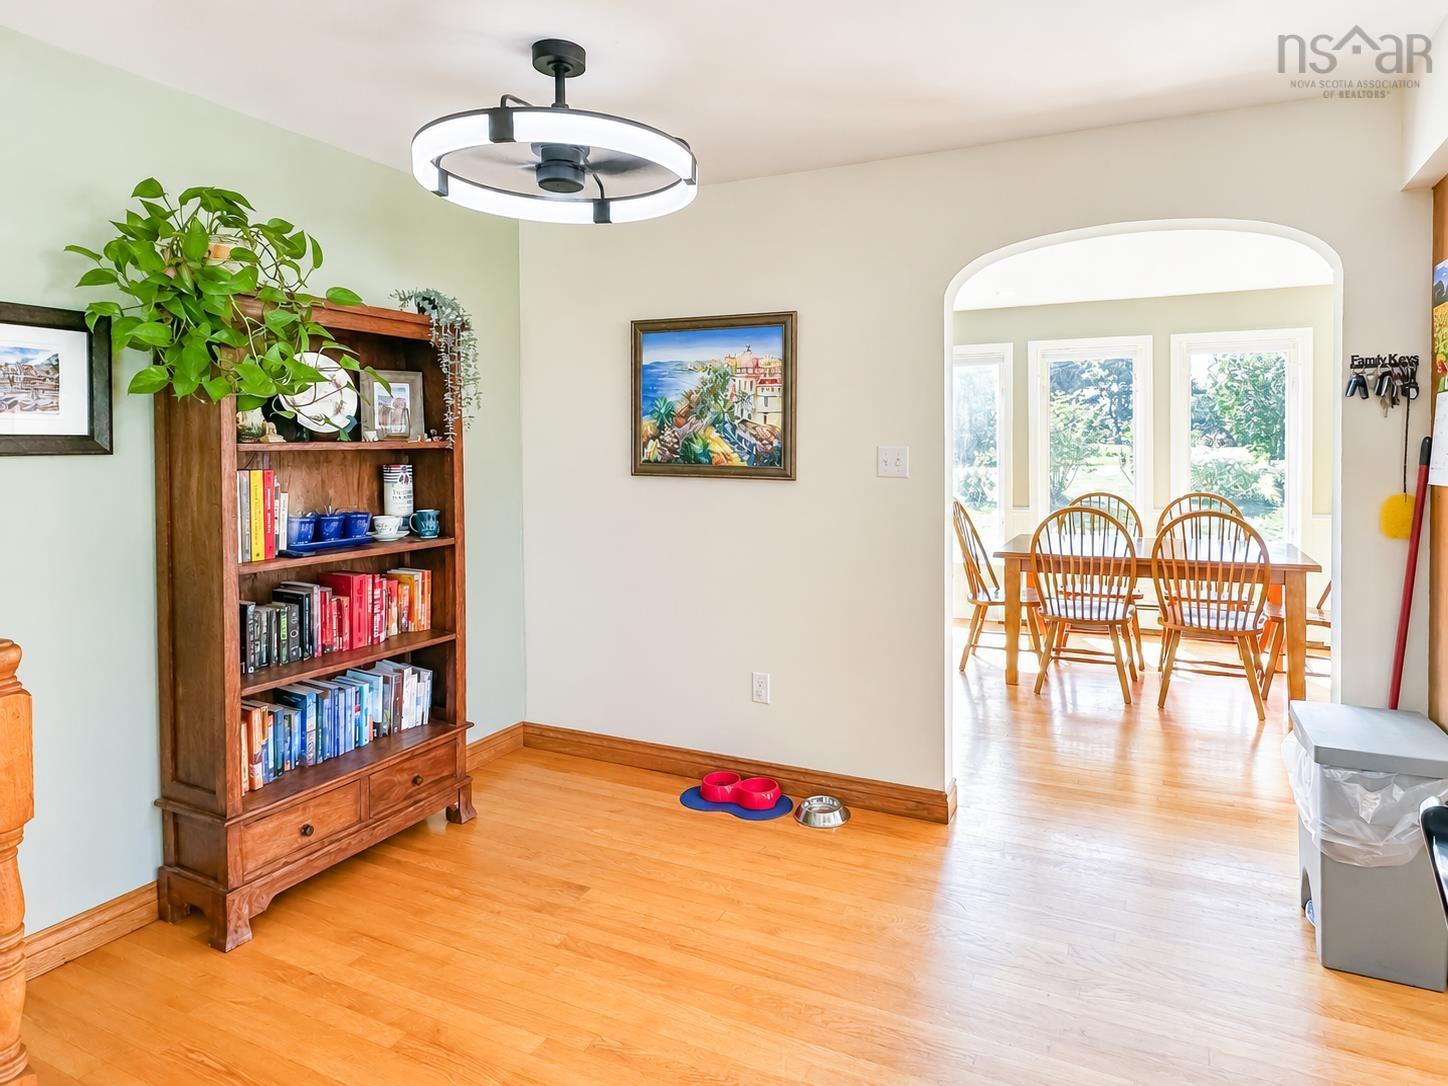
Well-maintained 4-bedroom, 1.5-bath home on a spacious 1.05-acre double lot, just minutes from Kentville and all amenities. The main floor offers a practical layout with an eat-in kitchen and a bright south-facing dining room that could also work well as a sunroom or flexible living space. From here, step out onto the deck which overlooks a beautiful, spacious backyard, perfect for outdoor living and entertaining. Upstairs are three good-sized bedrooms and a full bathroom featuring a separate shower and water-jet tub. The lower level adds even more flexibility with a family room, laundry, half bath and a fourth bedroom currently set up as a gym/office. The partially finished basement provides an additional office space and ample storage. Energy-efficient ductless heat pumps provide efficient heating and cooling. Outside, the paved driveway offers generous triple side-by-side parking, along with a detached 1.5-car wired garage. With four bedrooms, multiple flexible spaces, a large lot and a convenient location close to Kentville, this home offers plenty of room for families, hobbies, work-from-home needs and everyday living!
/u.realgeeks.media/livingnovascotia/logo-broker.png)
Additional Information
- Area
- Annapolis Valley
- Foundation
- Block, Concrete Perimeter
- Community Features
- School Bus Service
- Features
- See Remarks, High Speed Internet
- Basement
- Full, Partially Finished
- Appliances
- Cooktop, Oven, Dishwasher, Dryer, Washer, Refrigerator
- Flooring
- Ceramic Tile, Concrete, Hardwood, Laminate, Tile, Vinyl
- Exterior Finish
- Brick, Vinyl Siding
- Parking Features
- Detached, 1.5, Wired, Paved, Single
- Parking Spaces
- 2
- Roof
- Asphalt
- Utilities
- Electric, Cable Connected, Electricity Connected, Phone Connected
- Water Source
- Drilled Well
- Sewer
- Municipal
- Elementary School
- Aldershot Elementary School
- Middle School
- Northeast Kings Education Centre
- High School
- Northeast Kings Education Centre
- Appliances
- Cooktop, Oven, Dishwasher, Dryer, Washer, Refrigerator
- Zoning
- R2
Mortgage Calculator
Listing courtesy of Exit Realty Town & Country.