20 Dalhousie Avenue, Kentville, NS B4N 5E5
- $739,900
- 5
- BD
- 5
- BA
- 3,598
- SqFt








- List Price
- $739,900
- Status
- ACTIVE
- MLS#
- 202621915
- Bedrooms
- 5
- Bathrooms
- 5
- Full Baths
- 4
- Half Baths
- 1
- Living Area
- 3,598
- Lot Size (Acres)
- 0.3588
- Style
- Detached
- Year Built
- 1995
Property Description
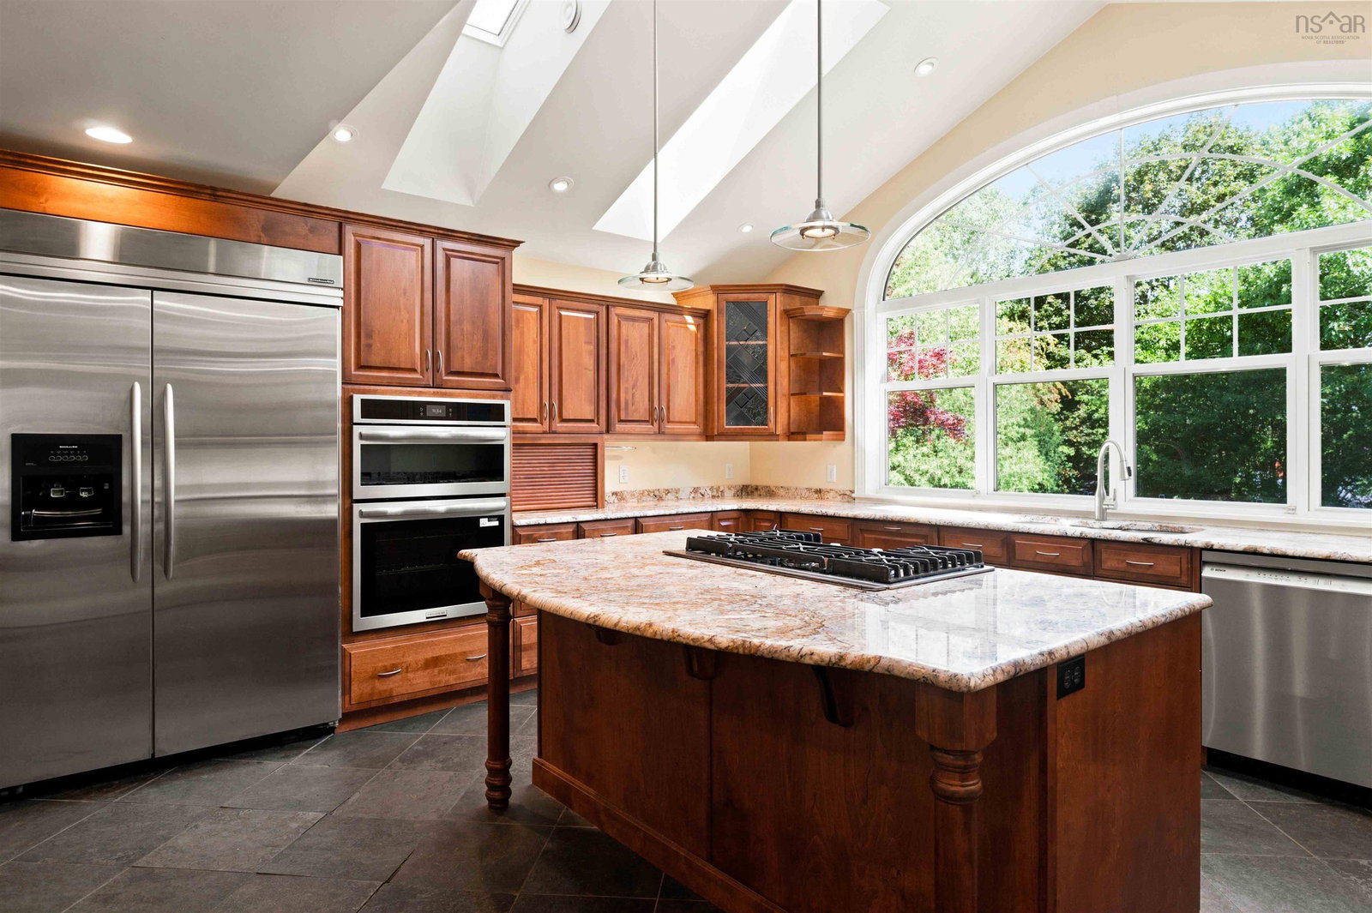
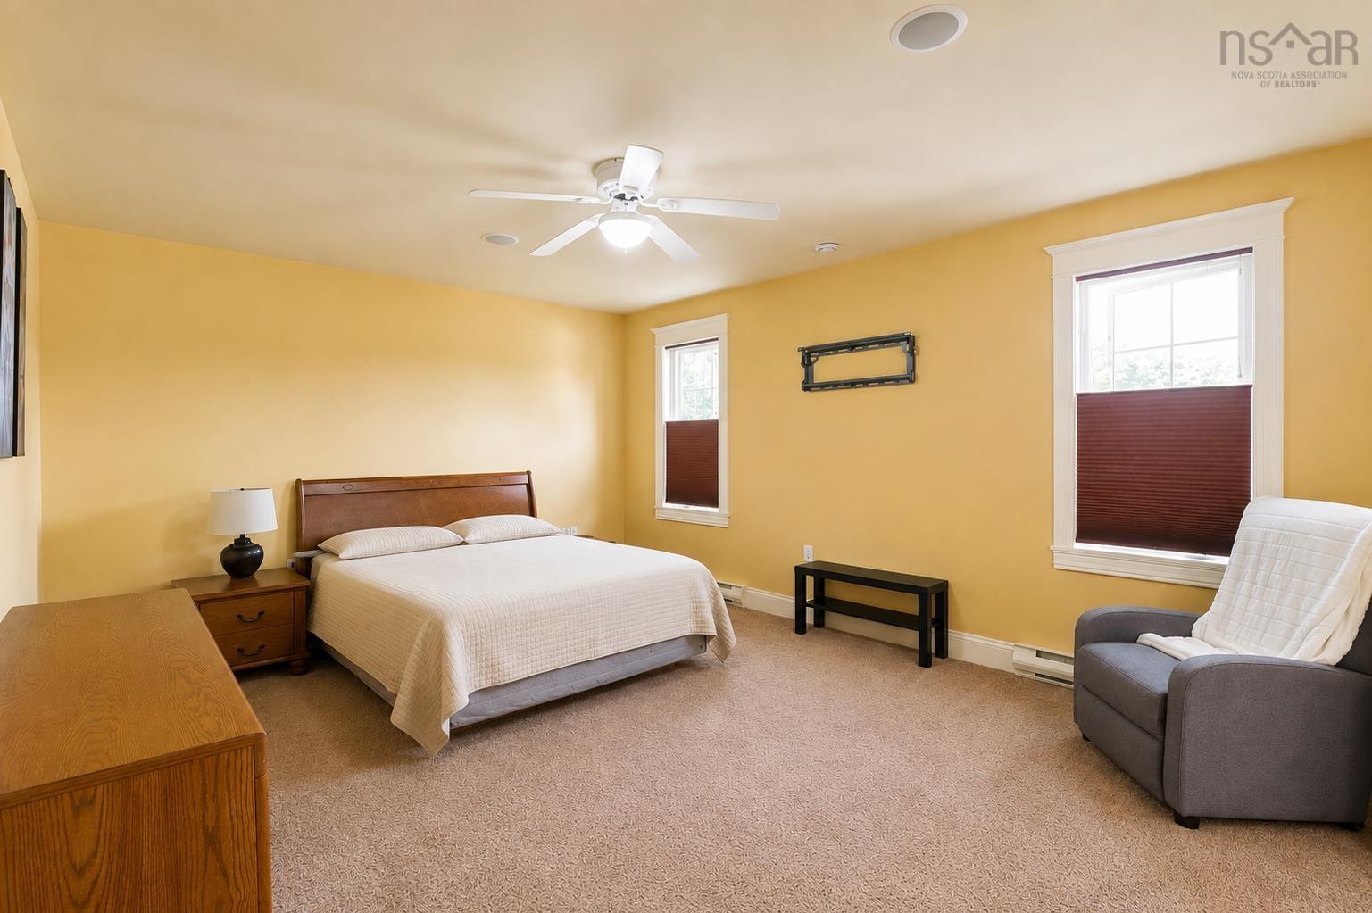
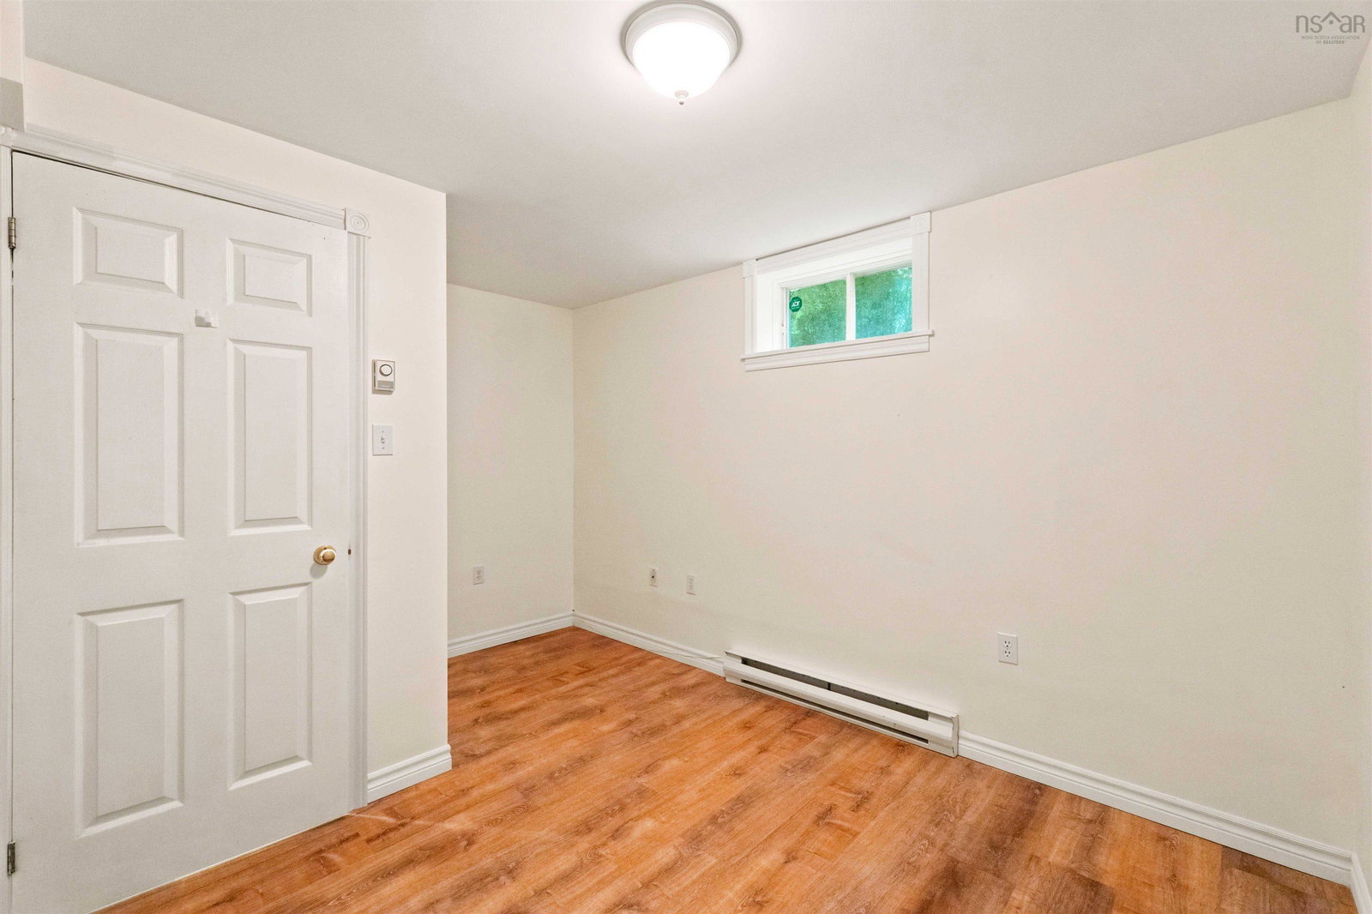
Welcome to 20 Dalhousie Avenue, a spacious and distinctive family home where impressive indoor living, energy-conscious upgrades and a private backyard retreat come together. With fully paid and owned solar panels, a durable metal roof and a large in-ground pool surrounded by a beautifully landscaped, fully fenced backyard, this property offers features that are increasingly difficult to find in one home. At its heart is a showpiece kitchen featuring rich cabinetry, granite countertops, an oversized refrigerator, wine fridge, double wall ovens and a generous island with cooktop, all beneath a dramatic vaulted ceiling with skylights that fill the space with natural light. The adjoining family room invites you to unwind around the propane fireplace, while the thoughtful layout provides plenty of room for entertaining, working from home and everyday family life. Upstairs, the generous primary suite offers a large walk-in closet and ensuite with a jetted soaker tub, tiled shower and heated bathroom floor, complemented by additional well-sized bedrooms and a four-piece main bath with heated flooring. The finished lower level adds even more flexibility with a recreation room, additional bedroom, bathroom and space for an office, hobbies or guests. A whole-home ducted heat pump serving the upper two levels, HRV system and supplemental electric baseboard heating provide year-round comfort, while the attached double garage offers impressive 10-foot ceilings. Outside, multiple decks, a sunroom and separate screened gazebo complement the pool and mature landscaping, creating your own private setting for summer afternoons, evening dinners, entertaining friends or simply relaxing at home. Offering substantial living space, valuable efficiency upgrades and an exceptional outdoor lifestyle, this is a home designed to be enjoyed in every season.
/u.realgeeks.media/livingnovascotia/logo-broker.png)
Additional Information
- Area
- Annapolis Valley
- Foundation
- Concrete Perimeter
- Stories
- 2
- Community Features
- Park, Playground, School Bus Service, Shopping
- Features
- Central Vacuum, Ensuite Bath, High Speed Internet
- Pool Features
- In Ground
- Basement
- Full, Finished
- Appliances
- Cooktop, Oven, Dishwasher, Dryer, Washer, Refrigerator, Wine Cooler
- Flooring
- Carpet, Ceramic Tile, Hardwood, Laminate, Tile, Vinyl
- Exterior Finish
- Vinyl Siding
- Parking Features
- Double, Garage, Paved
- Parking Spaces
- 4
- Roof
- Metal
- Utilities
- Electric, Cable Connected, Electricity Connected, Phone Connected
- Water Source
- Municipal
- Sewer
- Municipal
- Elementary School
- Kings County Academy
- Middle School
- Kings County Academy
- High School
- Northeast Kings Education Centre
- Appliances
- Cooktop, Oven, Dishwasher, Dryer, Washer, Refrigerator, Wine Cooler
- Zoning
- R1
Mortgage Calculator
Listing courtesy of Century 21 Optimum Realty.