Share this with your friends


(902) 523-3414
Real Estate Company
1017 Bog Road, Falmouth, NS B0P 1L0
- $515,000
- 3
- BD
- 3
- BA
- 1,495
- SqFt


- List Price
- $515,000
- Price Change
- ▼ $10,000 1790815479
- Status
- ACTIVE
- MLS#
- 202621900
- Bedrooms
- 3
- Bathrooms
- 3
- Full Baths
- 2
- Half Baths
- 1
- Living Area
- 1,495
- Lot Size (Acres)
- 1.6499
- Style
- Detached
- Year Built
- 2015
Property Description
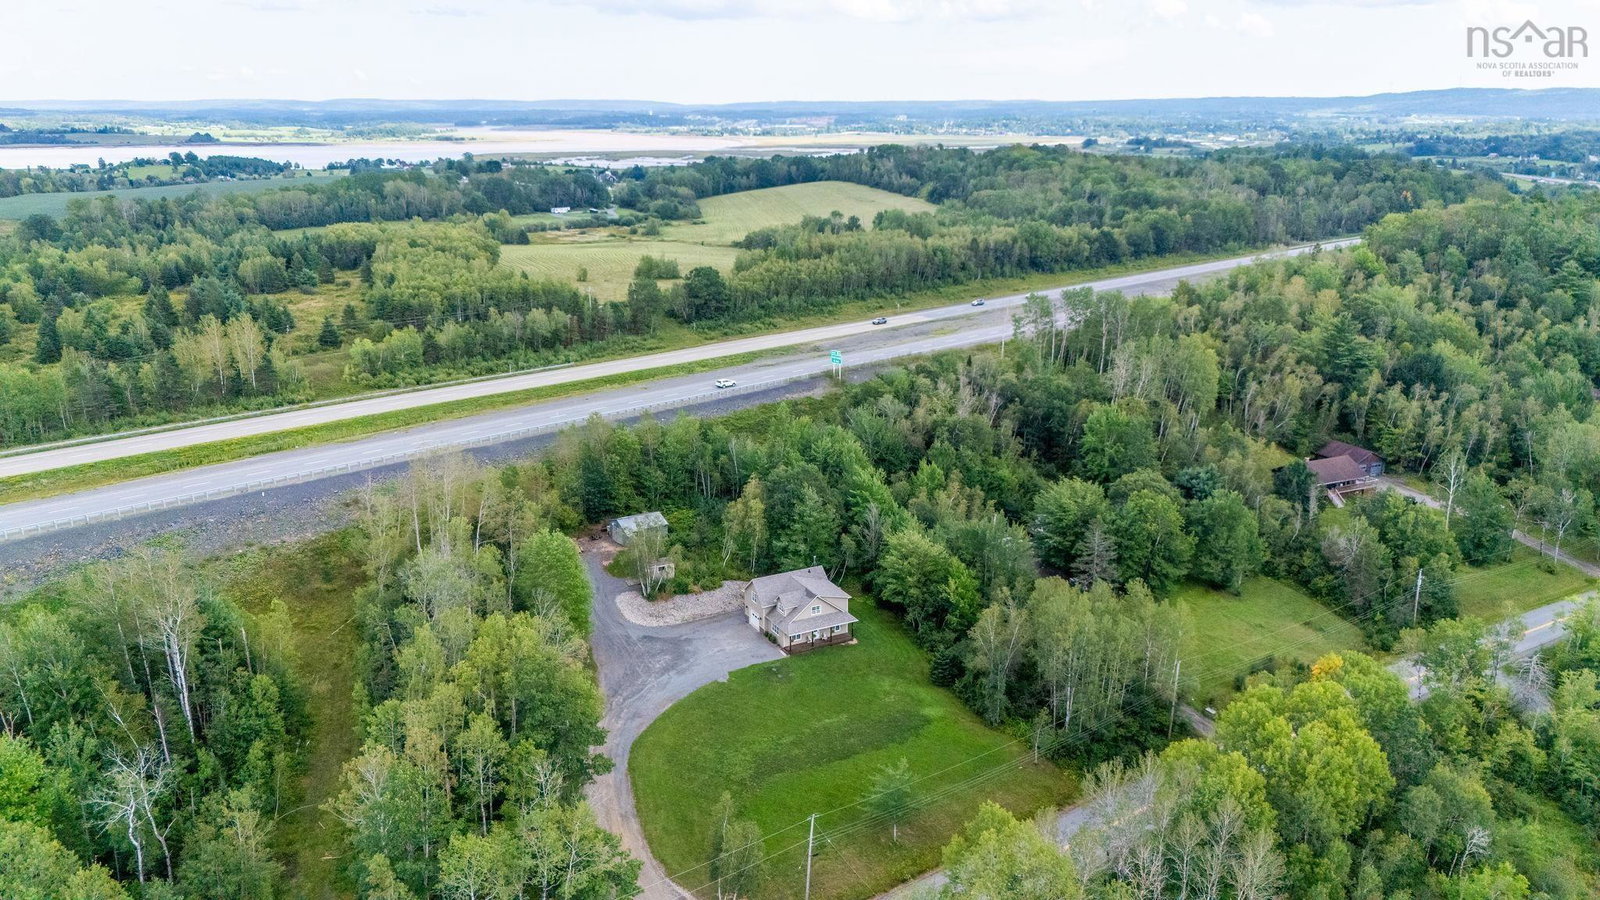
If you are looking for a country home with convenience - you found it! 1017 Bog Road offers a perfect combination of space, comfort, and functionality. Step inside to a bright and inviting open concept main living area, where the kitchen, dining space, and cozy living room come together to create the perfect setting for everyday living and entertaining. The primary bedroom is a true retreat, complete with an impressive ensuite and 2 walk in closets. 2 generously sized additional bedrooms, a full bathroom, convenient upper floor laundry, and a versatile sitting area provide plenty of room for family and guests. The sitting area would also make an ideal home office, reading nook. With abundant storage throughout, there is plenty of space to keep everything organized. Comfort is front and centre with radiant in floor heating throughout the main level home, complimented by a ductless heat pump on the each level for efficient heating and cooling. The attached garage is exceptionally clean and well finished. Outside, you'll find two buildings offering additional storage, workshop, hobby, or recreational possibilities. The property is also wired for a generator, adding an extra level of convenience and peace of mind. This property has so much to offer. A home that truly needs to be seen to be appreciated. Call your agent today to arrange your private viewing!
/u.realgeeks.media/livingnovascotia/logo-broker.png)
Additional Information
- Area
- Annapolis Valley
- Foundation
- Concrete Perimeter, Slab
- Stories
- 2
- Community Features
- Golf, Park, Playground, Recreation Center, School Bus Service, Shopping, Ski Hill, Place of Worship
- Features
- Ensuite Bath, High Speed Internet
- Basement
- None
- Appliances
- Stove, Dishwasher, Dryer, Washer, Range Hood, Refrigerator
- Flooring
- Ceramic Tile, Laminate
- Exterior Finish
- Vinyl Siding
- Parking Features
- Attached, Wired, Interlocking, Multiple Driveways
- Roof
- Asphalt
- Utilities
- Electric, Electricity Connected, Phone Connected
- Water Source
- Cistern, Dug
- Sewer
- Septic Tank
- Elementary School
- Falmouth District School
- Middle School
- West Hants Middle School
- High School
- Avon View High School
- Appliances
- Stove, Dishwasher, Dryer, Washer, Range Hood, Refrigerator
- Zoning
- GR
How much is your home worth?
...get instant property value now!
Mortgage Calculator
Listing courtesy of Royal LePage Atlantic - Valley(Windsor).