50 Skyridge Drive, Dutch Settlement, NS B2S 2G4
- $624,900
- 2
- BD
- 2
- BA
- 1,552
- SqFt




- List Price
- $624,900
- Status
- ACTIVE
- MLS#
- 202621807
- Bedrooms
- 2
- Bathrooms
- 2
- Full Baths
- 2
- Living Area
- 1,552
- Lot Size (Acres)
- 2.42
- Style
- Detached
- Year Built
- 2003
Property Description
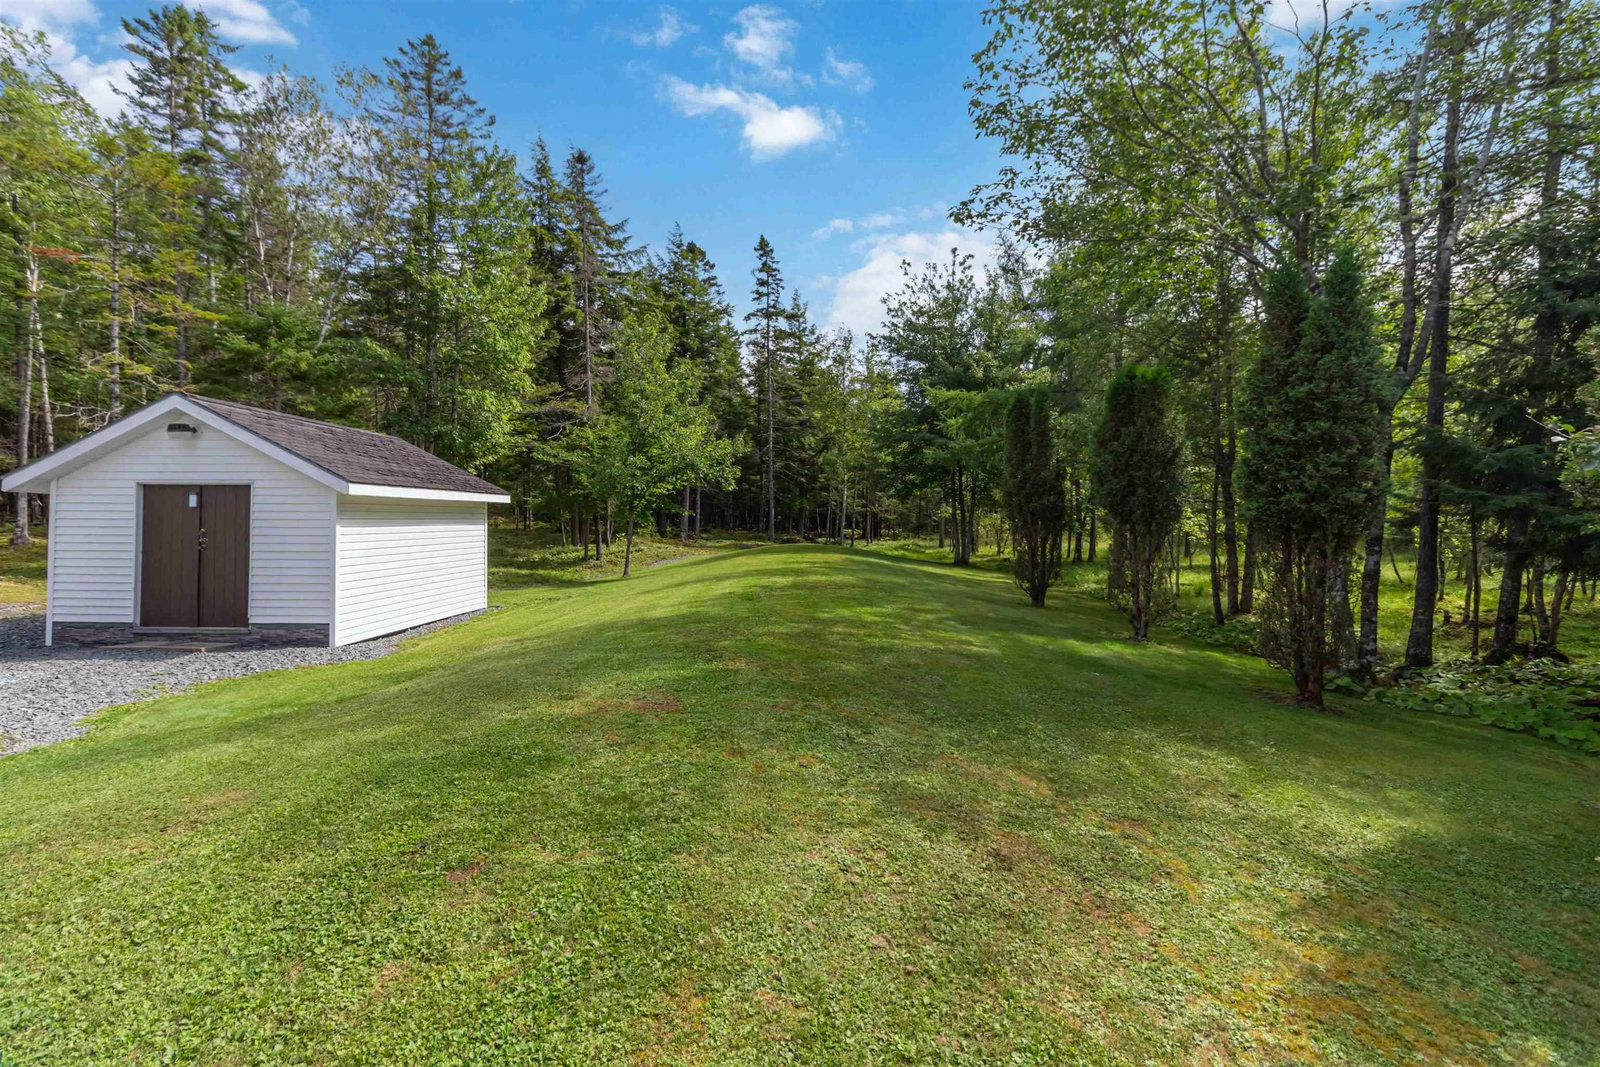
Beautifully maintained, this two-bedroom, two-bathroom home is situated on 2.4 private acres in Dutch Settlement, just minutes from Enfield and within a short commute of the airport and Halifax. The property is professionally landscaped with colourful flowers, mature shrubs, rose bushes, a charming rock garden, productive apple trees and a paved driveway. The interior features stainless-steel appliances, pristine engineered hardwood flooring, and efficient, comfortable heating provided by a ductless heat pump and wood stove. Neutral tones throughout enhance the home’s move-in-ready appeal. The attached garage features epoxy flooring and offers additional versatile living space. The bright, spacious kitchen includes stainless-steel appliances, an over-the-range microwave, ample cabinetry, and a peninsula counter that opens to the dining area, complete with patio doors. The generously sized living room serves as a central gathering space and features both a wood stove and heat pump. The large primary bedroom includes a walk-through closet and ensuite bathroom with a jet tub. The main bathroom, complete with laundry facilities, and a second spacious bedroom complete the home. The attached garage and spacious detached garage provide ample room for vehicles, storage, hobbies, or a workshop. This property also features a large Garden shed with power as well as a wood shed. This exceptional property offers privacy, natural beauty, and pride of ownership, all in a move-in-ready home designed for comfortable living.
/u.realgeeks.media/livingnovascotia/logo-broker.png)
Additional Information
- Area
- Halifax - Dartmouth
- Architectural Style
- Bungalow
- Foundation
- Slab
- Stories
- 1
- Accessibility Features
- Wheelchair Access
- Community Features
- Golf, Park, Playground, Recreation Center, School Bus Service, Place of Worship
- Features
- Ensuite Bath, High Speed Internet
- Basement
- None
- Appliances
- Stove, Microwave, Refrigerator
- Flooring
- Ceramic Tile, Engineered Hardwood
- Exterior Finish
- Masonite/Colour Lock, Vinyl Siding
- Parking Features
- Attached, Detached, Single, Double, Garage, Heated Garage, Wired, Parking Spaces(s), Paved
- Parking Spaces
- 3
- Roof
- Asphalt
- Utilities
- Electric, Cable Connected, Electricity Connected, Phone Connected
- Water Source
- Cistern
- Sewer
- Septic Tank
- Elementary School
- Dutch Settlement Elementary School
- Middle School
- Musquodoboit Rural High School
- High School
- Musquodoboit Rural High School
- Appliances
- Stove, Microwave, Refrigerator
- Zoning
- VIL
Mortgage Calculator
Listing courtesy of LPT Realty ULC.