121 Belle Vista Drive, Dartmouth, NS B2W 2X6
- $749,900
- 4
- BD
- 3
- BA
- 2,272
- SqFt




- List Price
- $749,900
- Status
- ACTIVE
- MLS#
- 202621682
- Bedrooms
- 4
- Bathrooms
- 3
- Full Baths
- 3
- Living Area
- 2,272
- Lot Size (Acres)
- 0.1405
- Style
- Detached
- Year Built
- 1965
Property Description
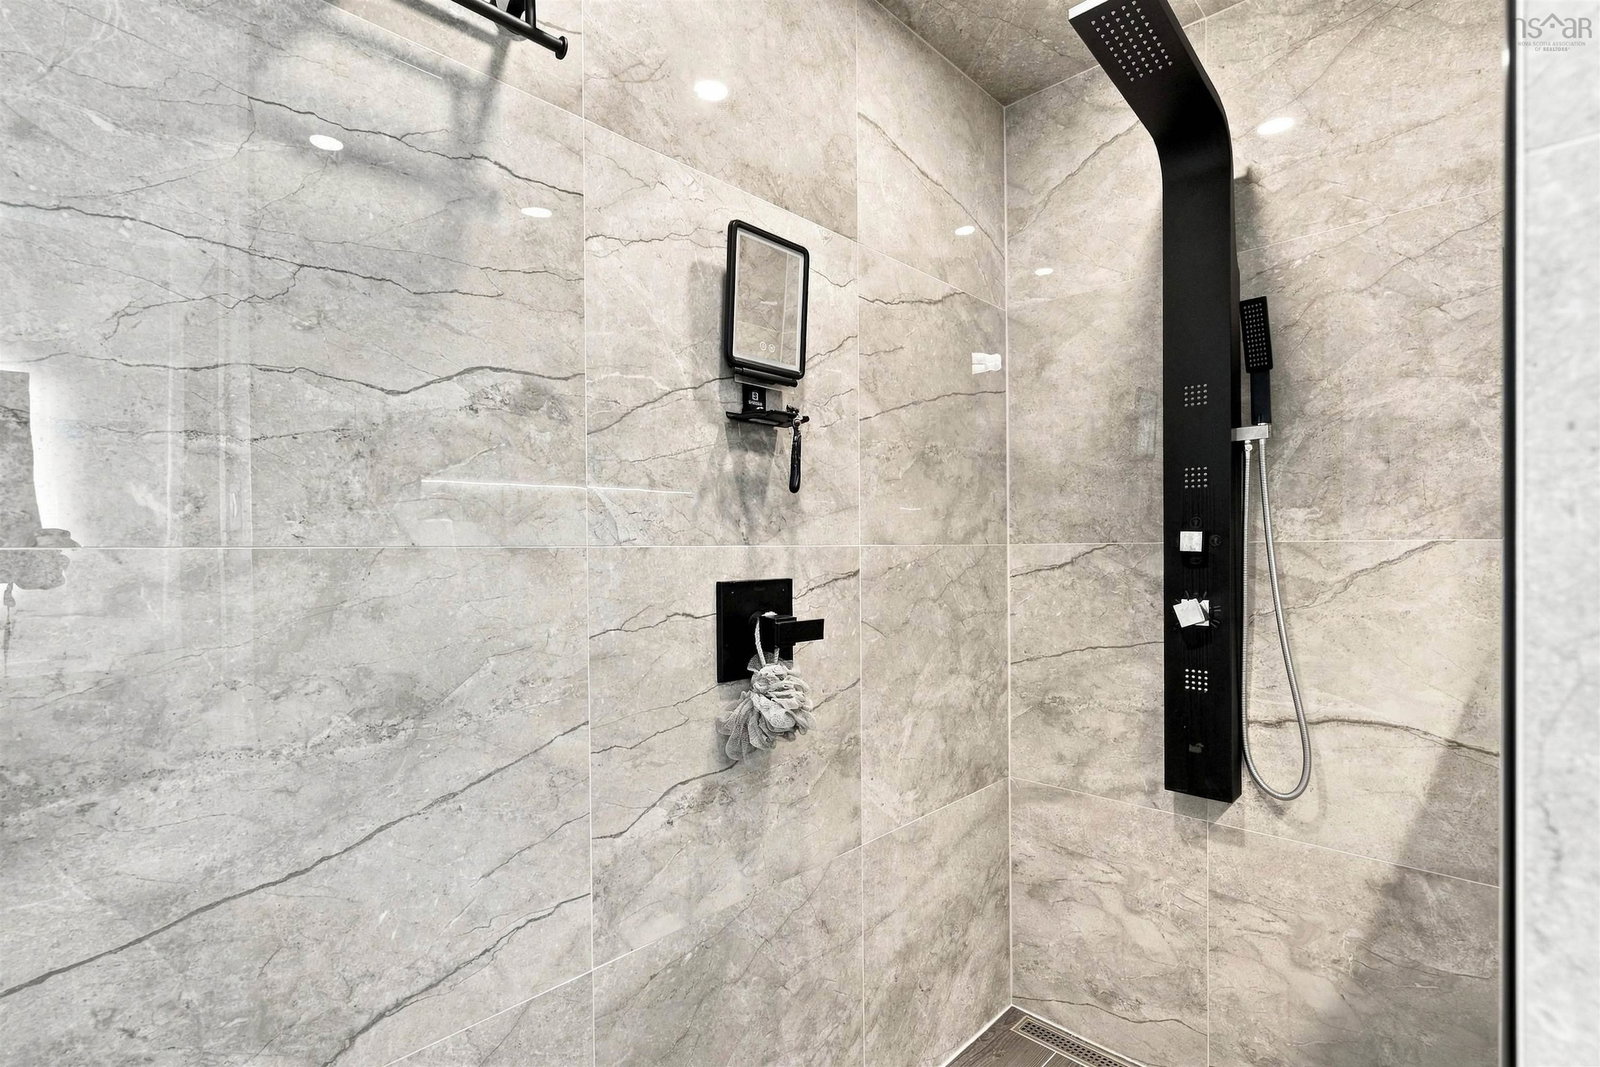
If you're looking for the features and finishes of new construction with the charm, convenience & character of classic Woodlawn, you need to check this out! Looking like a classic but immaculate standard bungalow from the outside, the inside of this home will amaze and delight you - immediately inside you can feel the space w/ totally open main living area, incorporating elegant Living Room, cozy Dining Room & luxurious kitchen, with quality and style throughout. Down the hall you'll find TWO full baths, one for each BR on this level, including the Primary , which is roomy, has its own walk-through closet & glamorous bath featuring dbl vanity, walk-in tile shower + toilet with integrated bidet (and more). Head past the separate entrance and down to the lower lvl, which is finished into a bright RecRm, sparkling laundry room, two more spacious BRs and a 3rd upgraded full bath. Outside, the yard is level, has loads of lush grass, mature trees at the edge and a shed for storage, plus a fabulous privacy deck with louvers and loads of seating area. Boasting an all-electric forced air heat pump for year-round comfort (hot and cold), LED lighting, high end appliances and more, this home will surprise you
/u.realgeeks.media/livingnovascotia/logo-broker.png)
Additional Information
- Area
- Halifax - Dartmouth
- Architectural Style
- Bungalow
- Foundation
- Concrete Perimeter
- Community Features
- Golf, Park, Playground, Near Public Transport, Recreation Center, School Bus Service, Shopping, Place of Worship
- Features
- Ensuite Bath, High Speed Internet
- Basement
- Finished
- Appliances
- Electric Cooktop, Electric Oven, Stove, Dishwasher, Dryer, Washer, Refrigerator
- Flooring
- Vinyl Plank
- Exterior Finish
- Stone, Wood Siding
- Parking Features
- No Garage, Paved, Single
- Parking Spaces
- 1
- Roof
- Asphalt
- Utilities
- Electric, Cable Connected, Electricity Connected, Phone Connected
- Water Source
- Municipal
- Sewer
- Municipal
- Elementary School
- Brookhouse Elementary School
- Middle School
- Ellenvale Junior High School
- High School
- Woodlawn High
- Appliances
- Electric Cooktop, Electric Oven, Stove, Dishwasher, Dryer, Washer, Refrigerator
- Zoning
- R-1
Mortgage Calculator
Listing courtesy of RE/MAX Nova (Halifax).