118 Palmer Road, Harmony, NS B0P 1C0
- $749,900
- 3
- BD
- 3
- BA
- 3,050
- SqFt





- List Price
- $749,900
- Status
- ACTIVE
- MLS#
- 202621644
- Bedrooms
- 3
- Bathrooms
- 3
- Full Baths
- 2
- Half Baths
- 1
- Living Area
- 3,050
- Lot Size (Acres)
- 1.8983
- Style
- Detached
- Year Built
- 2004
Property Description
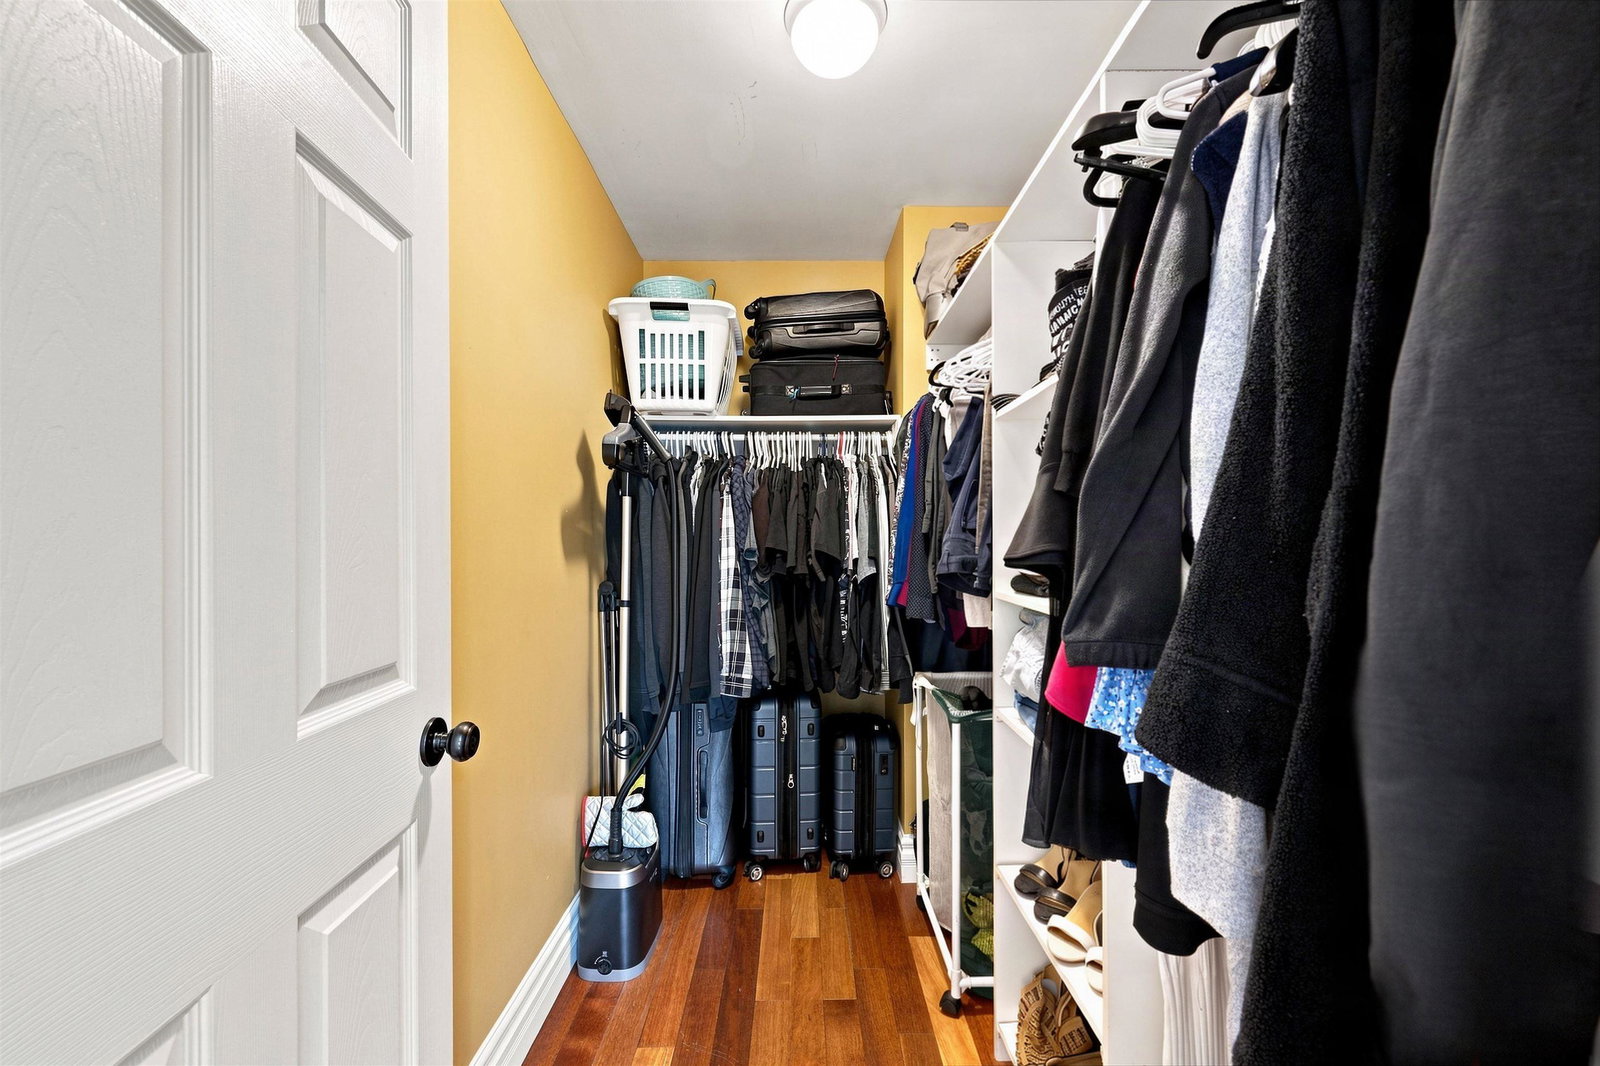
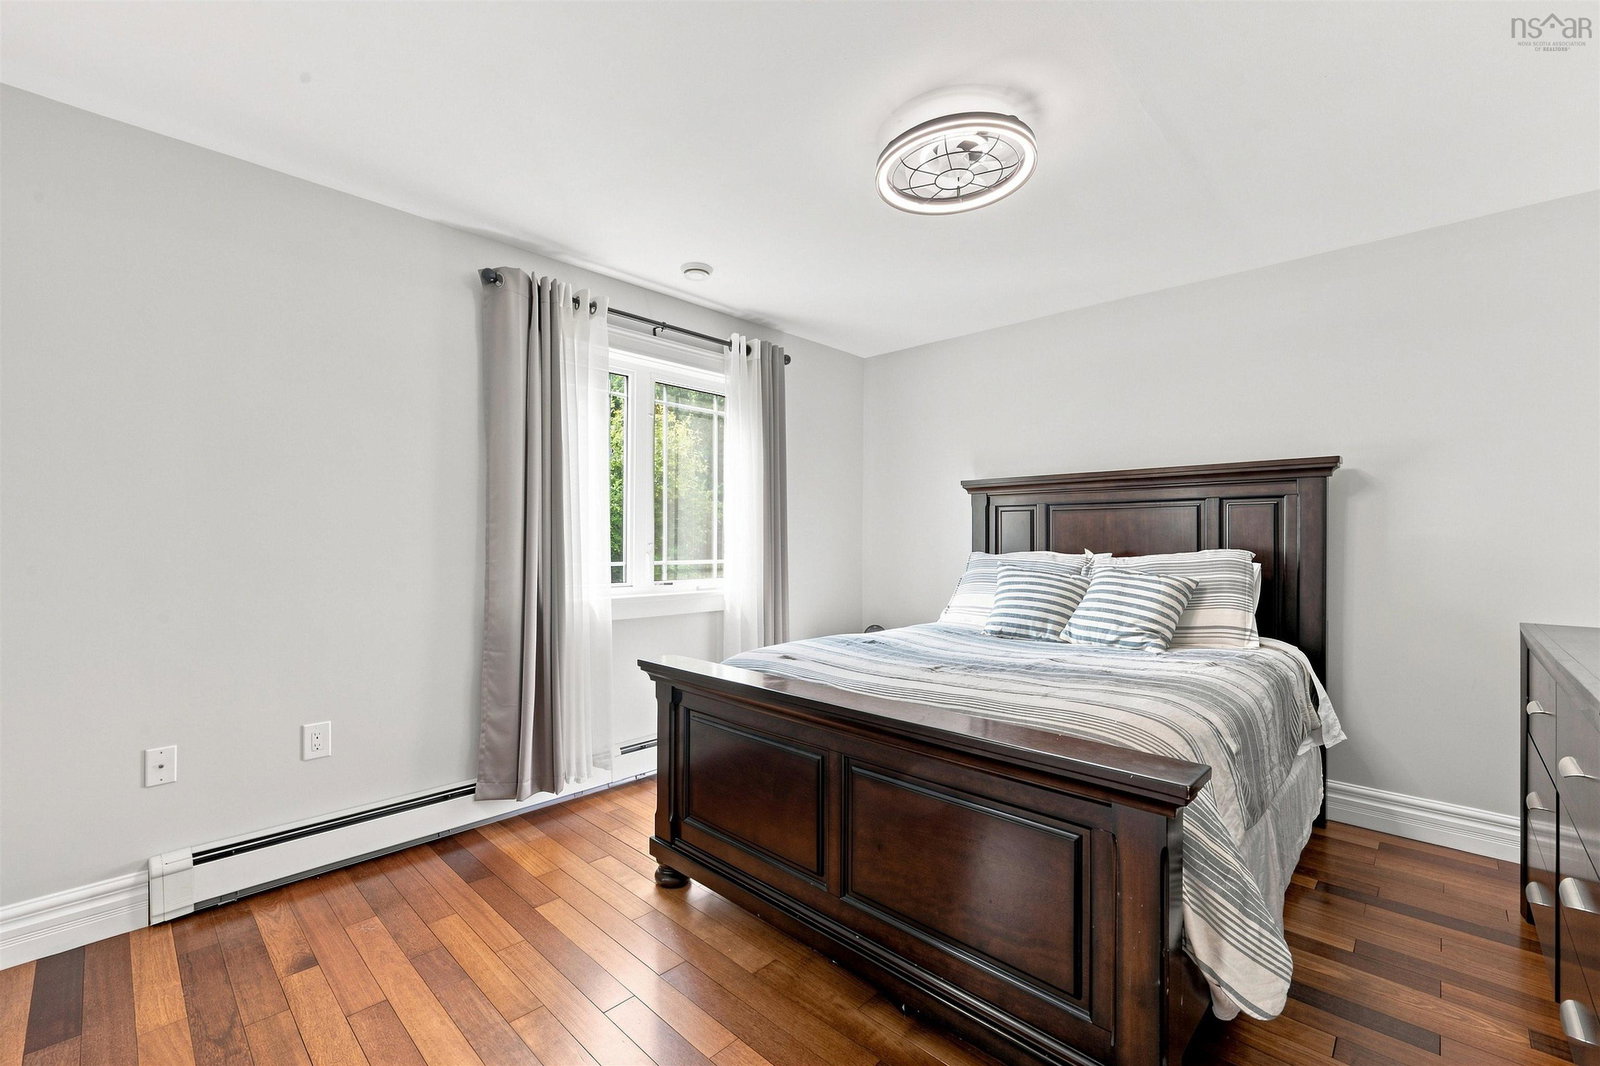
Stunning Executive 2-Sty surrounded by lush lawns & apple trees on a private estate lot just minutes from CFB Greenwood! Park in the paved driveway & go for a walk, taking note of the flower beds, rolling green yards & the quiet natural privacy - sit on the huge updated rear deck & enjoy the sun! Inside, the wide foyer welcomes you home to the West-facing Living Rm, which has soaring vaulted ceilings to go w/ beautiful stone-hearth gas fireplace + windows out the front. Large Dining Rm walks out to back yard & opens onto the modern kitchen w/breakfast bar, updated appliances, Quartz counters & tons of workspace + pantry. You'll also find main flr laundry, ½ bath+dbl built-in garage on this floor. Upstairs are 3 beautiful BRs & 2 full baths incl roomy Primary Suite w/dbl-door entrance, high ceilings & ensuite. Lower Lvl is finished to include huge RecRm w/ built-ins, Games area/Gym, a home office & walkout entrance leading to the front of the house - plus loads of storage. Efficient propane hot water in-floor heat & 2 heat pumps keep the house toasty in winter & cool in summer, 2 large sheds (12X16, 12X24) provide space for all the toys & tools & all of this is minutes from amenities in Kingston, Berwick & Kentville/New Minas - enjoy the best lifestyle the Valley has to offer!
/u.realgeeks.media/livingnovascotia/logo-broker.png)
Additional Information
- Area
- Annapolis Valley
- Foundation
- Concrete Perimeter
- Stories
- 2
- Community Features
- Golf, Park, School Bus Service, Shopping, Place of Worship, Beach
- Features
- Ensuite Bath, High Speed Internet
- Basement
- Finished, Walk-Out Access
- Appliances
- Stove, Dishwasher, Dryer, Washer, Range Hood, Refrigerator
- Flooring
- Ceramic Tile, Hardwood, Tile, Vinyl Plank
- Exterior Finish
- Vinyl Siding
- Parking Features
- Double, Garage, Multiple Driveways, Paved
- Parking Spaces
- 2
- Roof
- Asphalt
- Utilities
- Electric, Propane, Cable Connected, Electricity Connected, Phone Connected
- Water Source
- Drilled Well
- Sewer
- Septic Tank
- Elementary School
- Kingston & District School
- Middle School
- Pine Ridge Middle School
- High School
- West Kings District High School
- Appliances
- Stove, Dishwasher, Dryer, Washer, Range Hood, Refrigerator
- Zoning
- F1
Mortgage Calculator
Listing courtesy of RE/MAX Nova (Halifax).