345 East Petpeswick Road, East Petpeswick, NS B0J 2L0
- $749,900
- 3
- BD
- 2
- BA
- 1,734
- SqFt






- List Price
- $749,900
- Status
- ACTIVE
- MLS#
- 202621379
- Bedrooms
- 3
- Bathrooms
- 2
- Full Baths
- 2
- Living Area
- 1,734
- Lot Size (Acres)
- 0.4591
- Style
- Detached
- Year Built
- 2016
Property Description
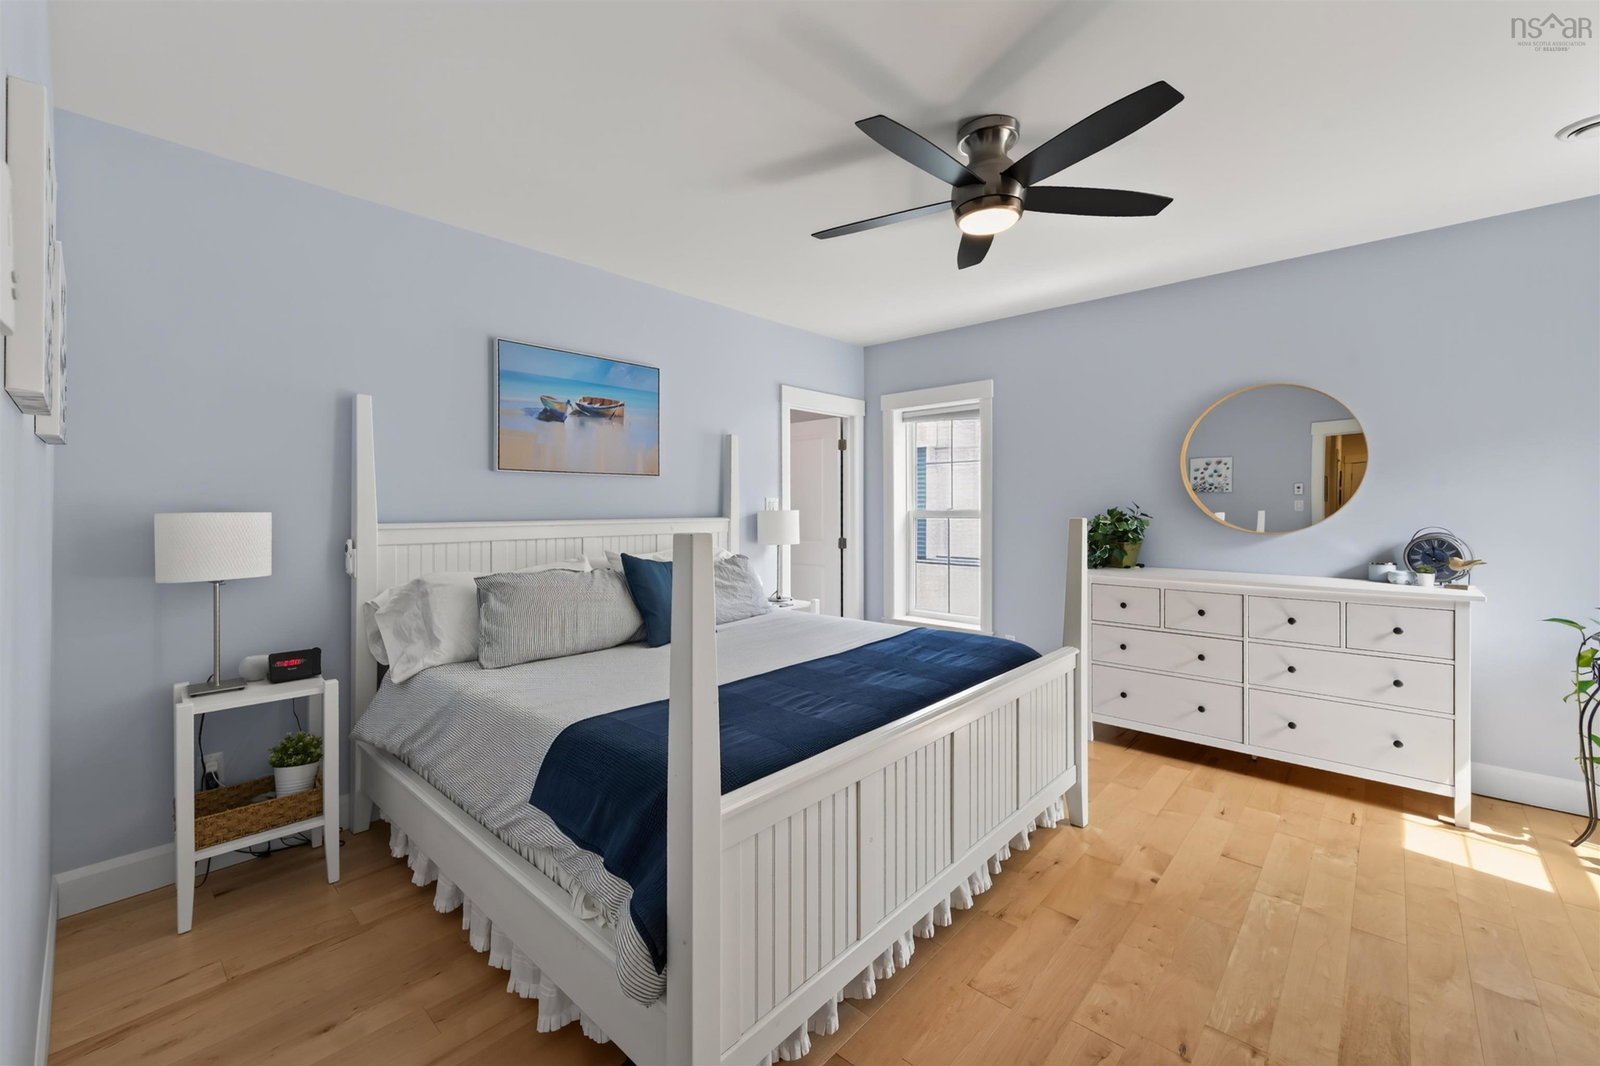
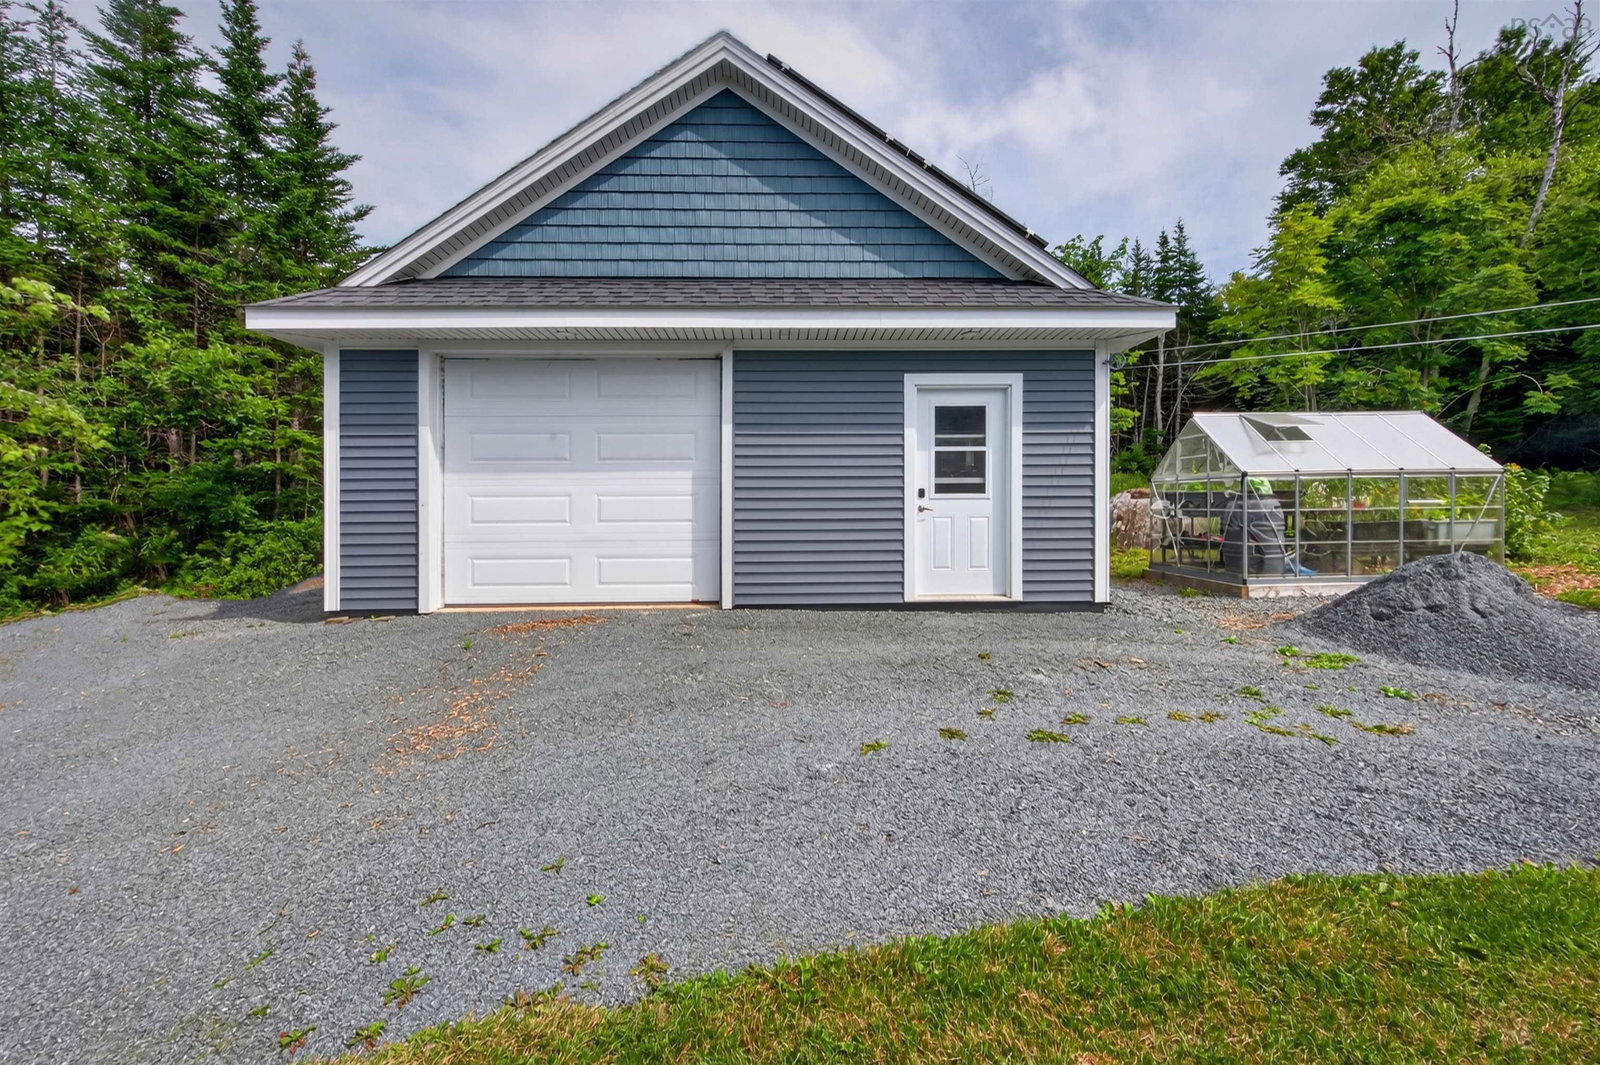
This immaculate ICF-constructed, slab-on-grade home is being offered for the first time. Located in sought-after East Petpeswick, this property offers the perfect combination of peaceful coastal living and convenience, with a short commute to the city and an even shorter trip to beautiful Martinique Beach. The heart of the home is the bright, open-concept main living area, featuring a stunning kitchen with custom millwork, granite countertops, a propane range and walk-in pantry. The spacious dining and living areas are filled with natural light, while the propane fireplace creates a warm and inviting gathering space.Engineered hardwood flooring runs throughout the home, complemented by R20 insulation beneath the slab and in-floor heating for exceptional comfort and efficiency.The expansive primary suite is a true retreat, complete with a walk-in closet and an impressive ensuite bath. The thoughtfully designed floor plan also includes two additional bedrooms, a four-piece main bath, dedicated laundry room and a welcoming entryway leading directly into the attached garage.Need more storage or workspace? The 24’ x 24’ detached garage offers 9-foot ceilings, an EV charger, heat pump and secondary solar heating system. Energy efficiency is a standout feature, with the home’s total annual electricity costs ranging from approximately $500–$600, thanks in large part to the extensive solar panel system. And the icing on the cake? Deeded ocean access, just a short walk across the road. Meticulously maintained and showing like new, this exceptional home truly needs to be seen to be appreciated.
/u.realgeeks.media/livingnovascotia/logo-broker.png)
Additional Information
- Area
- Halifax - Dartmouth
- Architectural Style
- Bungalow
- Foundation
- Slab
- Community Features
- Golf, Park, Playground, Recreation Center, School Bus Service, Marina, Place of Worship, Beach
- Features
- Ensuite Bath, High Speed Internet
- Basement
- None
- Appliances
- Oven - Propane, Gas Range, Dishwasher
- Flooring
- Engineered Hardwood, Porcelain
- Exterior Finish
- Vinyl Siding
- Parking Features
- Attached, Detached, Double, Heated Garage, Wired, Gravel
- Parking Spaces
- 2
- Waterfront Description
- Access: Deeded, Access: Harbour
- Roof
- Asphalt
- Utilities
- Electric, Propane, Cable Connected, Electricity Connected, Phone Connected
- Water Source
- Drilled Well
- Sewer
- Septic Tank
- Elementary School
- Oyster Pond Academy
- Middle School
- Oyster Pond Academy
- High School
- Eastern Shore Consolidated School
- Appliances
- Oven - Propane, Gas Range, Dishwasher
- Zoning
- R6
Mortgage Calculator
Listing courtesy of Century 21 Trident Realty Ltd..