Share this with your friends


(902) 523-3414
Real Estate Company
1008 Country Club Boulevard, New Minas, NS B4N 4W8
- $859,900
- 4
- BD
- 3
- BA
- 2,122
- SqFt




- List Price
- $859,900
- Status
- ACTIVE
- MLS#
- 202621351
- Bedrooms
- 4
- Bathrooms
- 3
- Full Baths
- 2
- Half Baths
- 1
- Living Area
- 2,122
- Lot Size (Acres)
- 0.4216
- Style
- Detached
- Year Built
- 1985
Property Description
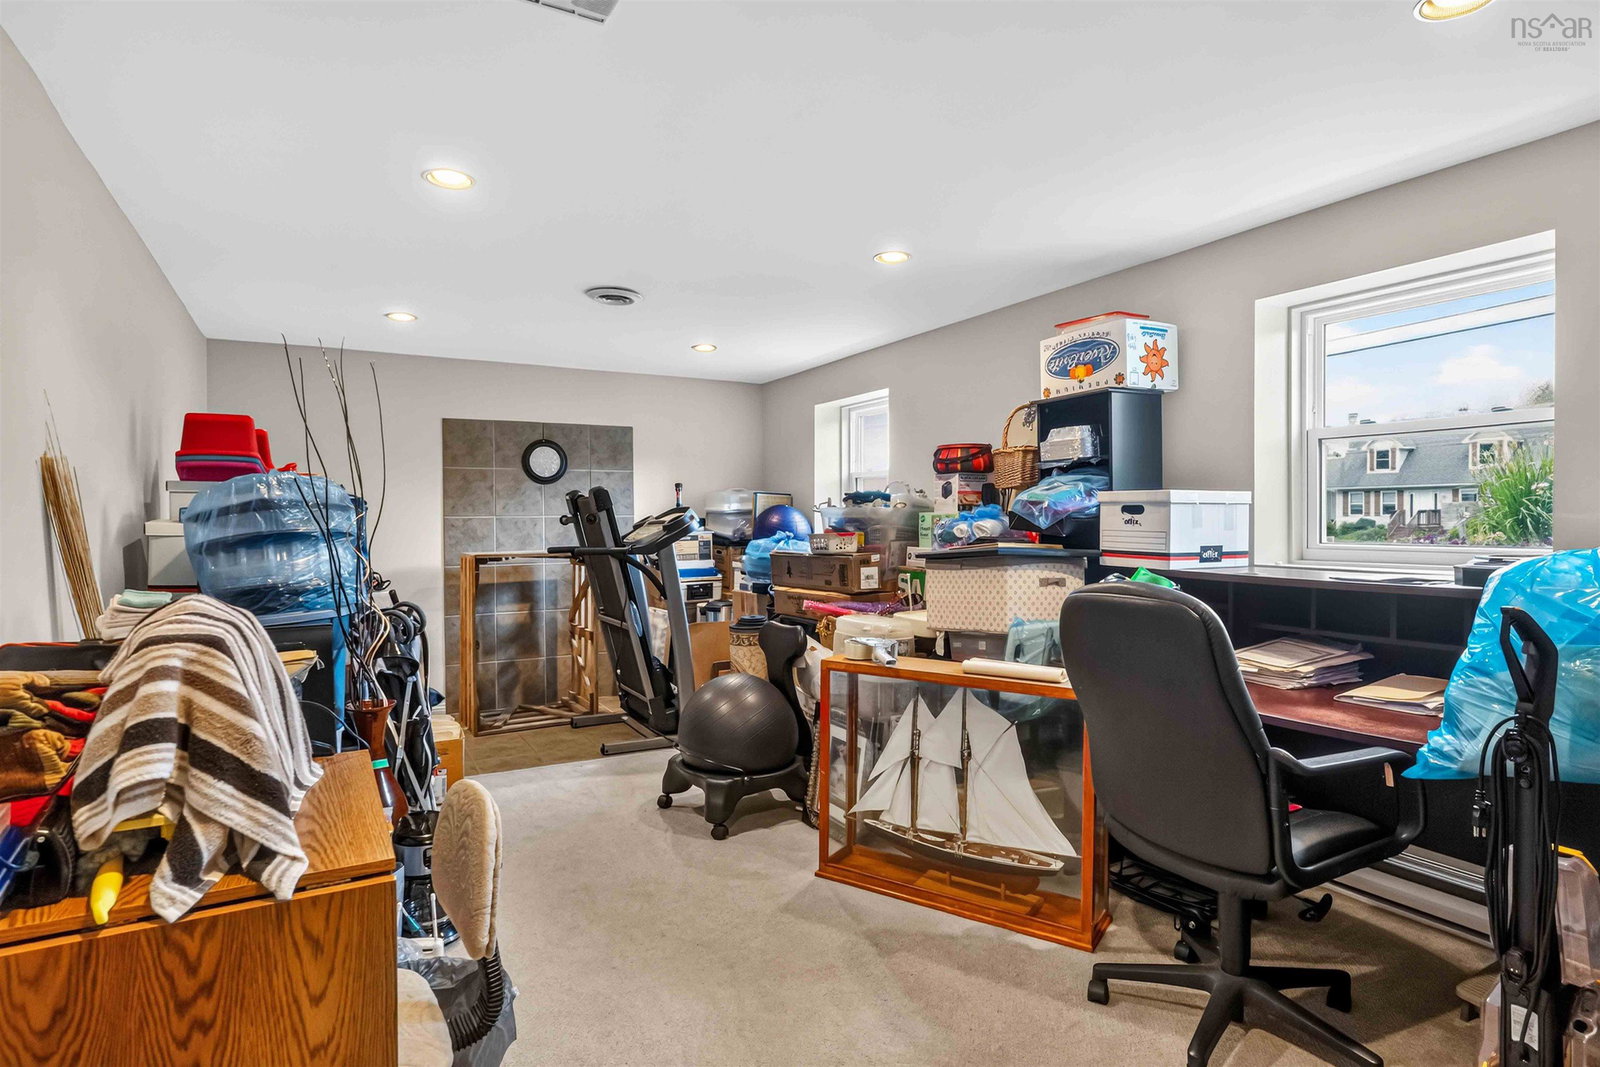
Welcome to Golfview Subdivision in New Minas—what an opportunity! This property includes two homes on one well-manicured lot. The exceptionally maintained, single-family-owned split-entry main home offers four bedrooms and 2.5 bathrooms. The main level features an open-concept kitchen, dining area with patio walkout to a gazebo-covered deck, and living room,along with a primary bedroom with ensuite and large walk-in closet, a second bedroom, and a half bath. The lower level includes two bedrooms, a bathroom, family room, laundry room, and utility room with walkout access to the backyard. The home has seen many upgrades over the years, including recent improvements such as the 2022 primary bedroom, walk-in closet, and upstairs bathroom renovations; a 2024 bidet addition in the half bath and replaced basement ceilings in the laundry and bathrooms; 2025–26 upgraded tamper-proof receptacles, switches, and plates throughout; and, in 2026, a new water heater, garburator, a new over the range vented microwave, vanity sink, and faucet in the downstairs bathroom, among other updates. The second home includes a double-car garage, eat-in kitchen, living room with patio doors to the private backyard, bathroom, and one bedroom on the main level. Its unfinished basement offers the opportunity to customize the space to suit your needs. This home has also had several upgrades, including its own power supply. All permits, including the occupancy permit, are in place, and a detailed list of renovations and upgrades is available. Located just minutes from the Village of New Minas and very close to the well-known Ken-Wo Golf Club, this uniqueproperty offers space, flexibility, and exceptional potential.
/u.realgeeks.media/livingnovascotia/logo-broker.png)
Additional Information
- Area
- Annapolis Valley
- Foundation
- Concrete Perimeter
- Community Features
- Golf, Park, Playground, School Bus Service, Shopping, Place of Worship
- Features
- Central Vacuum, Ensuite Bath, Secondary Suite, High Speed Internet
- Basement
- Walk-Out Access
- Appliances
- Central Vacuum, Electric Range, Dishwasher, Garburator, Range Hood, Refrigerator
- Flooring
- Carpet, Porcelain, Vinyl
- Exterior Finish
- Vinyl Siding
- Parking Features
- Detached, Double, Heated Garage, Paved
- Parking Spaces
- 4
- Roof
- Asphalt
- Utilities
- Electric, Cable Connected, Electricity Connected, Phone Connected
- Water Source
- Municipal
- Sewer
- Municipal
- Elementary School
- New Minas Elementary School
- Middle School
- Evangeline Middle School
- High School
- Horton High School
- Appliances
- Central Vacuum, Electric Range, Dishwasher, Garburator, Range Hood, Refrigerator
- Zoning
- R1
How much is your home worth?
...get instant property value now!
Mortgage Calculator
Listing courtesy of Royal LePage Atlantic (Greenwood).