Share this with your friends


(902) 523-3414
Real Estate Company
63 Oakmount Drive, Bedford, NS B4A 2W1
- $620,000
- 4
- BD
- 3
- BA
- 1,925
- SqFt




- List Price
- $620,000
- Status
- ACTIVE
- MLS#
- 202621345
- Bedrooms
- 4
- Bathrooms
- 3
- Full Baths
- 1
- Half Baths
- 2
- Living Area
- 1,925
- Lot Size (Acres)
- 0.1667
- Style
- Detached
- Year Built
- 1973
Property Description
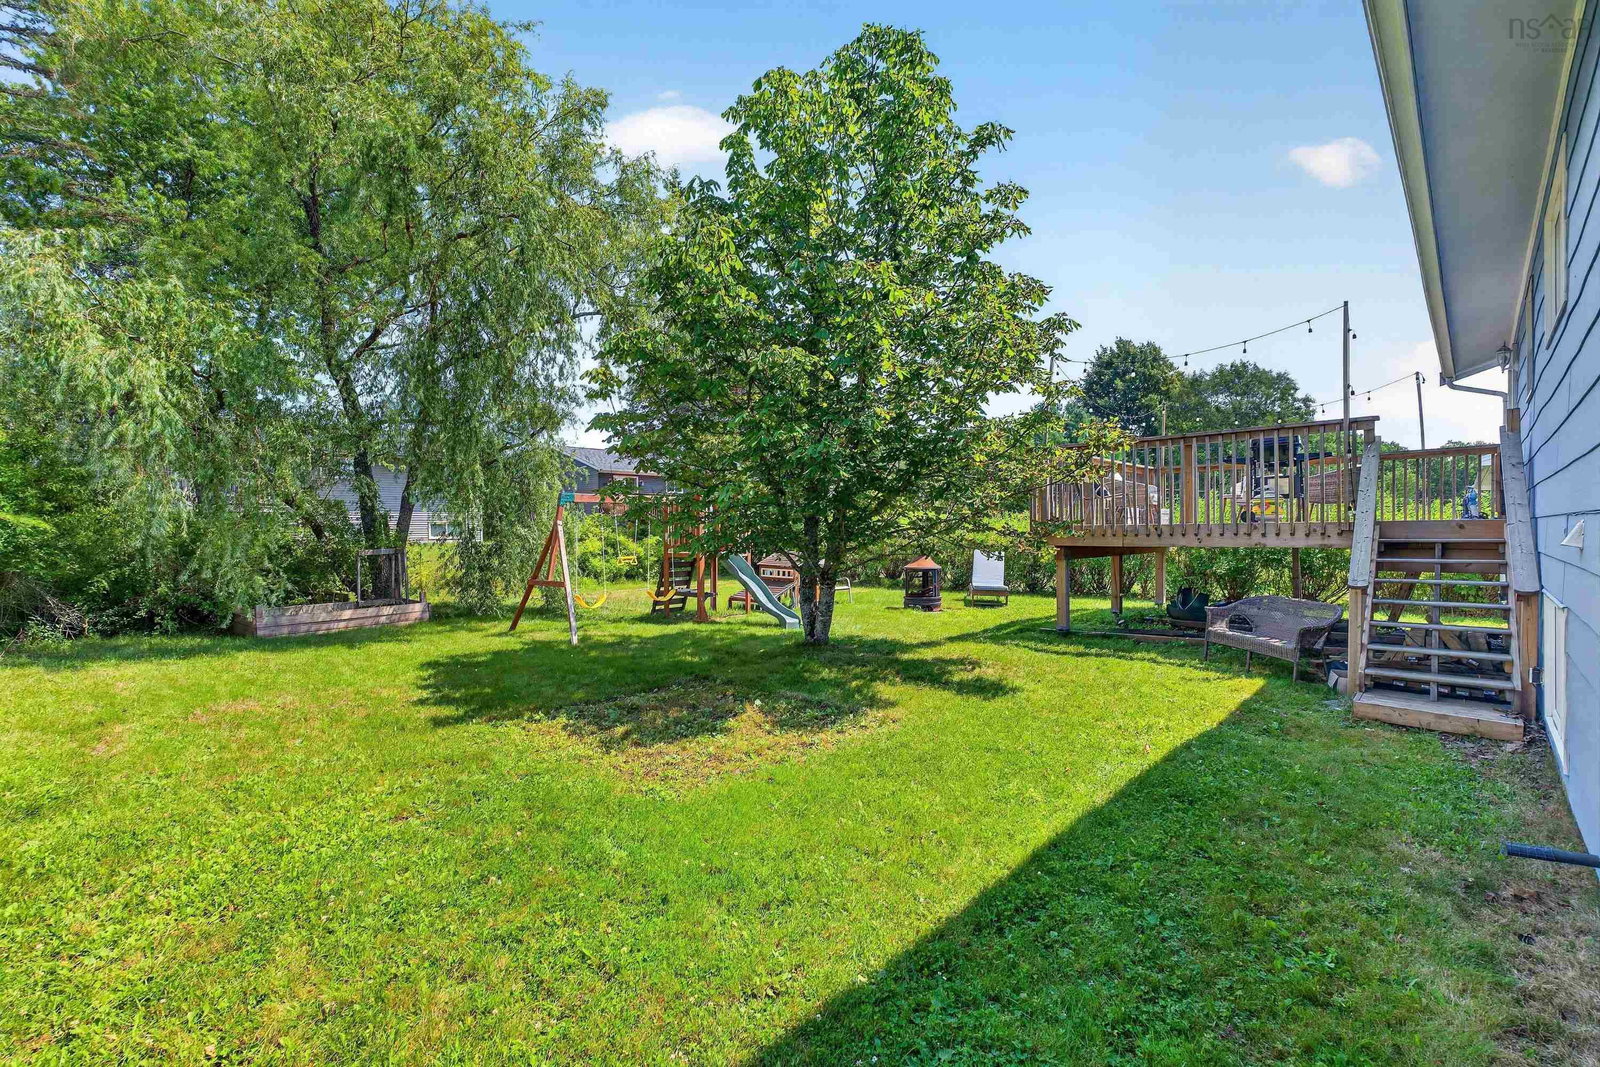
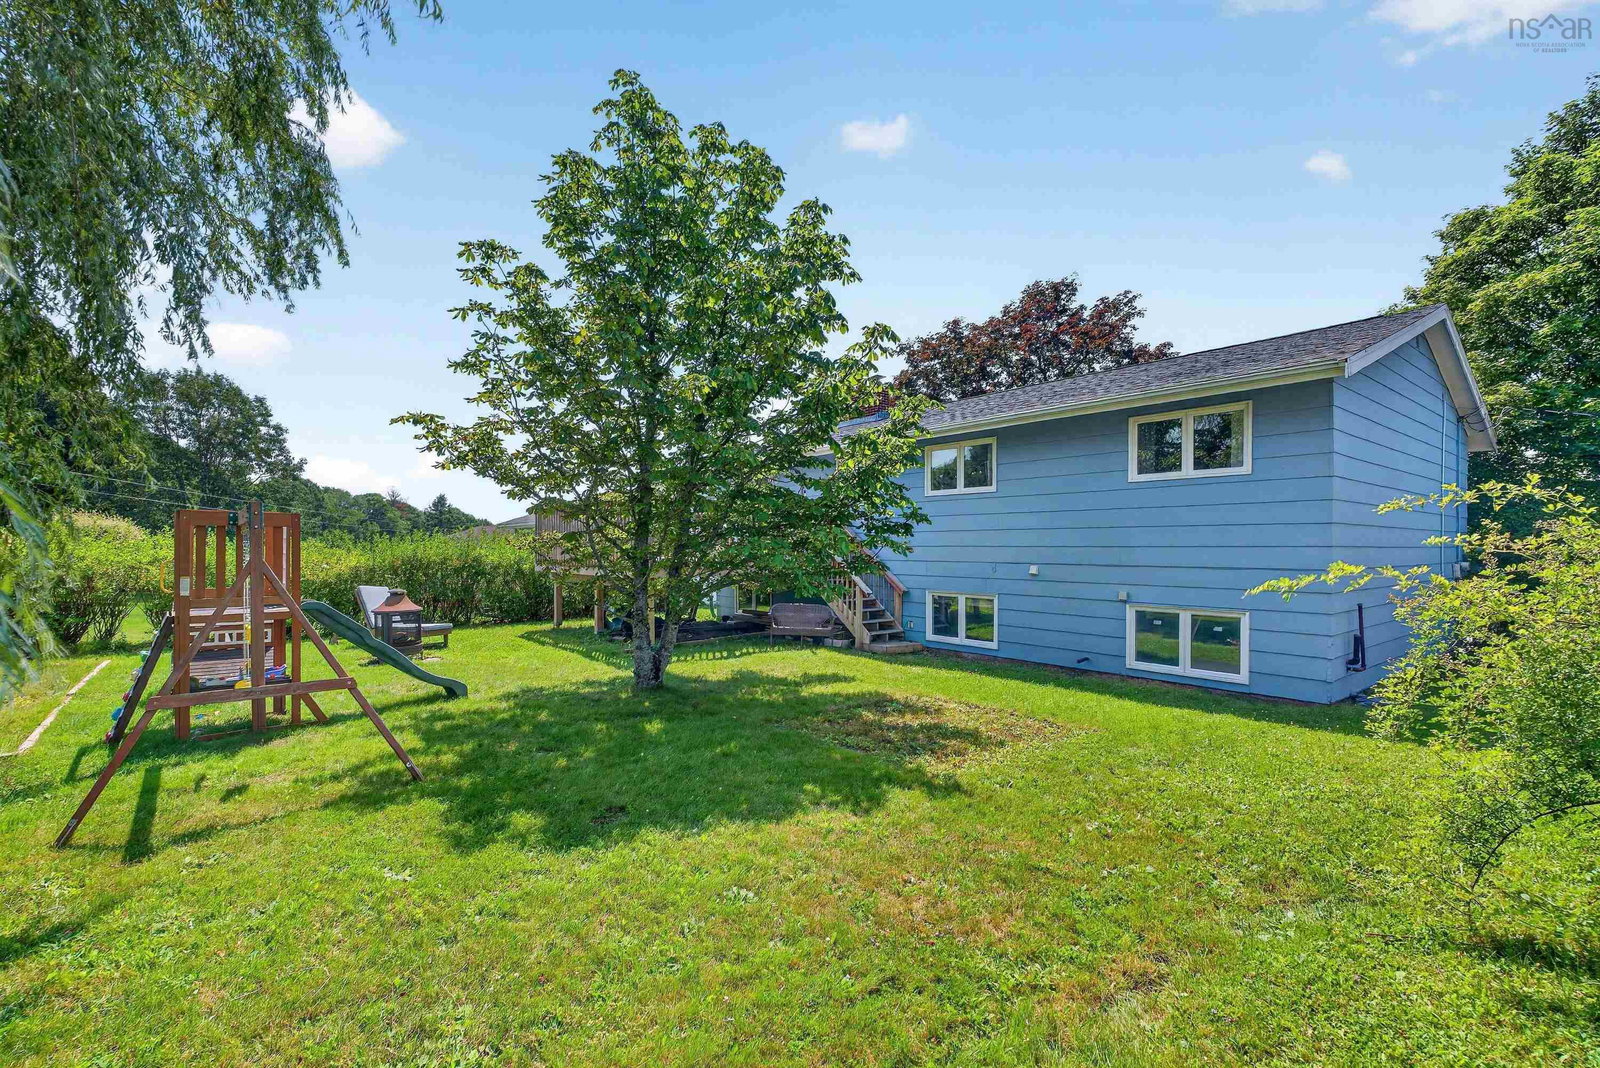
Family-Friendly Living in Sought-After Oakmount! Location, comfort, and space come together in this inviting split-entry home, ideally situated in the popular Oakmount subdivision. With great schools, shopping, restaurants, and everyday amenities all nearby, this is a neighbourhood designed for convenient family living. Inside, the home offers three bedrooms and a full bathroom on the main level, plus a convenient half bath ensuite. The updated kitchen and main bathroom add a fresh, modern feel, while the ductless heat pump in the living room provides comfortable heating and cooling throughout the year. For those who love a cozy evening at home, you’ll appreciate two working wood-burning fireplaces, perfect for creating a warm and inviting atmosphere on chilly nights. Outside, the back deck extends the living space outdoors, creating a wonderful place to enjoy your morning coffee, relax, entertain, or gather with family and friends. A welcoming home in a sought-after family neighbourhood—this one is worth seeing! Book your showing with your REALTOR® and come see everything 63 Oakmount Drive has to offer.
/u.realgeeks.media/livingnovascotia/logo-broker.png)
Additional Information
- Area
- Halifax - Dartmouth
- Foundation
- Concrete Perimeter
- Community Features
- Park, Playground, Near Public Transport, Recreation Center, School Bus Service, Shopping, Place of Worship
- Features
- Ensuite Bath, High Speed Internet
- Basement
- Full, Partially Finished
- Appliances
- Electric Range, Dishwasher, Dryer - Electric, Washer, Refrigerator, Water Meter
- Flooring
- Carpet, Ceramic Tile, Concrete, Hardwood, Laminate
- Exterior Finish
- Brick, Wood Siding
- Parking Features
- Attached, Single, Heated Garage, Wired, Multiple Driveways
- Parking Spaces
- 1
- Roof
- Asphalt
- Utilities
- Electric, Cable Connected, Electricity Connected, Phone Connected
- Water Source
- Municipal
- Sewer
- Municipal
- Elementary School
- Basinview Drive Community School
- Middle School
- Rocky Lake Junior High School
- High School
- Charles P Allen High School
- Appliances
- Electric Range, Dishwasher, Dryer - Electric, Washer, Refrigerator, Water Meter
- Zoning
- RSU
How much is your home worth?
...get instant property value now!
Mortgage Calculator
Listing courtesy of Sutton Group Professional Realty.