37 Beaver Bank Road, Lower Sackville, NS B4E 1G4
- $549,900
- 3
- BD
- 2
- BA
- 1,685
- SqFt






- List Price
- $549,900
- Status
- ACTIVE
- MLS#
- 202621298
- Bedrooms
- 3
- Bathrooms
- 2
- Full Baths
- 2
- Living Area
- 1,685
- Lot Size (Acres)
- 0.2227
- Style
- Detached
Property Description
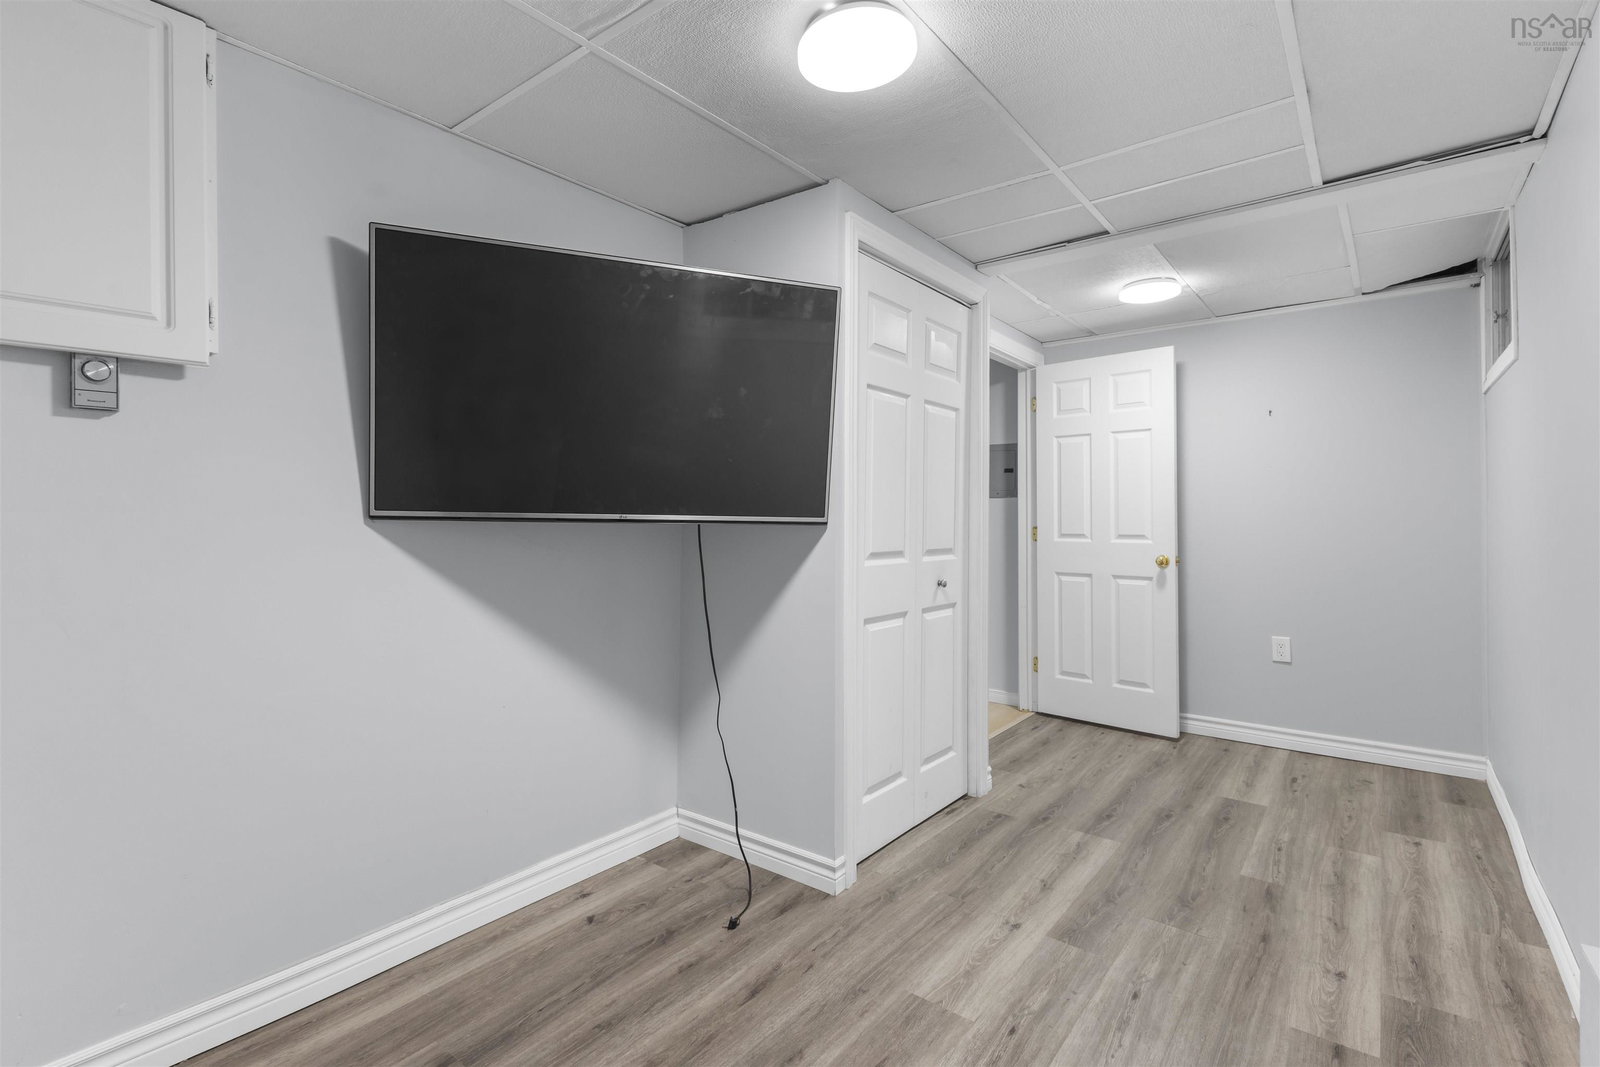
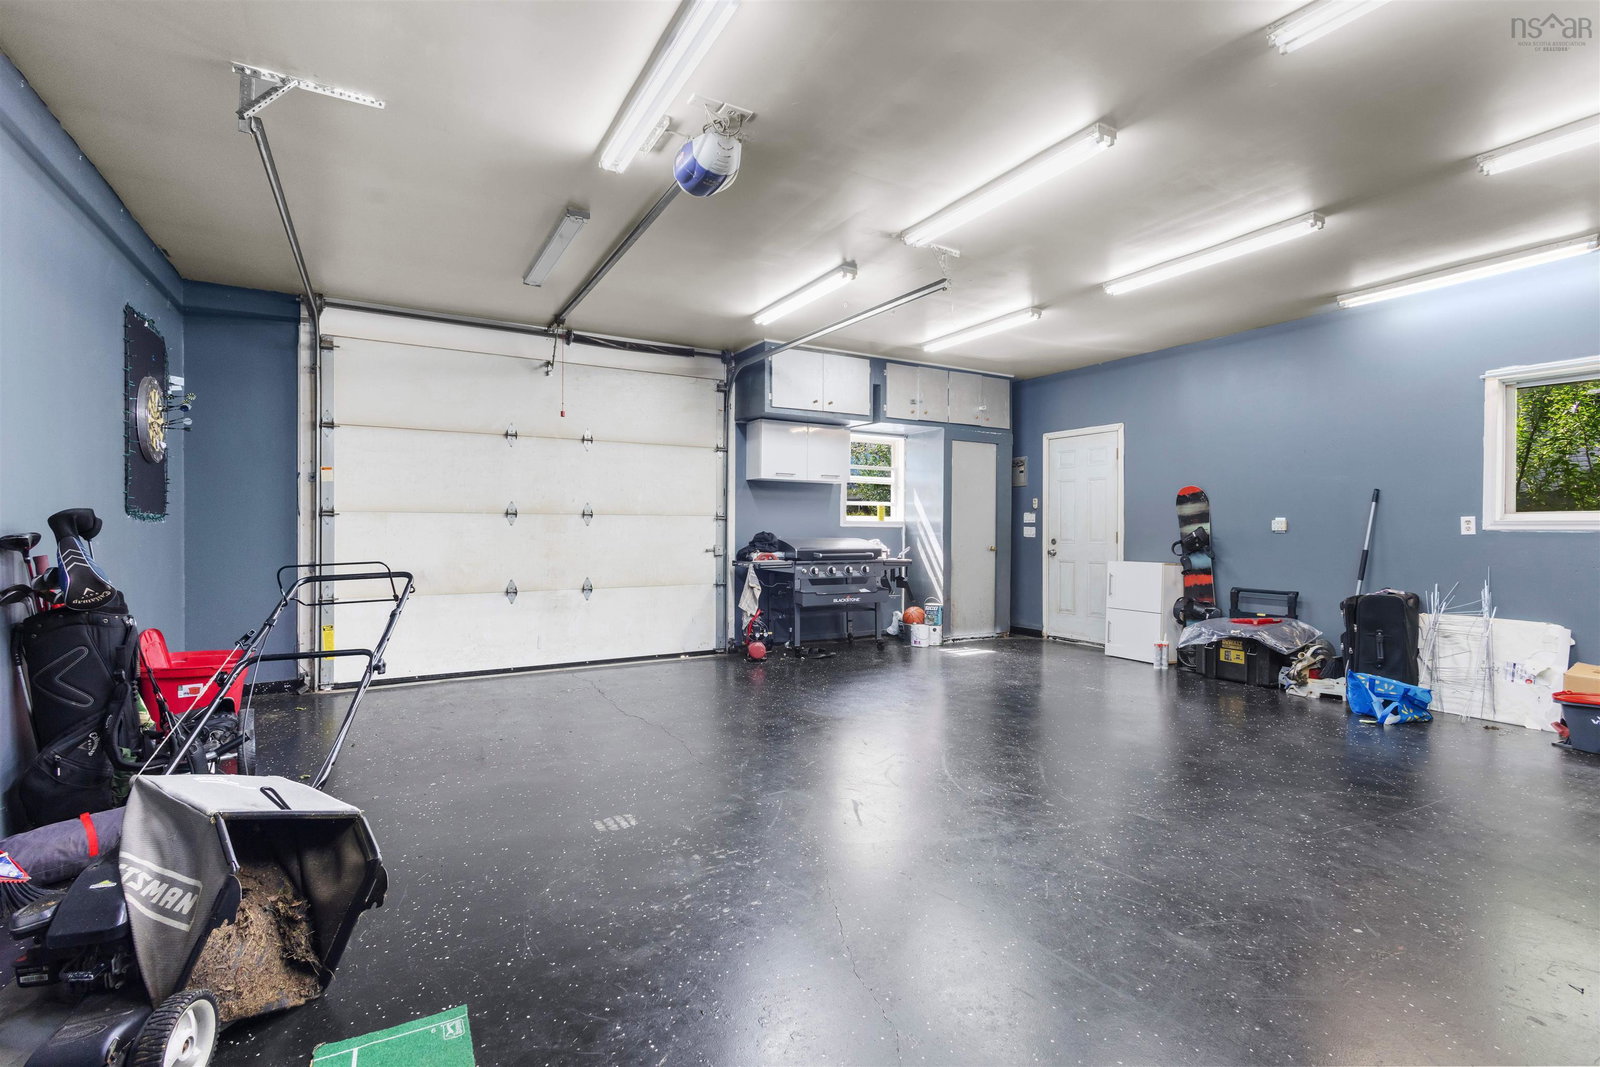
This spacious and well-cared-for 3-bedroom bungalow in Sackville offers plenty of flexibility, a large lot, and an oversized 24 x 24 detached garage that is fully insulated, heated, and powered. The main level features a bright and comfortable layout with gleaming hardwood floors, neutral tones, a spacious living room, dining area with patio doors overlooking the backyard, and a functional kitchen with plenty of cupboard and counter space. Three bedrooms and a full bathroom complete the main level. The lower level offers even more versatility, with a kitchenette, full bathroom, separate entrance, and its own washer and dryer. Two additional dens could potentially be converted into fully functioning bedrooms by adding egress windows, providing an excellent opportunity for additional living space for a growing family, guests, or extended family. Recent updates include new flooring throughout the lower level, a renovated downstairs bathroom, updated electrical baseboards, and separate laundry facilities on both levels. Outside, you'll find a large lot with mature trees, lovely grounds, and a gardener's shed for additional storage. The 24 x 24 detached garage provides an ideal space for vehicles, motorcycles, projects, hobbies, or extra storage. Conveniently located close to schools, shopping, recreation, entertainment, walking trails, and public transit, with the Sackville Bus Terminal just minutes away and easy access to Downsview and surrounding amenities. With its flexible lower level, large lot, heated detached garage, and numerous recent updates, this property offers space, functionality, and plenty of possibilities in a convenient Sackville location.
/u.realgeeks.media/livingnovascotia/logo-broker.png)
Additional Information
- Area
- Halifax - Dartmouth
- Architectural Style
- Bungalow
- Foundation
- Block
- Community Features
- Park, Playground, Near Public Transport, Recreation Center, School Bus Service, Shopping, Place of Worship
- Features
- High Speed Internet
- Basement
- Full, Finished
- Appliances
- Stove, Dishwasher, Dryer, Washer, Refrigerator
- Flooring
- Hardwood, Laminate
- Exterior Finish
- Vinyl Siding
- Parking Features
- Detached, Parking Spaces(s), Paved
- Roof
- Asphalt
- Utilities
- Electric, Cable Connected, Electricity Connected, Phone Connected
- Water Source
- Municipal
- Sewer
- Municipal
- Elementary School
- Sycamore Lane Elementary School
- Middle School
- AJ Smeltzer Junior High School
- High School
- Sackville High School
- Appliances
- Stove, Dishwasher, Dryer, Washer, Refrigerator
- Zoning
- R-1 - RESIDENTIAL LOW DENSITY
Mortgage Calculator
Listing courtesy of Exit Realty Metro.