11 Taylor Drive, Windsor Junction, NS B2T 1K7
- $799,900
- 3
- BD
- 3
- BA
- 3,916
- SqFt







- List Price
- $799,900
- Status
- ACTIVE
- MLS#
- 202621181
- Bedrooms
- 3
- Bathrooms
- 3
- Full Baths
- 2
- Half Baths
- 1
- Living Area
- 3,916
- Lot Size (Acres)
- 1.8555000000000001
- Style
- Detached
- Year Built
- 1995
Property Description
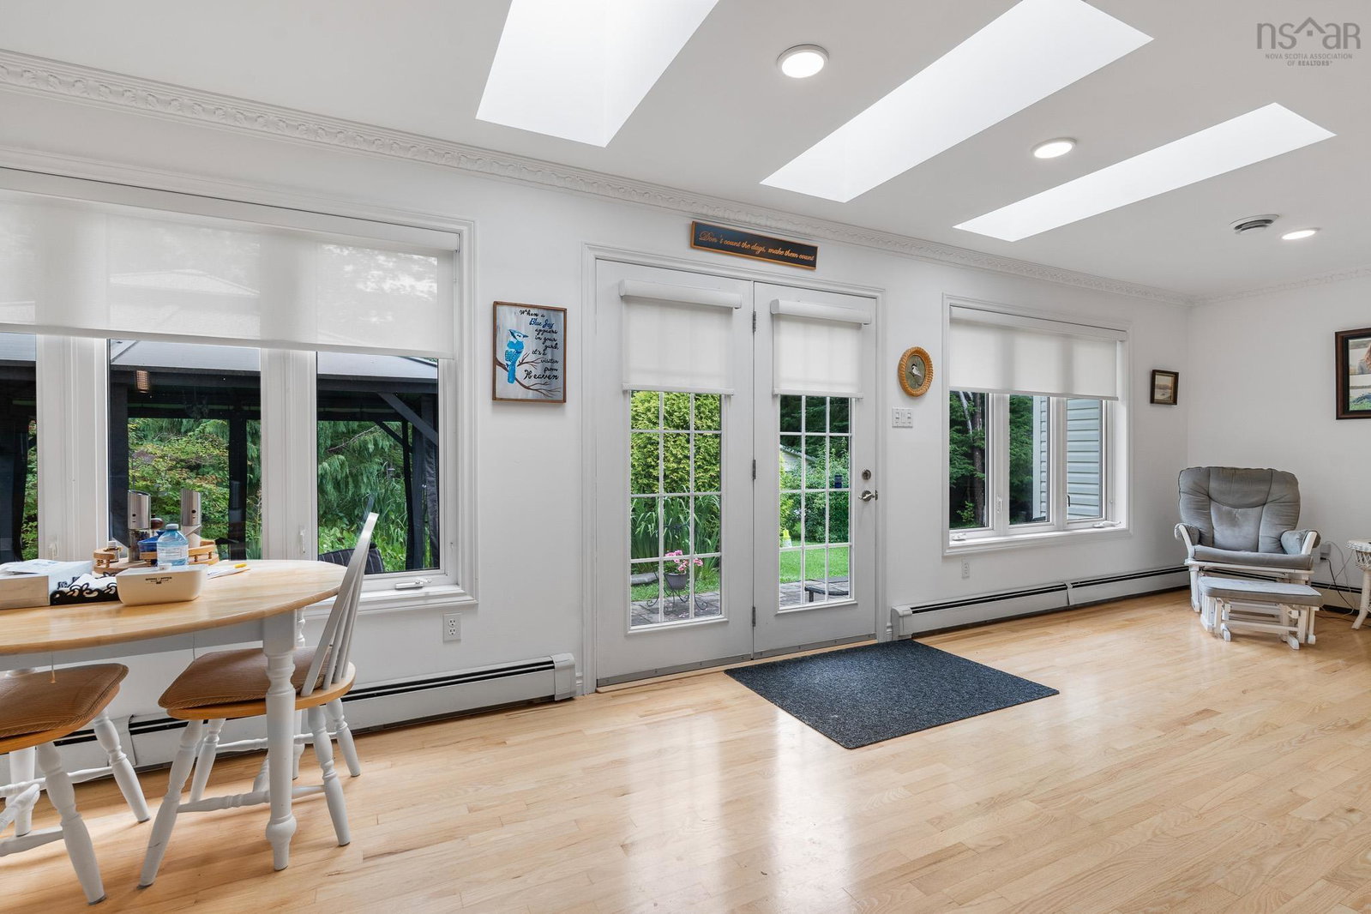
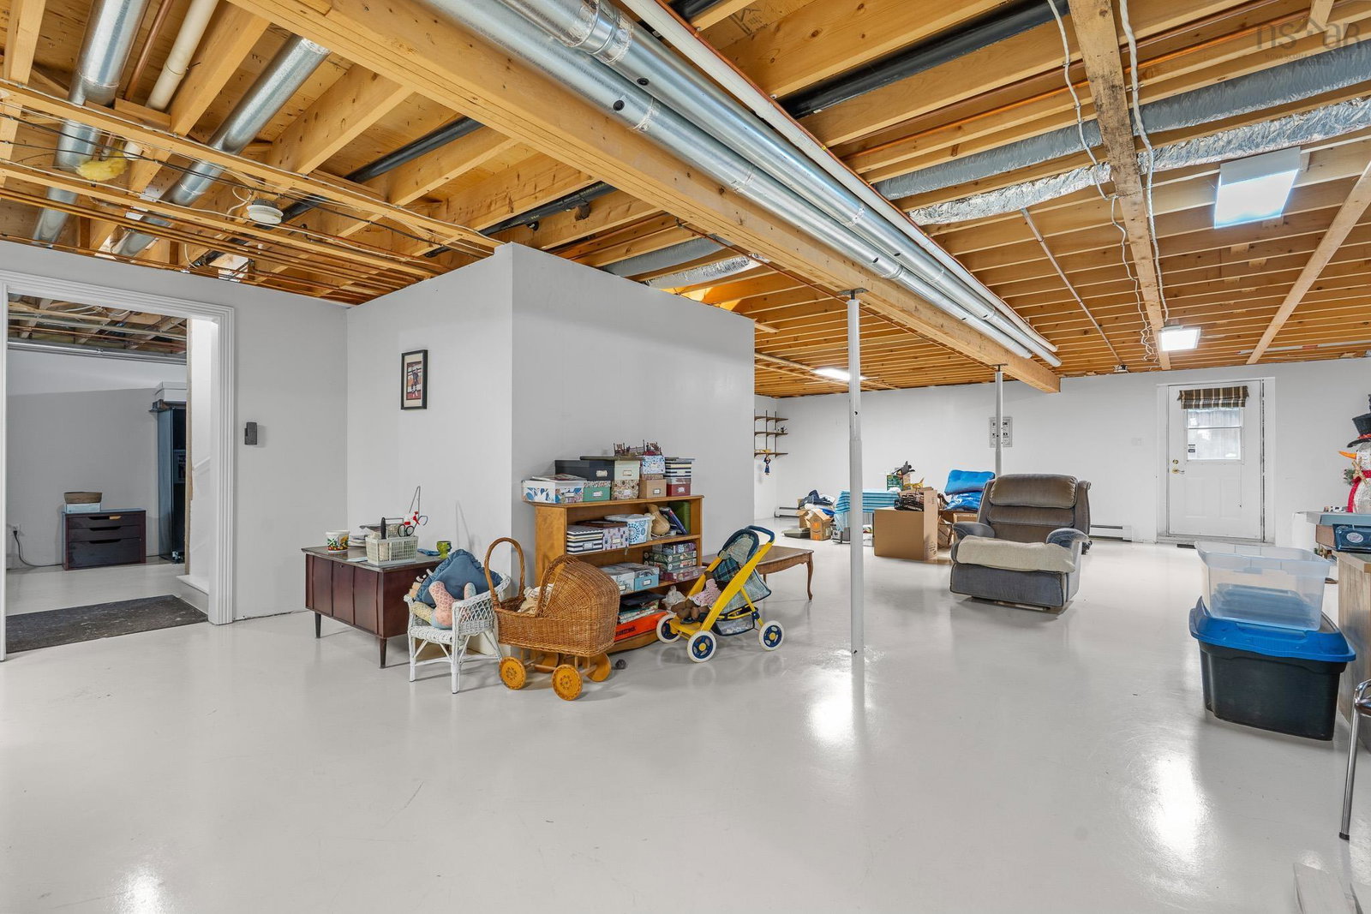
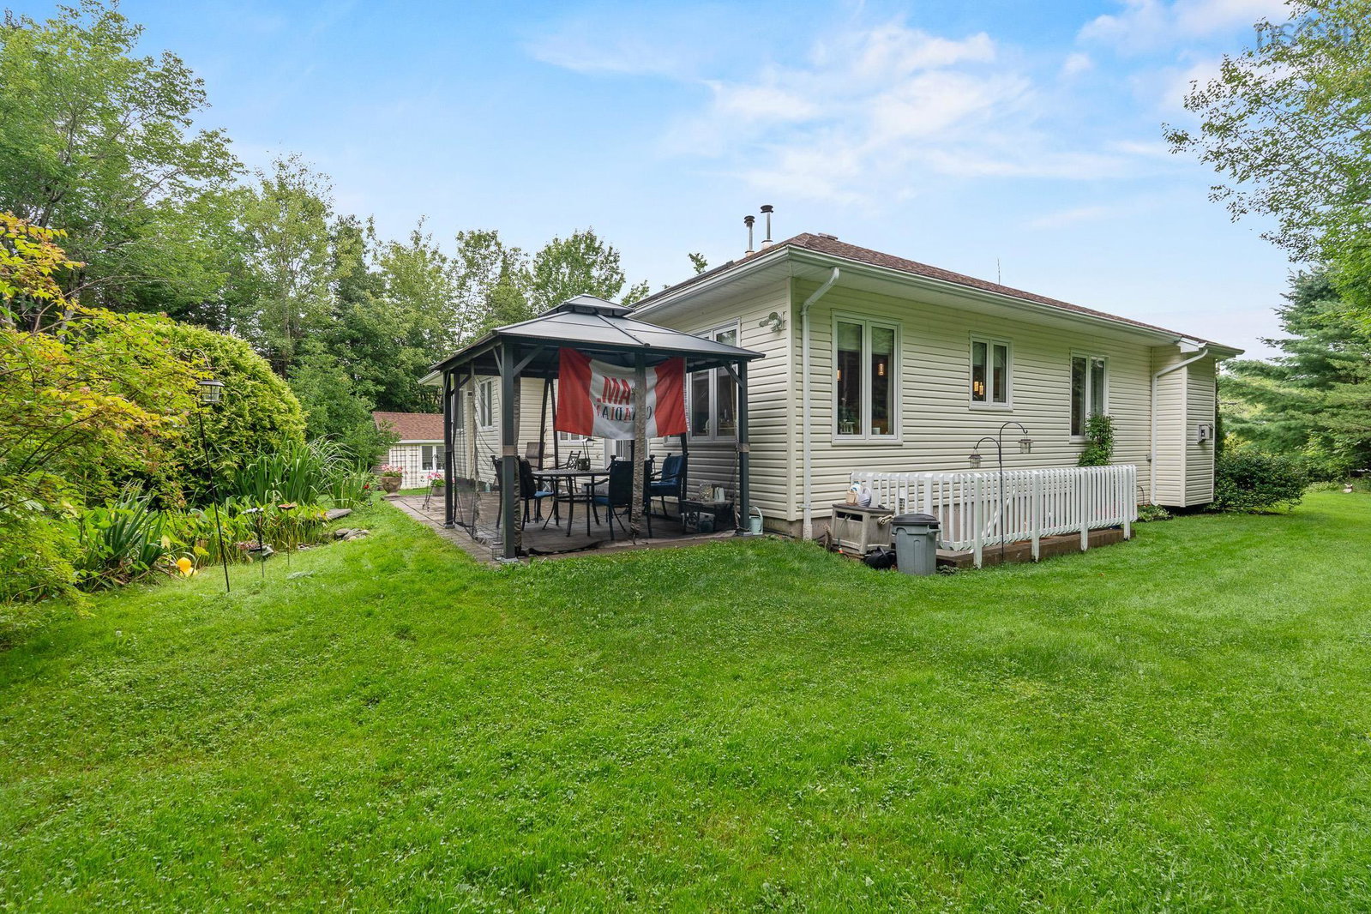
This Capilano home is sure to impress as soon as you arrive. Original owners and you will notice the 31 years of carefully thought out and manicured finishes inside and out of this home and property. The double wide level paved driveway leads you to the attached double car garage. The beautiful property also has another detached 18X26 garage and a 12X12 shed for all your gardening or hobby storage needs. The very spacious 2000+ sq/ft of main level living starts with a welcoming large foyer that leads to either the sunken formal living room or the den area with a cozy fireplace. From there, you are welcomed into a large kitchen and dining nook area with ample natural light. This level also has a full bath and three bedrooms, including the oversized primary suite with a large ensuite and walk-in closet. All rooms boast hardwood and the bathrooms have tile flooring. The main floor laundry has ample space and leads to the attached heated garage. The spacious walk-up basement features an open concept with tons of opportunity to customize it to whatever your needs are. The basement also includes a half bath and a propane stove for added warmth. Located in a great community, it's only minutes' walk from Ashburn Golf Course or Kinsac Lake and a short drive to all your shopping needs.
/u.realgeeks.media/livingnovascotia/logo-broker.png)
Additional Information
- Area
- Halifax - Dartmouth
- Foundation
- Concrete Perimeter
- Stories
- 1
- Community Features
- Golf, Park, Playground, Recreation Center, School Bus Service, Shopping, Place of Worship, Beach
- Features
- Ensuite Bath, High Speed Internet
- Basement
- Partially Finished, Walk-Out Access
- Appliances
- Electric Cooktop, Electric Oven, Dishwasher, Dryer, Washer, Refrigerator
- Flooring
- Ceramic Tile, Concrete, Hardwood
- Exterior Finish
- Brick, Vinyl Siding
- Parking Features
- Attached, Detached, Double, Heated Garage, Wired, Paved
- Parking Spaces
- 4
- Waterfront Description
- Stream/Pond
- Roof
- Asphalt
- Utilities
- Propane, Cable Connected, Electricity Connected, Phone Connected
- Water Source
- Municipal
- Sewer
- Septic Tank
- Appliances
- Electric Cooktop, Electric Oven, Dishwasher, Dryer, Washer, Refrigerator
- Zoning
- R-1B
Mortgage Calculator
Listing courtesy of Exit Realty Metro.