342 Myra Road, Porters Lake, NS B3E 1G2
- $599,900
- 5
- BD
- 3
- BA
- 3,083
- SqFt






- List Price
- $599,900
- Status
- ACTIVE
- MLS#
- 202621169
- Bedrooms
- 5
- Bathrooms
- 3
- Full Baths
- 2
- Half Baths
- 1
- Living Area
- 3,083
- Lot Size (Acres)
- 2.6277
- Style
- Detached
- Year Built
- 1983
Property Description
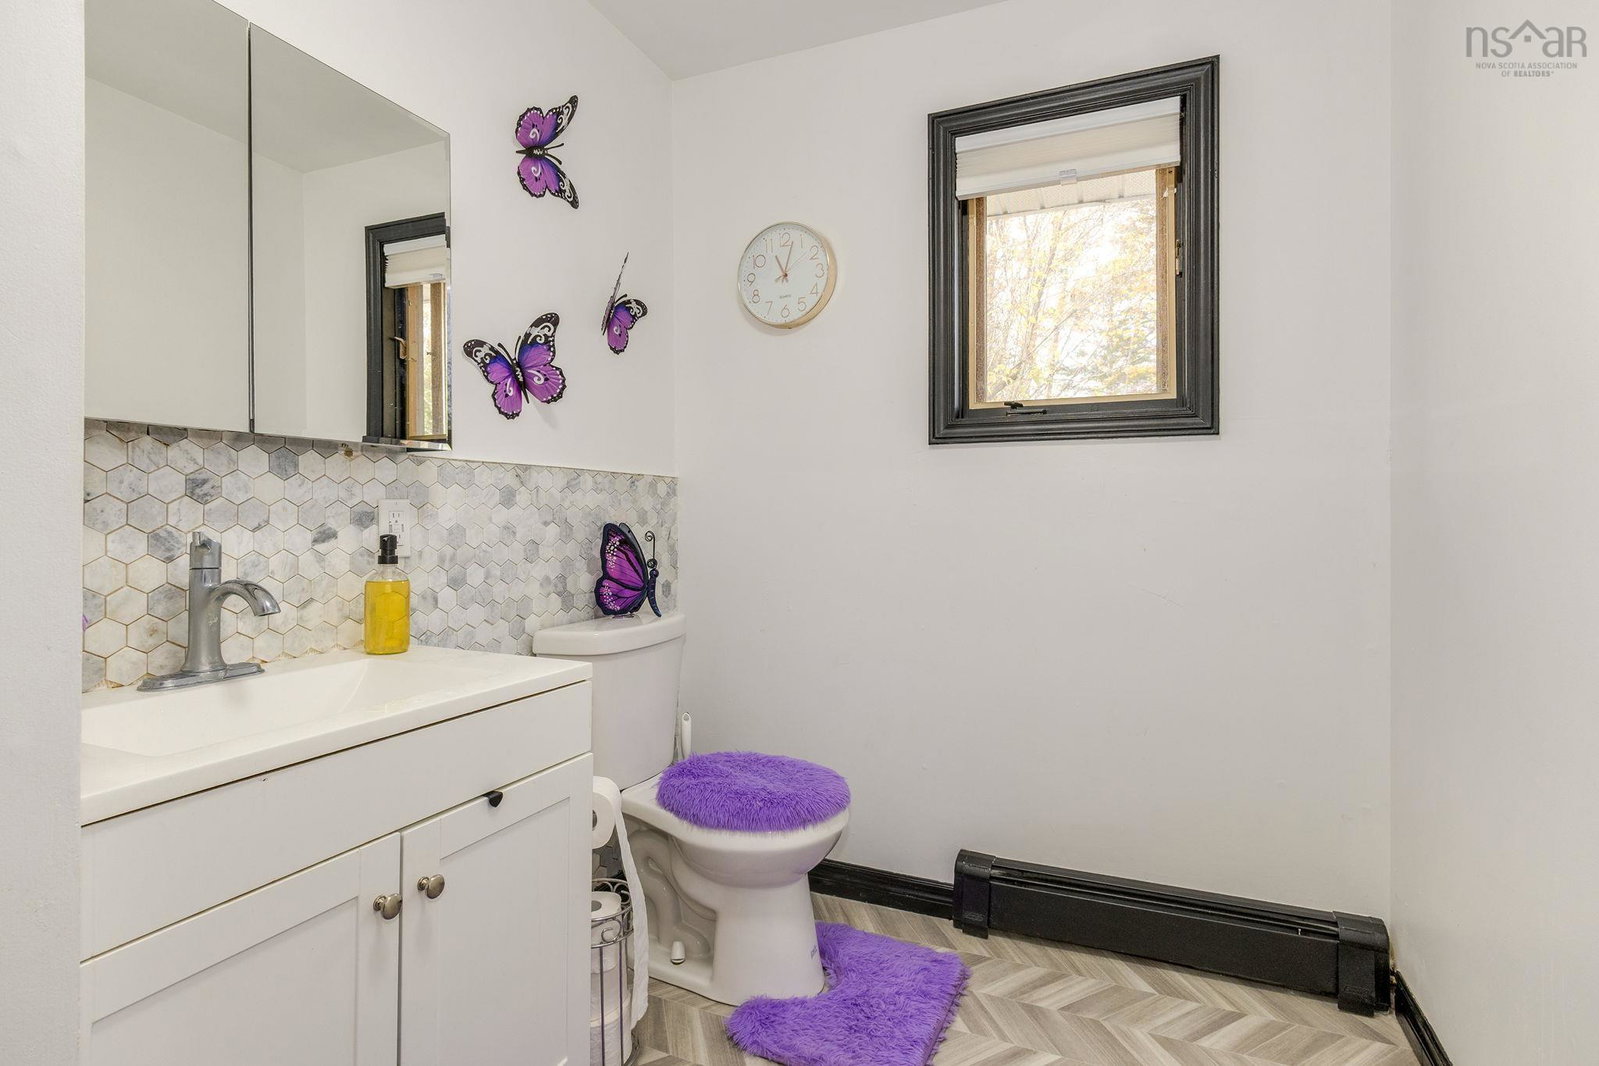
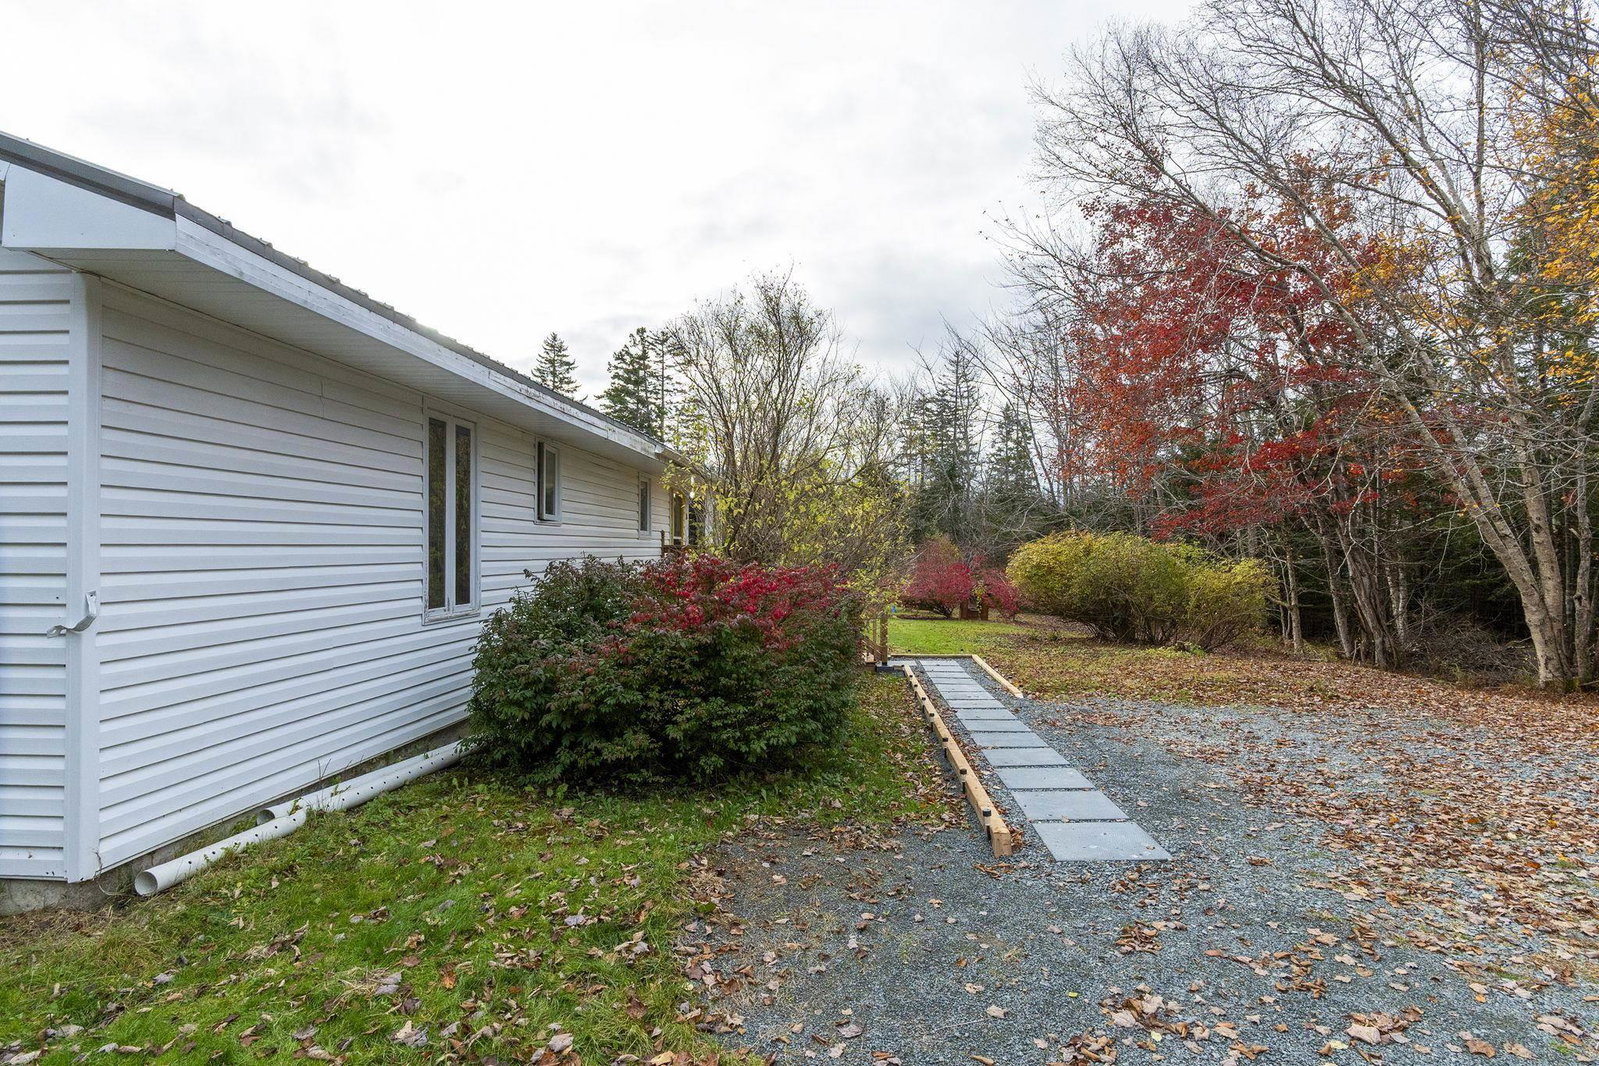
Welcome to 342 Myra Road, a spacious two-level home set on 2.6 private acres in the sought-after community of Porters Lake. With five bedrooms, generous living areas, and a flexible lower-level secondary living space, this property offers plenty of room for a growing or multigenerational family. The main level features three bedrooms, a large kitchen and dining area, a comfortable living room with a wood stove, a separate laundry room, and a four-piece bathroom. The primary suite includes a double walk-in closet, adjacent half bathroom, and dedicated heat pump. Downstairs, you’ll find a generous entryway, a second living room, kitchen, four-piece bathroom, and two additional bedrooms—including a large newly finished fifth bedroom converted from previously unfinished space. Recent improvements include a half bath next to the primary, oil tank and water boiler in 2023, a heat pump in the main bedroom, updated front and rear steps, new gutters in 2026, and a new septic system installed in November 2022 and pumped in April 2025. The property also features an impressive two-level wired shed with its own 200-amp electrical panel, providing excellent potential for a workshop, hobby area, or additional storage. Conveniently located near shops, trails, beaches, parks, and excellent schools, 342 Myra Road offers an appealing combination of space, privacy, and convenience in the desirable Porters Lake area. With substantial updates, generous acreage, and flexible living space, this property is a must-see!
/u.realgeeks.media/livingnovascotia/logo-broker.png)
Additional Information
- Area
- Halifax - Dartmouth
- Foundation
- Block, Concrete Perimeter
- Stories
- 2
- Community Features
- Playground, Shopping
- Features
- Ensuite Bath, High Speed Internet
- Basement
- Full, Finished
- Appliances
- Range, Stove, Dishwasher, Dryer, Washer, Refrigerator
- Flooring
- Ceramic Tile, Hardwood, Laminate, Vinyl Plank
- Exterior Finish
- Vinyl Siding
- Parking Features
- No Garage, Gravel
- Roof
- Metal
- Utilities
- Electric, Electricity Connected
- Water Source
- Drilled Well
- Sewer
- Septic Tank
- Elementary School
- O'Connell Drive Elementary School
- Middle School
- Gaetz Brook Junior High School
- High School
- Eastern Shore District High School
- Appliances
- Range, Stove, Dishwasher, Dryer, Washer, Refrigerator
- Zoning
- RE
Mortgage Calculator
Listing courtesy of Royal LePage Atlantic - Valley(Windsor).