62 Douglas Crescent, Halifax, NS B3M 3E3
- $495,000
- 3
- BD
- 2
- BA
- 1,985
- SqFt




- List Price
- $495,000
- Status
- ACTIVE
- MLS#
- 202621125
- Bedrooms
- 3
- Bathrooms
- 2
- Full Baths
- 2
- Living Area
- 1,985
- Lot Size (Acres)
- 1.35
- Style
- Detached
- Year Built
- 1960
Property Description
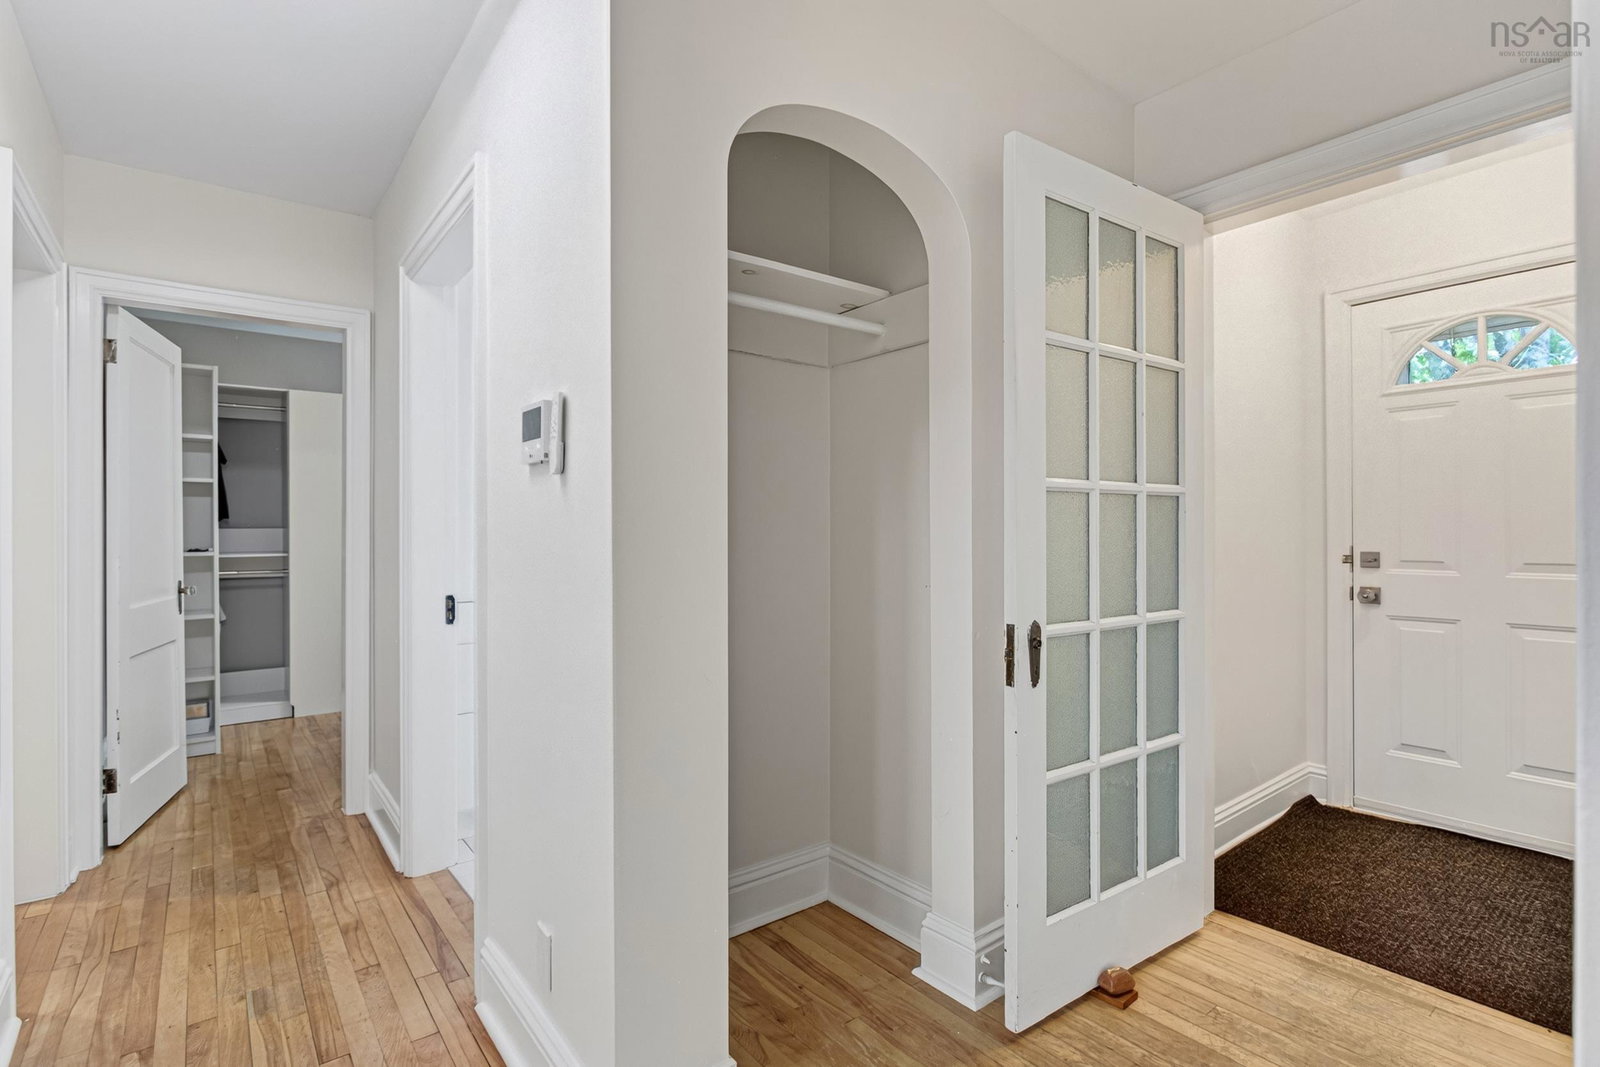
Welcome to 62 Douglas Crescent, a charming bungalow in Halifax offering comfortable living, thoughtful updates, and versatile space for the whole family. This home features 3 bedrooms, 2 full bathrooms, and a fully ducted heat pump installed in 2023 for efficient year-round comfort. The main level offers two bedrooms, a full bathroom, and a functional kitchen featuring an updated countertop and backsplash completed in 2023, along with a good-sized pantry conveniently located just off the kitchen. The inviting living room features a wood-burning fireplace, creating a warm and cozy space to relax and gather. The lower level offers a third bedroom, full bathroom, and spacious recreation room, providing excellent additional living space for a family room, home office, gym, or entertainment area. Numerous important updates have already been completed, including new roof shingles in 2020, upgraded 200-amp electrical service 2023, a new heat pump installed 2023, a new hot water tank installed in 2023 and replaced front deck 2024 . The location is another standout feature, with convenient access to a wide variety of amenities, shopping, services, and public transit, including nearby bus stops, making everyday errands and commuting easy. With its comfortable layout, finished lower level, cozy fireplace, convenient pantry, numerous updates, and excellent location, 62 Douglas Crescent is a wonderful opportunity for first-time buyers, families, or downsizers looking for a home in Halifax.
/u.realgeeks.media/livingnovascotia/logo-broker.png)
Additional Information
- Area
- Halifax - Dartmouth
- Architectural Style
- Bungalow
- Foundation
- Concrete Perimeter
- Community Features
- Park, Playground, Near Public Transport, Recreation Center, School Bus Service, Shopping, Place of Worship
- Features
- High Speed Internet
- Basement
- Crawl Space, Finished
- Appliances
- Electric Range, Dishwasher, Dryer, Washer, Microwave, Refrigerator
- Flooring
- Ceramic Tile, Hardwood, Laminate, Vinyl
- Exterior Finish
- Wood Siding
- Parking Features
- No Garage, Paved
- Roof
- Asphalt
- Utilities
- Electric, Cable Connected, Electricity Connected, Phone Connected
- Water Source
- Municipal
- Sewer
- Municipal
- Elementary School
- Park West School
- Middle School
- Park West School
- High School
- Halifax West High School
- Appliances
- Electric Range, Dishwasher, Dryer, Washer, Microwave, Refrigerator
- Zoning
- R-1 - RESIDENTIAL LOW DENSITY
Mortgage Calculator
Listing courtesy of Sutton Group Professional Realty.