207 Cresthaven Drive, Halifax, NS B3M 4B5
- $625,000
- 4
- BD
- 2
- BA
- 1,842
- SqFt




- List Price
- $625,000
- Status
- ACTIVE
- MLS#
- 202621124
- Bedrooms
- 4
- Bathrooms
- 2
- Full Baths
- 2
- Living Area
- 1,842
- Lot Size (Acres)
- 0.16920000000000002
- Style
- Detached
- Year Built
- 1987
Property Description
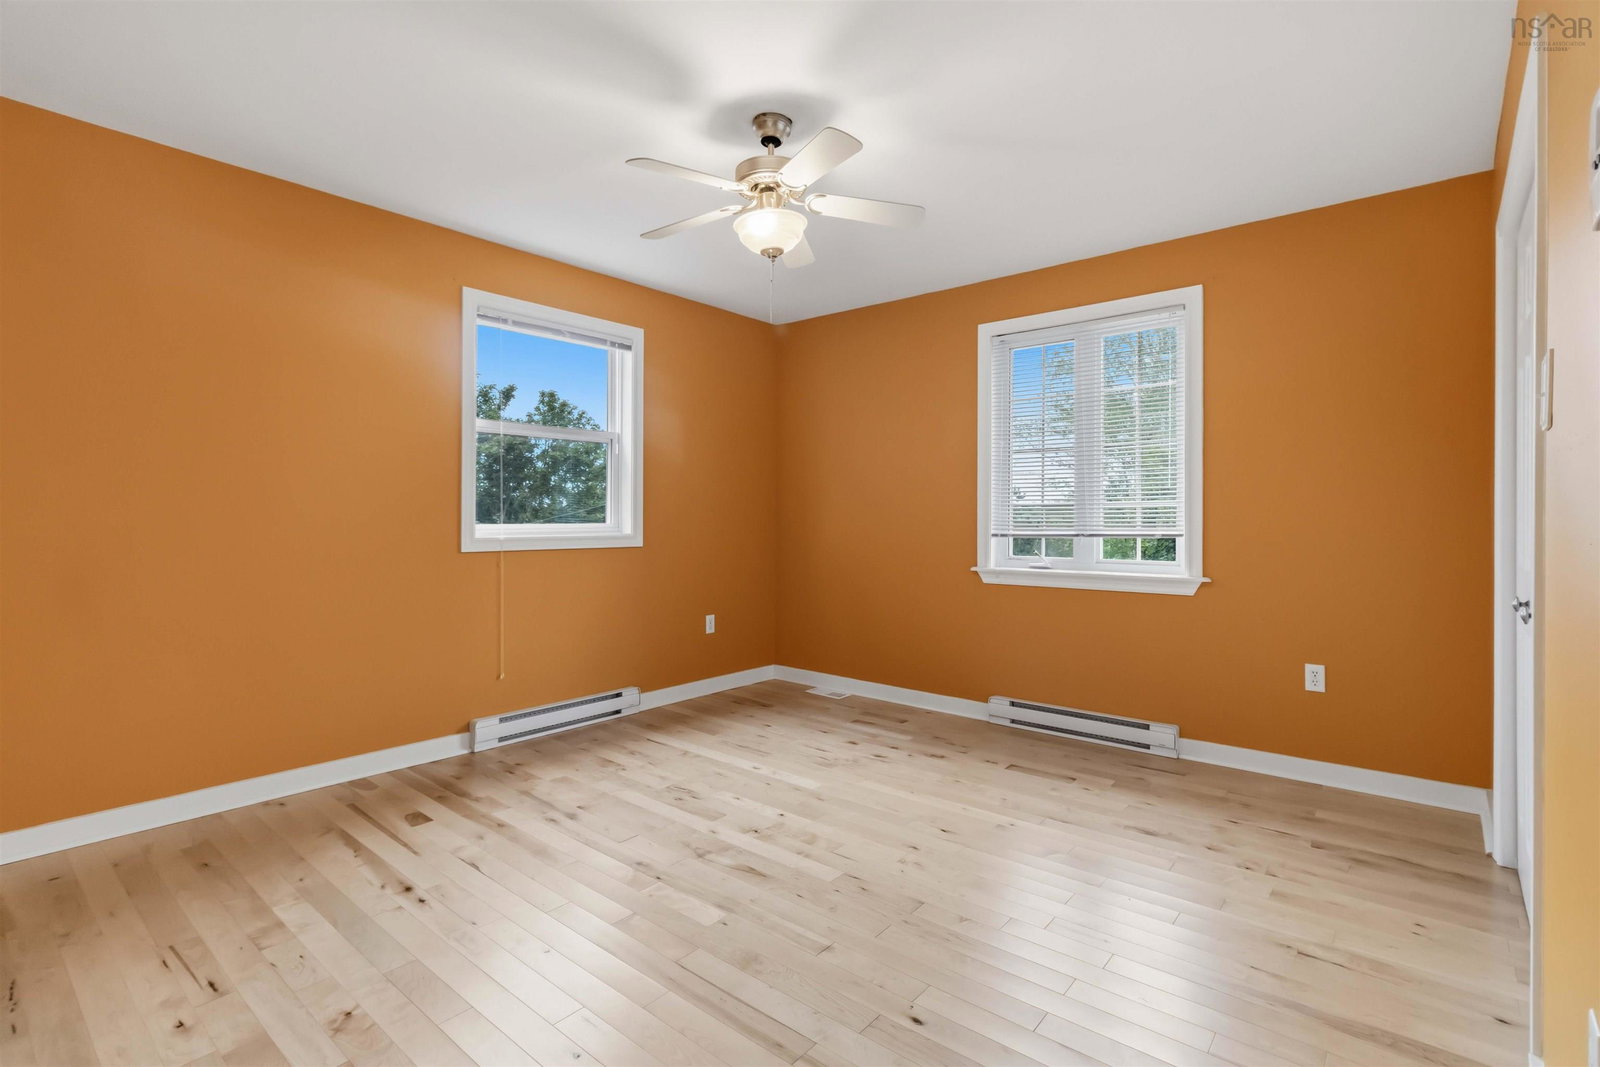
Look on the sunny side of life at 207 Cresthaven Drive! Radiating warmth and cheer, this welcoming two-storey home in sought-after Cresthaven Estates delivers exceptional space, comfort, and everyday functionality. Built with solid, low-maintenance slab-on-grade construction, the home features a practical layout designed for seamless everyday living. The main level offers easy accessibility, complete with an attached garage, functional living areas, and a convenient full main-floor bathroom. Upstairs, you will find all four bedrooms together on one level alongside a second full bathroom. If a fourth bedroom isn't needed, the room offers incredible flexibility: it makes an ideal dedicated home office, a cozy private sitting room, or the perfect footprint for a future primary ensuite and dream walk-in closet down the road. Step outside to your private side yard, offering a tranquil outdoor retreat for summer barbecues, gardening, or relaxing in the fresh air. A paved driveway ensures easy parking and great curb appeal. Location & Lifestyle Highlights: Schools: Walking distance to highly regarded Grosvenor-Wentworth Park Elementary School, making morning routines effortless. Recreation & Nature: Moments to neighborhood parks, local walking trails, the Bedford Basin waterfront, and the Canada Games Centre. Shopping & Dining: Quick access to Lacewood Drive amenities, Clayton Park shopping plazas, and the Bayers Lake retail district. Commuting & Transit: Convenient access to the Bedford Highway, Highway 102, and major Halifax Transit routes for a quick, direct commute to Downtown Halifax. Bright, spacious, and full of sunshine, 207 Cresthaven Drive is ready to welcome you home to one of Halifax’s most desirable family-friendly neighborhoods.
/u.realgeeks.media/livingnovascotia/logo-broker.png)
Additional Information
- Area
- Halifax - Dartmouth
- Foundation
- Slab
- Stories
- 2
- Community Features
- Park, Playground, Near Public Transport, Recreation Center, School Bus Service, Shopping, Place of Worship
- Features
- High Speed Internet
- Basement
- None
- Appliances
- Electric Range, Dishwasher, Dryer, Washer, Microwave, Refrigerator
- Flooring
- Ceramic Tile, Hardwood, Vinyl
- Exterior Finish
- Wood Siding
- Parking Features
- Attached, Single, Heated Garage, Wired, Double, Paved
- Parking Spaces
- 3
- Roof
- Asphalt
- Utilities
- Electric, Cable Connected, Electricity Connected, Phone Connected
- Water Source
- Municipal
- Sewer
- Municipal
- Elementary School
- Grosvenor - Wentworth Park Elementary School
- Middle School
- Clayton Park Junior High School
- High School
- Halifax West High School
- Appliances
- Electric Range, Dishwasher, Dryer, Washer, Microwave, Refrigerator
- Zoning
- r-1
Mortgage Calculator
Listing courtesy of Viewpoint Realty Services Inc..