19 Shrewsbury Road, Cole Harbour, NS B2V 1R6
- $434,900
- 3
- BD
- 2
- BA
- 1,396
- SqFt






- List Price
- $434,900
- Status
- ACTIVE
- MLS#
- 202620959
- Bedrooms
- 3
- Bathrooms
- 2
- Full Baths
- 2
- Living Area
- 1,396
- Lot Size (Acres)
- 0.08360000000000001
- Style
- Semi-Detached
- Year Built
- 1980
Property Description
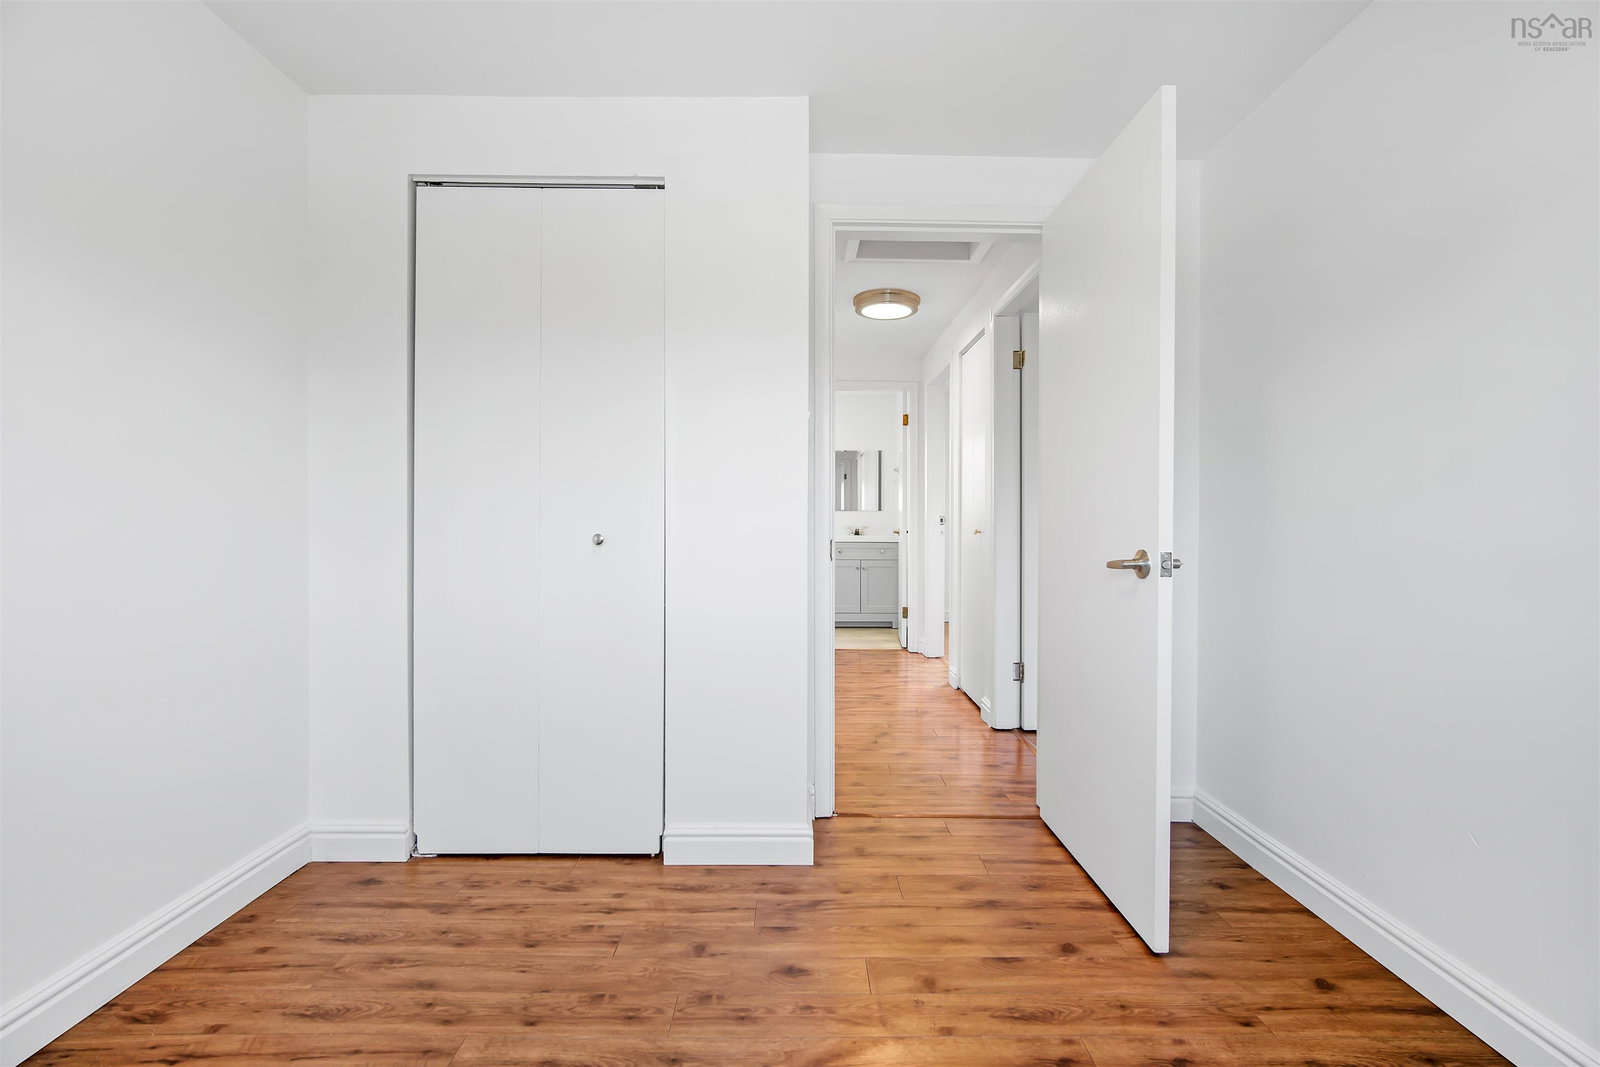
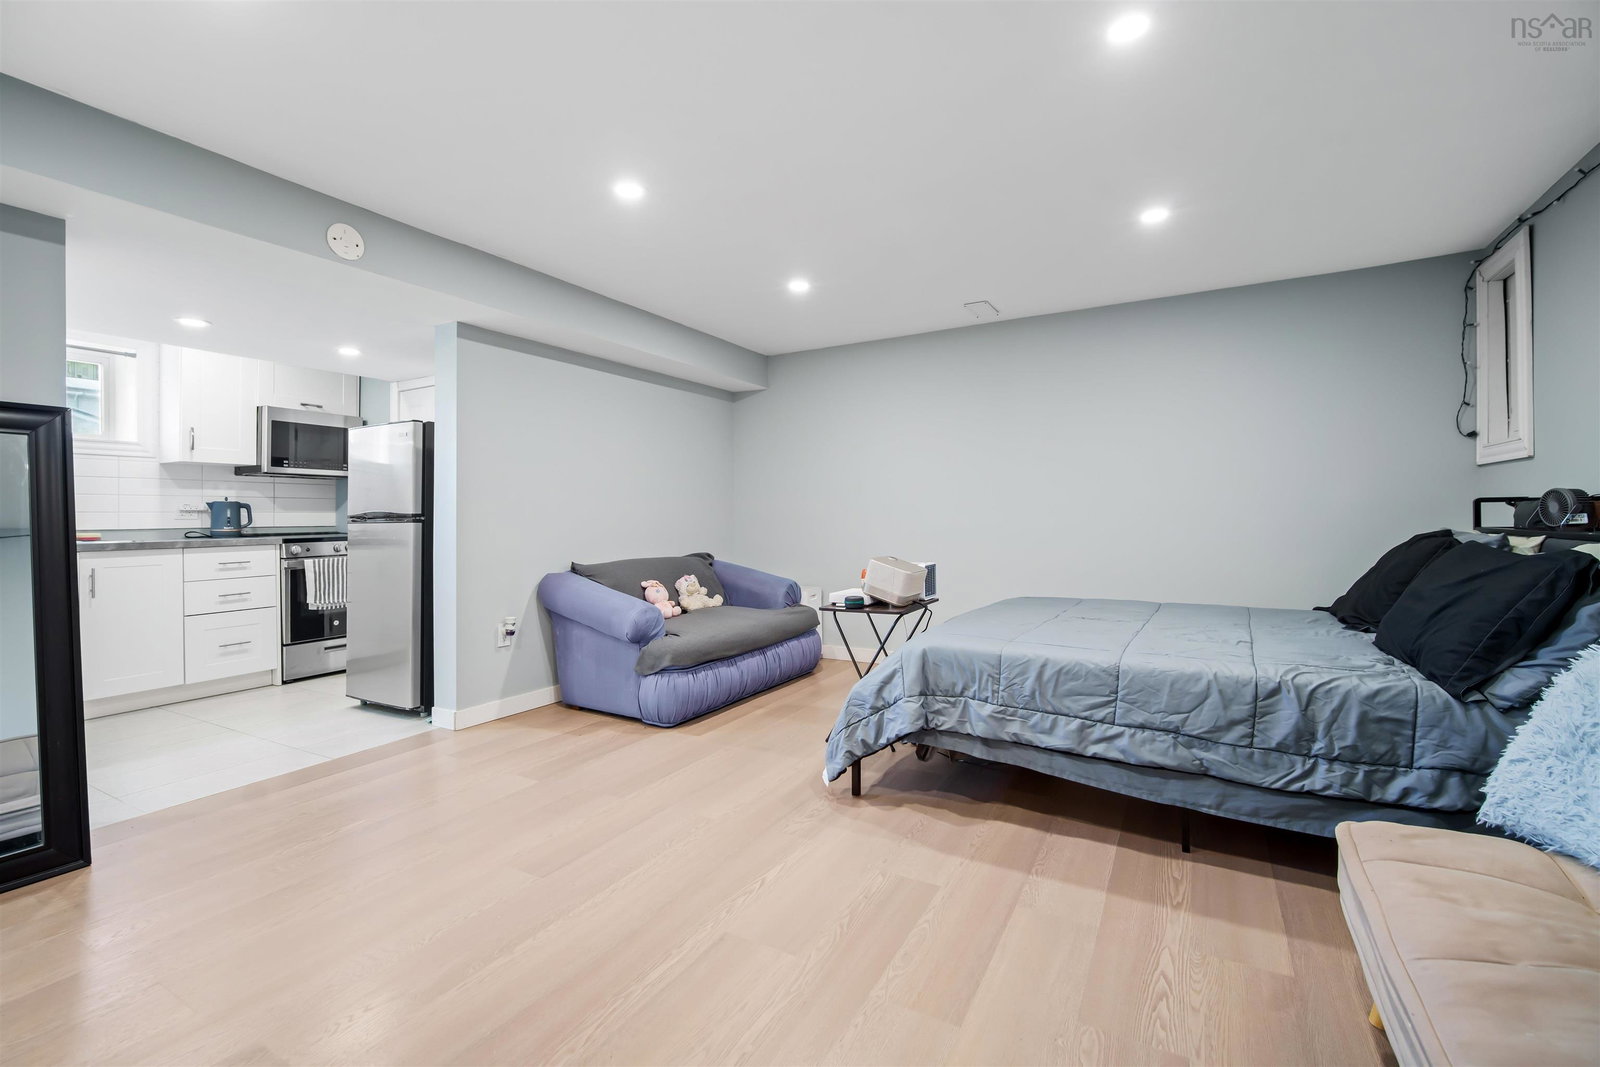
Welcome to 19 Shrewsbury Road an exceptional entry point for first-time buyers, growing families, or anyone seeking outstanding value. Listed at $434,900, this meticulously maintained semi-detached home pairs move-in-ready comfort with everyday convenience in a family-oriented neighborhood. Step inside to a bright, open-concept layout featuring a spacious living room that flows seamlessly into a thoughtfully renovated kitchen with a central island, perfect for daily meals and easy entertaining. Three peaceful main-level bedrooms are served by a fully renovated 4-piece bathroom, while a newly installed roof (2026) offers complete peace of mind for years to come. The fully finished lower level adds substantial living flexibility, featuring a generous recreation room, a second kitchen, and a full bathroom ideal for entertaining guests, extended family, or multi-generational living. Outside, the private, fully fenced backyard creates a secure setting for children, pets, and relaxed outdoor gatherings. Situated just minutes from top-rated schools, local parks, major transit links, and primary commuter routes, combining exceptional versatility, turnkey condition, and unbeatable value, 19 Shrewsbury Road is ready to welcome you home. Book your showings with your agents today!
/u.realgeeks.media/livingnovascotia/logo-broker.png)
Additional Information
- Area
- Halifax - Dartmouth
- Foundation
- Concrete Perimeter
- Stories
- 2
- Community Features
- Golf, Park, Playground, Near Public Transport, Recreation Center, School Bus Service, Shopping, Place of Worship, Beach
- Features
- High Speed Internet
- Basement
- Finished
- Appliances
- Oven, Stove, Dishwasher, Washer/Dryer, Refrigerator
- Flooring
- Laminate, Tile, Vinyl Plank
- Exterior Finish
- Aluminum Siding, Vinyl Siding
- Parking Features
- Paved
- Roof
- Asphalt
- Utilities
- Cable Connected, Electricity Connected, Phone Connected
- Water Source
- Municipal
- Sewer
- Municipal
- Elementary School
- Astral Drive Elementary School
- Middle School
- Astral Drive Junior High School
- High School
- Auburn Drive High School
- Appliances
- Oven, Stove, Dishwasher, Washer/Dryer, Refrigerator
- Zoning
- R-2
Mortgage Calculator
Listing courtesy of Keller Williams Select Realty.