93 Kearney Lake Road Unit 406, Kearney Lake, NS B3M 4E7
- $299,900
- 2
- BD
- 1
- BA
- 948
- SqFt




- List Price
- $299,900
- Status
- ACTIVE
- MLS#
- 202620824
- Bedrooms
- 2
- Bathrooms
- 1
- Full Baths
- 1
- Living Area
- 948
- Style
- Condo Apartment
- Year Built
- 1990
Property Description
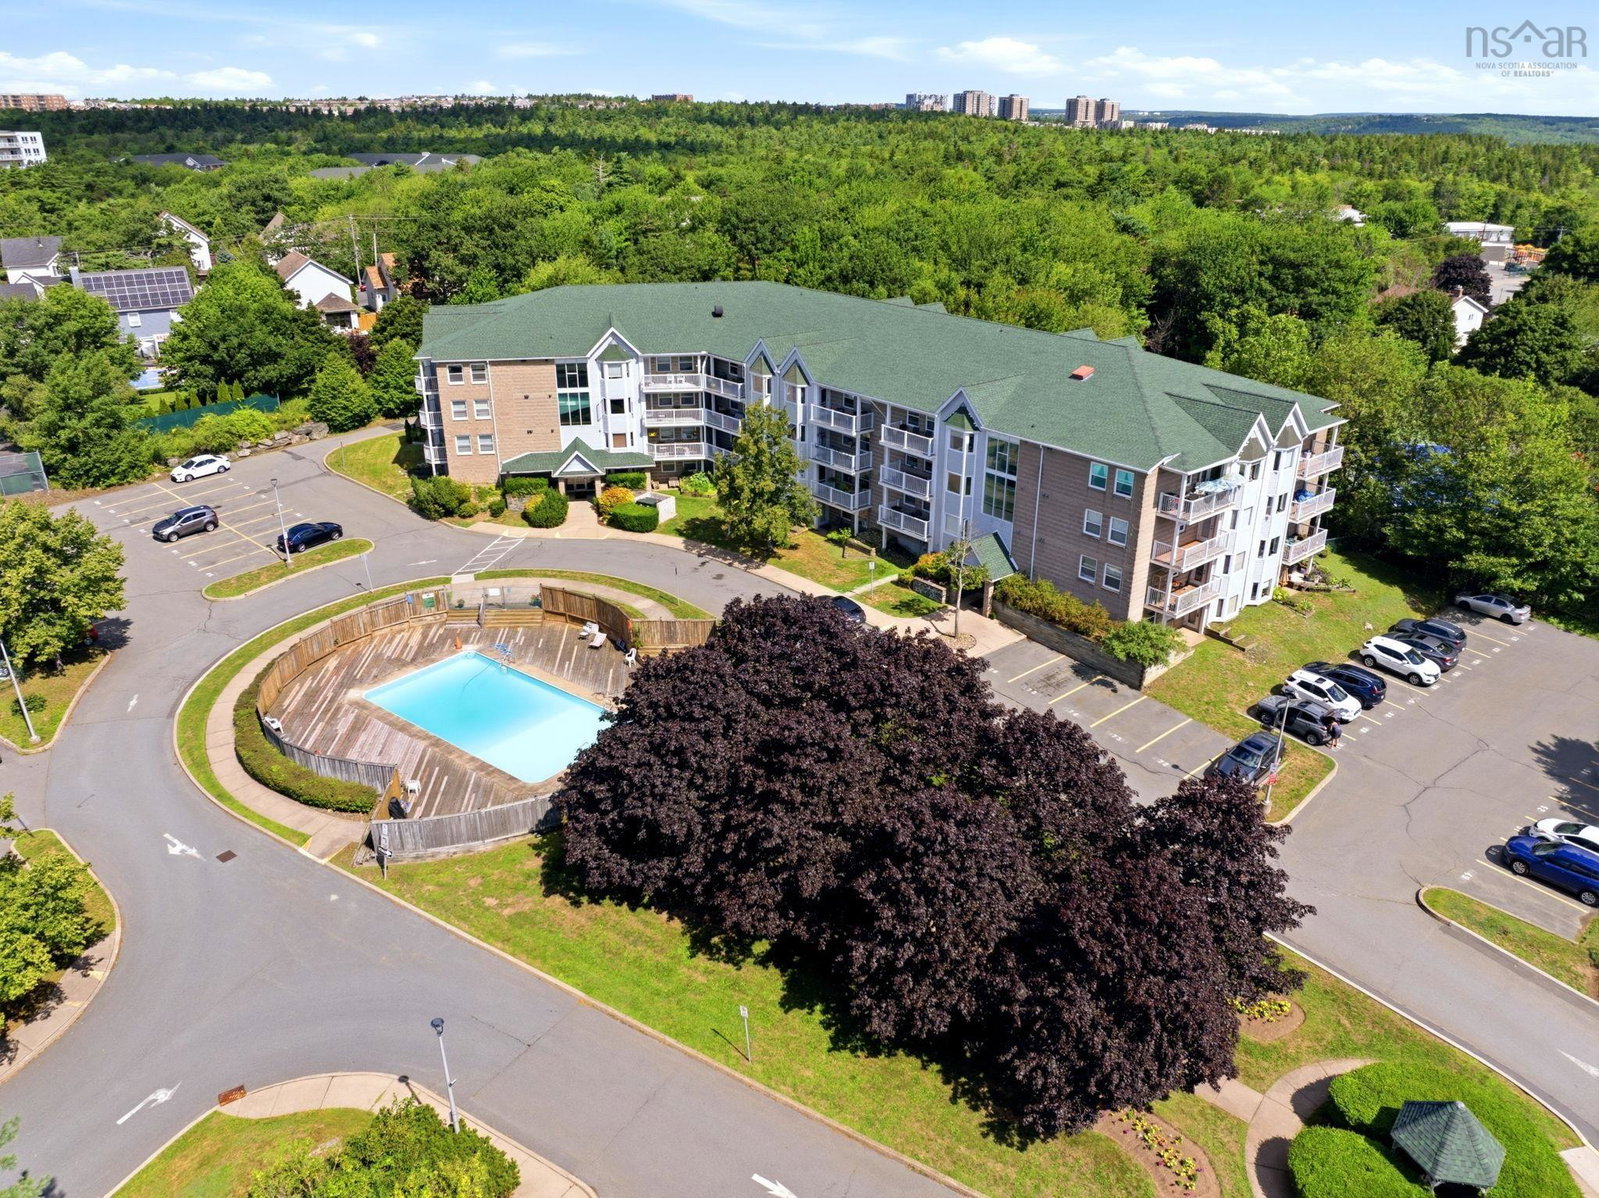
Welcome Home to Unit 406 - 93 Kearney Lake Road, Halifax Bright, quiet, and beautifully maintained; this two-bedroom, one-bathroom condo in Clayton Park's sought-after Cambria Park community is ready for its next owner. Step inside to a beautiful, sun-filled living space that sets the tone for the whole home, then out onto your private deck for a quiet, tree-lined view that makes it easy to unwind after a long day. Both bedrooms are generously sized and comfortable, with the primary bedroom offering the bonus of a walk-in closet. In-unit laundry adds everyday convenience you won't want to give up, and building elevator access makes coming and going effortless, whatever the day brings. A portable AC unit is included, so you're set for comfort right through the summer. This home has been thoughtfully updated with energy efficiency in mind: smart thermostats in the living room and both bedrooms, new dimmer switches in the bathroom and dining room, and a motion-sensor light in the utility/laundry room. A water leak detection monitor on the water tank offers extra peace of mind. Residents of 93 Kearney Lake Road enjoy an outdoor pool for summer days, plus there is a nearby tennis courts and a playground; great for active lifestyles and families alike. Add in the convenience of a live-in superintendent, a rare and reassuring feature for condo living, and it's easy to see why this community is so well loved. Well maintained inside and out, this is low-maintenance, move-in-ready living in one of Halifax's most convenient locations, close to Bayers Lake, parks, walking trails, and transit.
/u.realgeeks.media/livingnovascotia/logo-broker.png)
Additional Information
- Area
- Halifax - Dartmouth
- Fees
- $539
- Foundation
- Block
- Stories
- 1
- Community Features
- Playground, Near Public Transport, Shopping, Place of Worship, Beach
- Features
- Elevator, High Speed Internet
- Pool Features
- In Ground
- Basement
- None
- Appliances
- Stove, Dishwasher, Washer/Dryer, Freezer - Chest, Refrigerator
- Utilities
- Electric, Cable Connected, Electricity Connected, Phone Connected
- Water Source
- Municipal
- Flooring
- Laminate, Vinyl Plank
- Exterior Finish
- Brick, Vinyl Siding
- Parking Features
- No Garage, Assigned, Parking Spaces(s)
- Roof
- Asphalt
- Utilities
- Electric, Cable Connected, Electricity Connected, Phone Connected
- Water Source
- Municipal
- Sewer
- Municipal
- Elementary School
- Grosvenor - Wentworth Park Elementary School
- Middle School
- Clayton Park Junior High School
- High School
- Halifax West High School
- Appliances
- Stove, Dishwasher, Washer/Dryer, Freezer - Chest, Refrigerator
- Zoning
- Condo
Mortgage Calculator
Listing courtesy of Keller Williams Select Realty.