76 Saulnierville Wharf Road, Saulnierville, NS B0W 2Z0
- $299,000
- 3
- BD
- 1
- BA
- 1,520
- SqFt








- List Price
- $299,000
- Status
- ACTIVE
- MLS#
- 202620817
- Bedrooms
- 3
- Bathrooms
- 1
- Full Baths
- 1
- Living Area
- 1,520
- Lot Size (Acres)
- 1.04
- Style
- Detached
Property Description
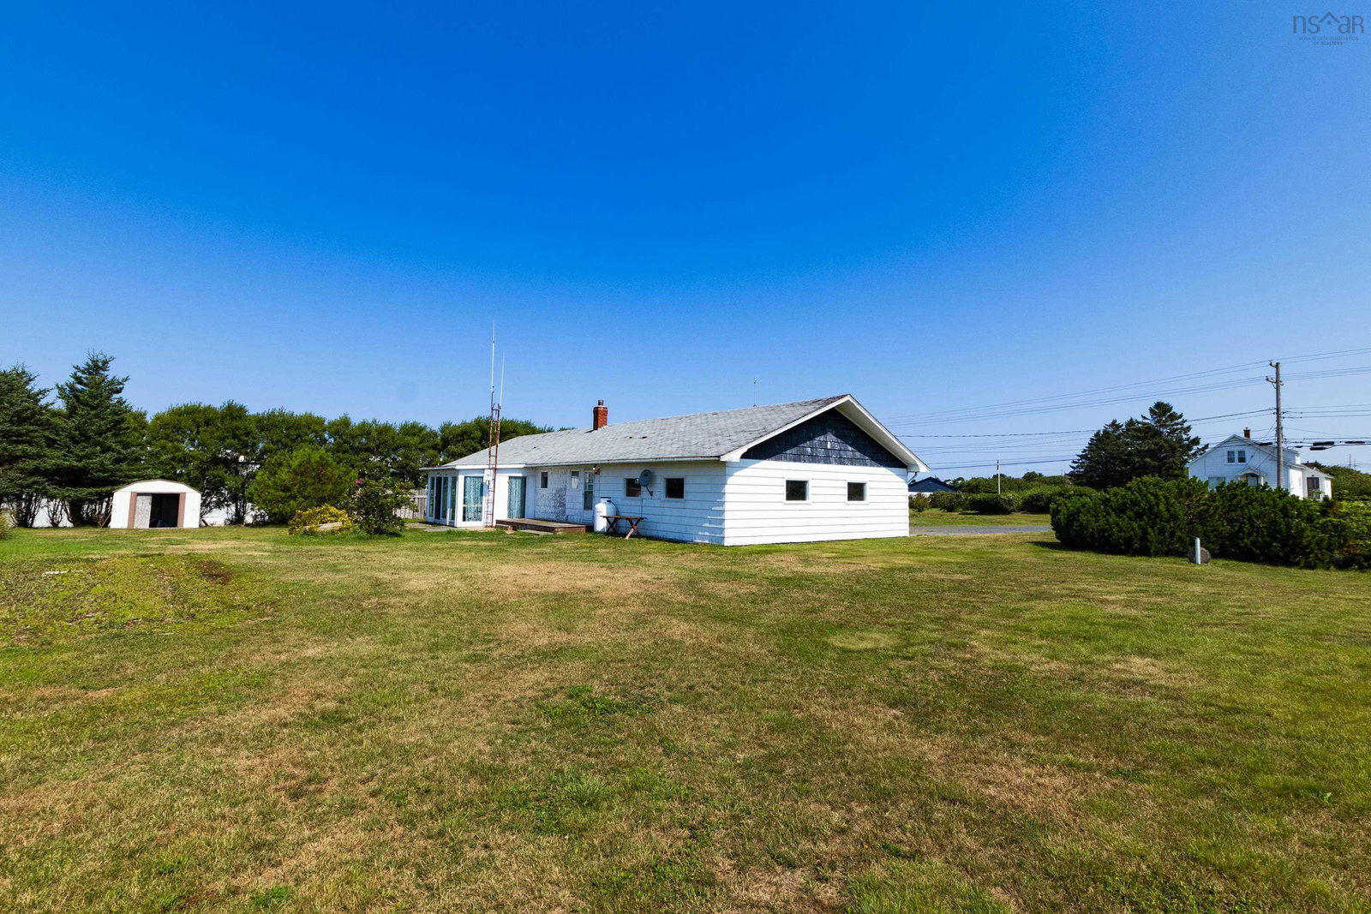
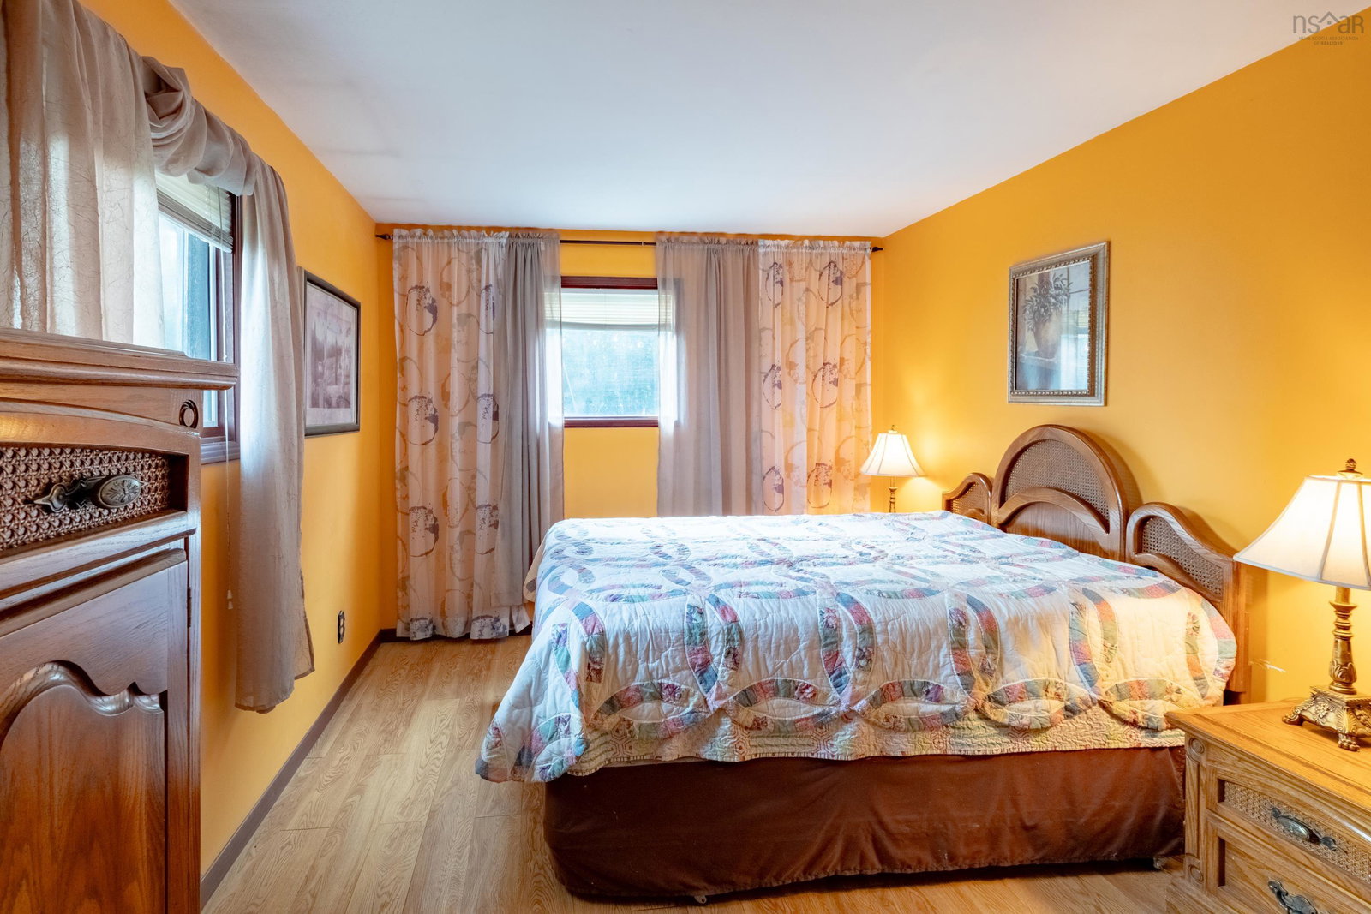
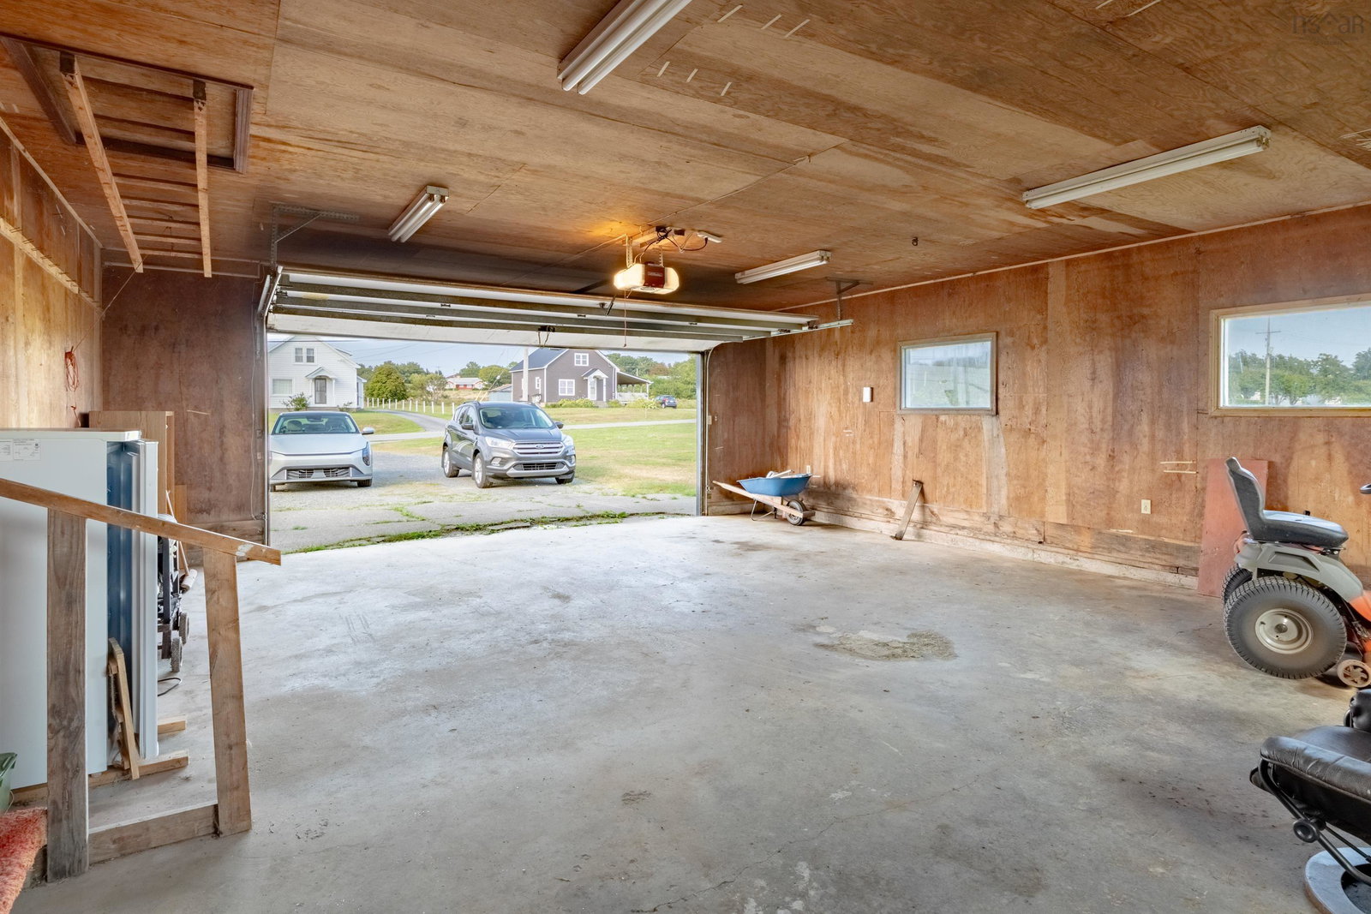
This spacious three-bedroom bungalow sits on a beautifully landscaped one-acre property within walking distance of the ocean, with views of St. Mary’s Bay and plenty of room to enjoy the outdoors. Inside, the open-concept kitchen and dining area creates a comfortable central gathering space, with a propane stove in the kitchen and a sunroom just off the dining area overlooking the property. The living room features a large picture window that brings in plenty of natural light, while three good-sized bedrooms and a full bathroom complete the main level. A full unfinished walk-out basement provides excellent additional space and plenty of potential for future use, while a propane water heater adds to the property’s existing features. The home could benefit from some updating, giving the next owner an opportunity to make it their own while starting with a solid and spacious property. Outside, the one-acre lot feels even larger, with a generous backyard, mature landscaping, an attached wired single-car garage, and a storage shed. Just a two-minute drive from local amenities in Saulnierville, 76 Saulnierville Wharf Road is a great opportunity to enjoy a spacious property near the ocean in a convenient location. Book your showing today!
/u.realgeeks.media/livingnovascotia/logo-broker.png)
Additional Information
- Area
- Annapolis Valley
- Architectural Style
- Bungalow
- Foundation
- Concrete Perimeter
- Community Features
- Golf, Playground, School Bus Service, Shopping, Place of Worship, Beach
- Features
- High Speed Internet
- Basement
- Full, Unfinished, Walk-Out Access
- Appliances
- Stove, Dishwasher, Dryer, Washer, Refrigerator
- Flooring
- Hardwood, Laminate, Linoleum, Vinyl
- Exterior Finish
- Shingle Siding
- Parking Features
- Attached, Single, Dirt, Gravel
- Parking Spaces
- 1
- Roof
- Asphalt
- Utilities
- Cable Connected, Electricity Connected, Phone Connected
- Water Source
- Dug, Well
- Sewer
- Septic Tank
- Appliances
- Stove, Dishwasher, Dryer, Washer, Refrigerator
- Zoning
- res
Mortgage Calculator
Listing courtesy of EXP Realty of Canada Inc..