213 Victoria Street, Windsor, NS B0N 2T0
- $456,000
- 4
- BD
- 2
- BA
- 2,550
- SqFt




- List Price
- $456,000
- Status
- ACTIVE
- MLS#
- 202620675
- Bedrooms
- 4
- Bathrooms
- 2
- Full Baths
- 2
- Living Area
- 2,550
- Lot Size (Acres)
- 0.1579
- Style
- Detached
Property Description
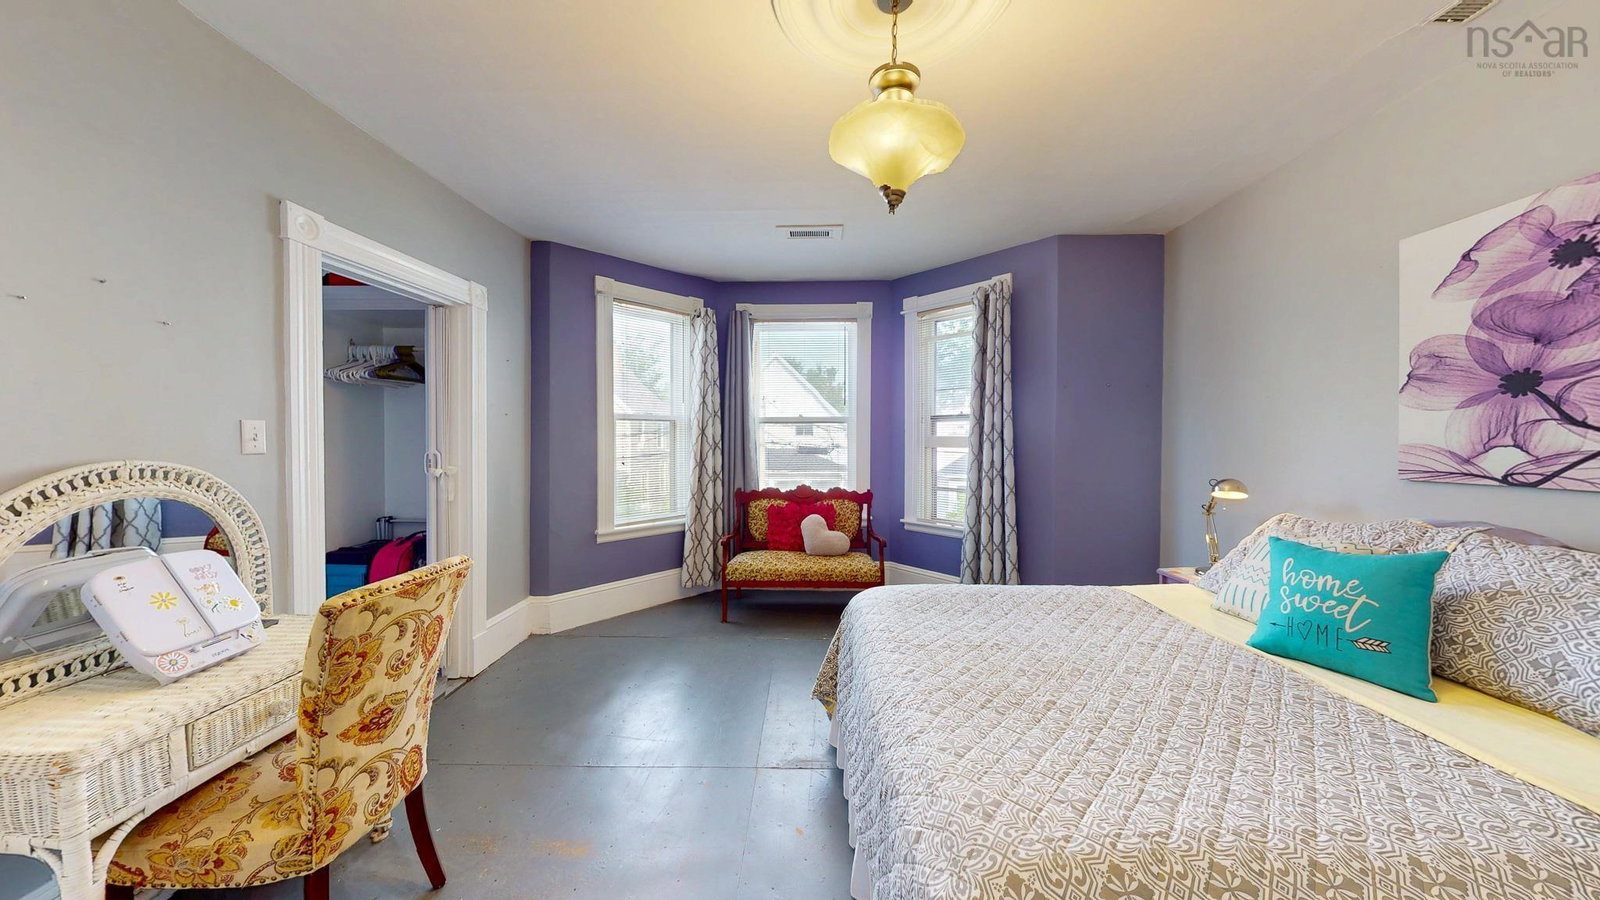
Old-World Charm in the Heart of Downtown Windsor! This distinctive, well-loved home has evolved over time while preserving much of its original character in the main living areas. From the covered front porch with gingerbread trim to the private back yard oasis with visiting songbirds, there are inviting spaces to relax, entertain, and enjoy this truly special property. Inside, you'll find high ceilings, ornate detailing, crown moulding, and a decorative stained-glass window that reflect the home’s historic charm. Thoughtful modern updates to systems and equipment throughout provide added comfort and peace of mind (see features list). With 4 bedrooms, 2 full baths, and a variety of flexible spaces, this home easily adapts to many lifestyles. Enjoy areas for living, dining, working from home, crafting, and family gatherings, with 3rd floor bonus room and versatile storage room. The spacious primary bedroom is a peaceful retreat, complete with a charming bump-out bay window and a customized walk-in closet featuring a cozy window seat. On the main level, the home is currently set up as two semi-separate living spaces—ideal for an in-law suite or other independent living arrangement. Prefer a single-family layout? It can easily be converted back. An extra-wide lot offers room for gardening, play space, outdoor entertaining, or future development potential. The back deck provides additional outdoor enjoyment, while the wired detached garage adds parking, workshop, and storage flexibility. Location is unbeatable - just two blocks from downtown shops, the community outdoor pool, library, daycare, and curling club. Everything you need is right at your doorstep. Whether you're a growing family, creative professional, investor, or someone seeking flexible living with income potential, this home offers endless opportunity. Come see it for yourself - there’s so much more to discover!
/u.realgeeks.media/livingnovascotia/logo-broker.png)
Additional Information
- Area
- Annapolis Valley
- Foundation
- Concrete Perimeter, Stone
- Stories
- 2
- Community Features
- Golf, Park, Playground, Recreation Center, School Bus Service, Shopping, Ski Hill, Place of Worship
- Features
- High Speed Internet
- Basement
- Full, Unfinished
- Appliances
- Refrigerator, Water Purifier
- Flooring
- Carpet, Hardwood, Linoleum, Softwood, Other
- Exterior Finish
- Masonite/Colour Lock
- Parking Features
- Detached, Single, Wired, Paved
- Parking Spaces
- 2
- Roof
- Asphalt
- Utilities
- Electric, Cable Connected, Electricity Connected, Phone Connected
- Water Source
- Municipal
- Sewer
- Municipal
- Elementary School
- Windsor Elementary School
- Middle School
- West Hants Middle School
- High School
- Avon View High School
- Appliances
- Refrigerator, Water Purifier
- Zoning
- R2
Mortgage Calculator
Listing courtesy of MacKay Real Estate Ltd..