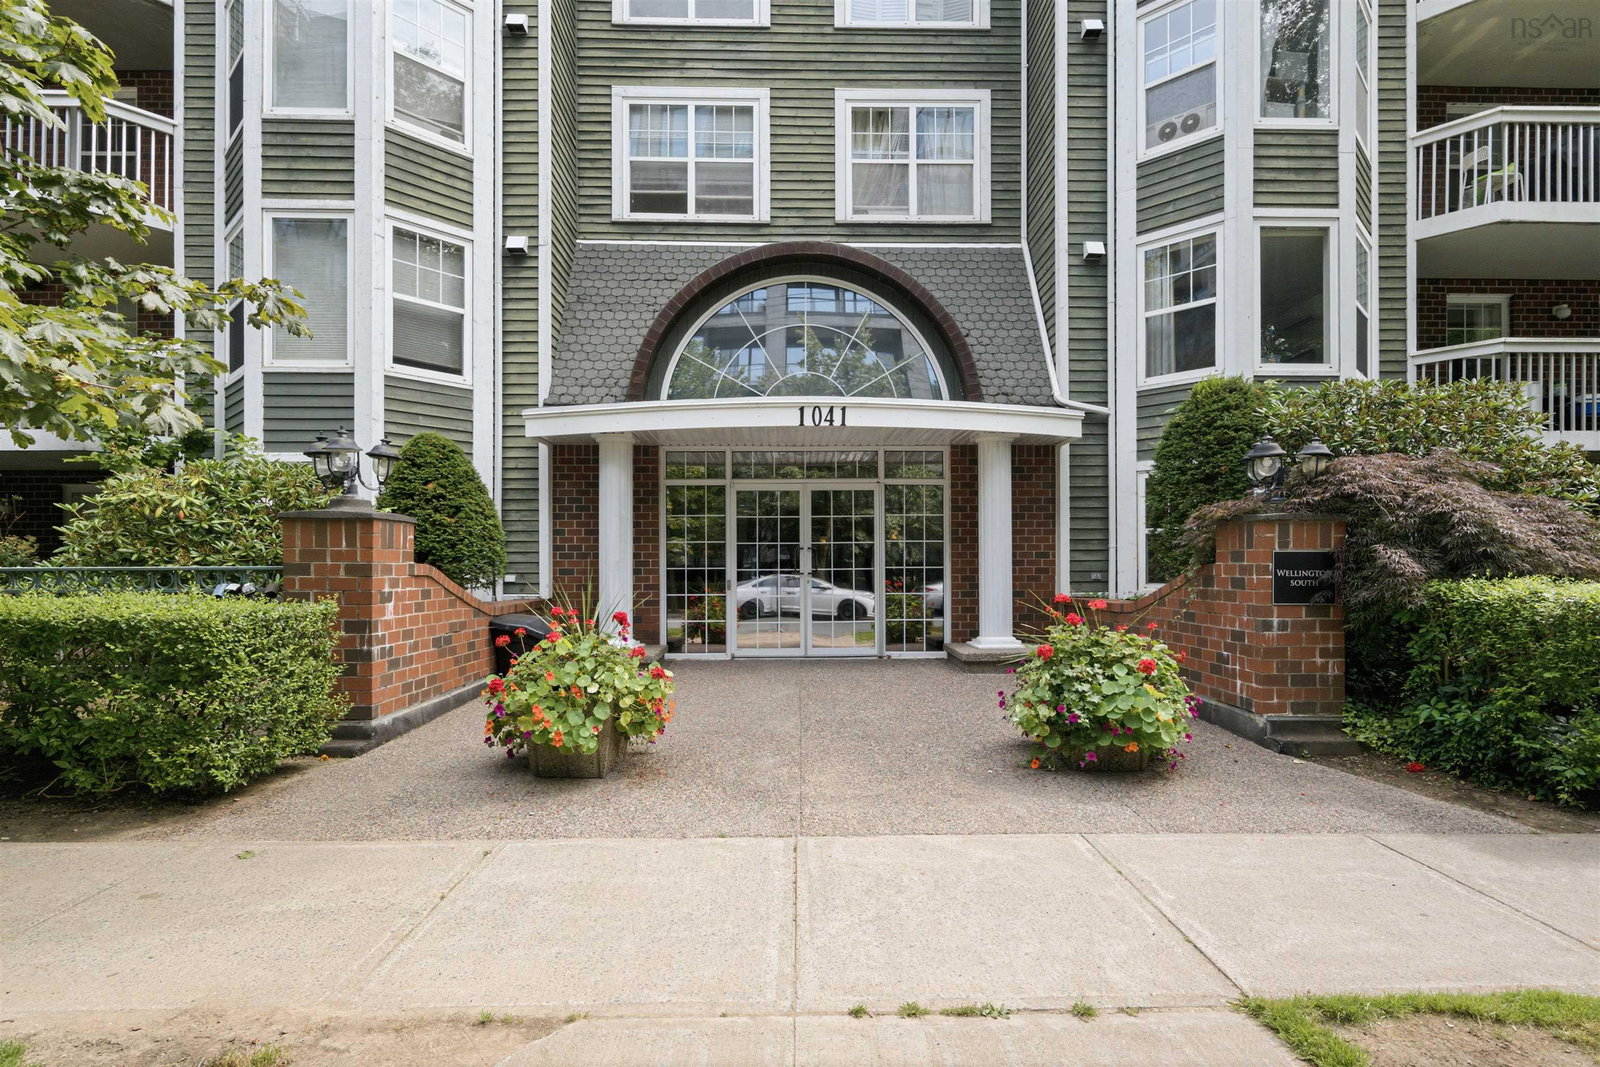
1041 Wellington Street Unit 210, Halifax, NS B3H 4P5
- $569,900
- 2
- BD
- 2
- BA
- 1,240
- SqFt






- List Price
- $569,900
- Status
- ACTIVE
- MLS#
- 202620616
- Bedrooms
- 2
- Bathrooms
- 2
- Full Baths
- 2
- Living Area
- 1,240
- Lot Size (Acres)
- 0.8101
- Style
- Condo Apartment, Apartment
- Year Built
- 1999
Property Description
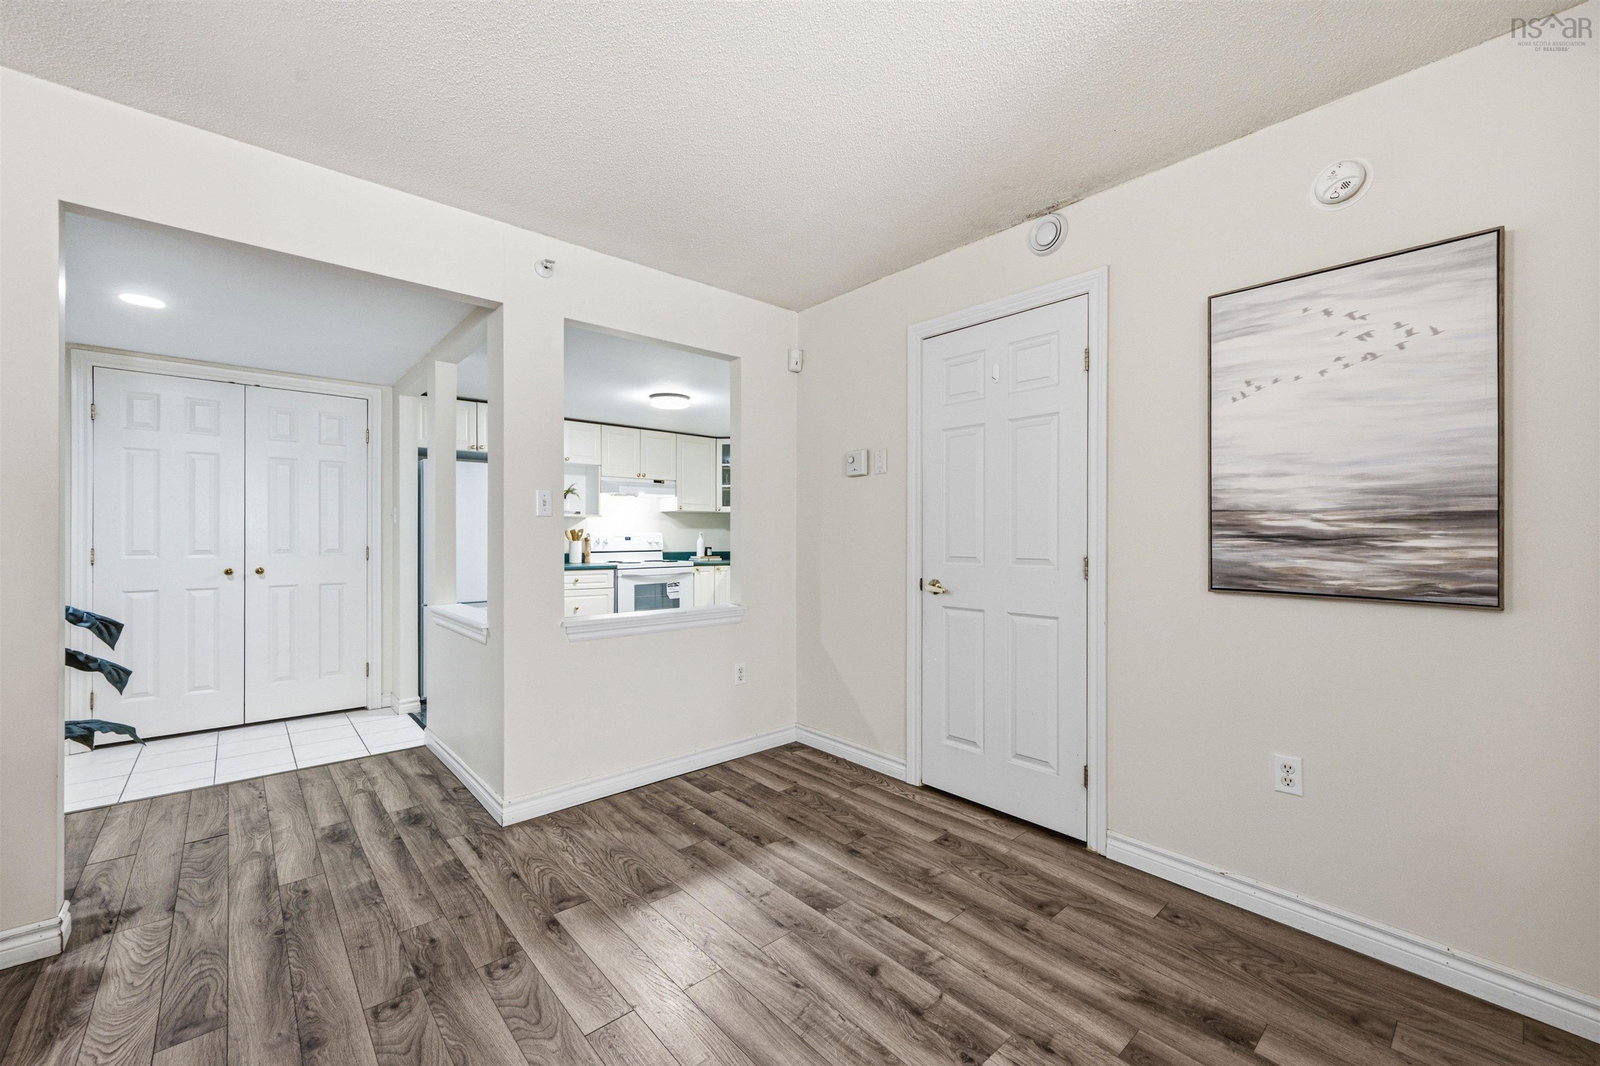
Set in Halifax’s South End, this spacious second-floor condo offers approximately 1,240 sq. ft. of comfortable one-level living with two bedrooms and two bathrooms. A generous entry leads to an open-concept kitchen, a well-proportioned dining area, and an expansive living room with a window-side sitting nook—perfect for reading or enjoying a morning coffee. Two balconies extend the living space outdoors. The primary suite features an ensuite bathroom and walk-in closet, while the second bedroom also includes a walk-in closet. A main bathroom with in-suite laundry, underground parking, and storage complete the home. Conveniently located near Saint Mary’s University, private schools, parks, and public transit.
/u.realgeeks.media/livingnovascotia/logo-broker.png)
Additional Information
- Area
- Halifax - Dartmouth
- Fees
- $702
- Foundation
- Concrete Perimeter
- Community Features
- Park, Playground, Near Public Transport, Recreation Center, Shopping
- Features
- Elevator, Ensuite Bath, High Speed Internet
- Basement
- None
- Appliances
- Range, Dishwasher, Washer/Dryer, Refrigerator
- Utilities
- Natural Gas, Cable Connected, Electricity Connected, Phone Connected
- Water Source
- Municipal
- Flooring
- Ceramic Tile, Laminate
- Exterior Finish
- Brick, Wood Siding
- Parking Features
- Single, Heated Garage, Underground, Deeded, Concrete, Parking Spaces(s)
- Parking Spaces
- 2
- Roof
- Tar/Gravel
- Utilities
- Natural Gas, Cable Connected, Electricity Connected, Phone Connected
- Water Source
- Municipal
- Sewer
- Municipal
- Elementary School
- Inglis Street Elementary School
- Middle School
- Gorsebrook Junior High School
- High School
- Citadel High School
- Appliances
- Range, Dishwasher, Washer/Dryer, Refrigerator
- Zoning
- HR
Mortgage Calculator
Listing courtesy of Sutton Group Professional Realty.