6055 Highway 12, North Alton, NS B4N 3V8
- $339,900
- 3
- BD
- 1
- BA
- 1,200
- SqFt




- List Price
- $339,900
- Status
- ACTIVE
- MLS#
- 202620554
- Bedrooms
- 3
- Bathrooms
- 1
- Full Baths
- 1
- Living Area
- 1,200
- Lot Size (Acres)
- 2.1604
- Style
- Detached
- Year Built
- 1969
Property Description
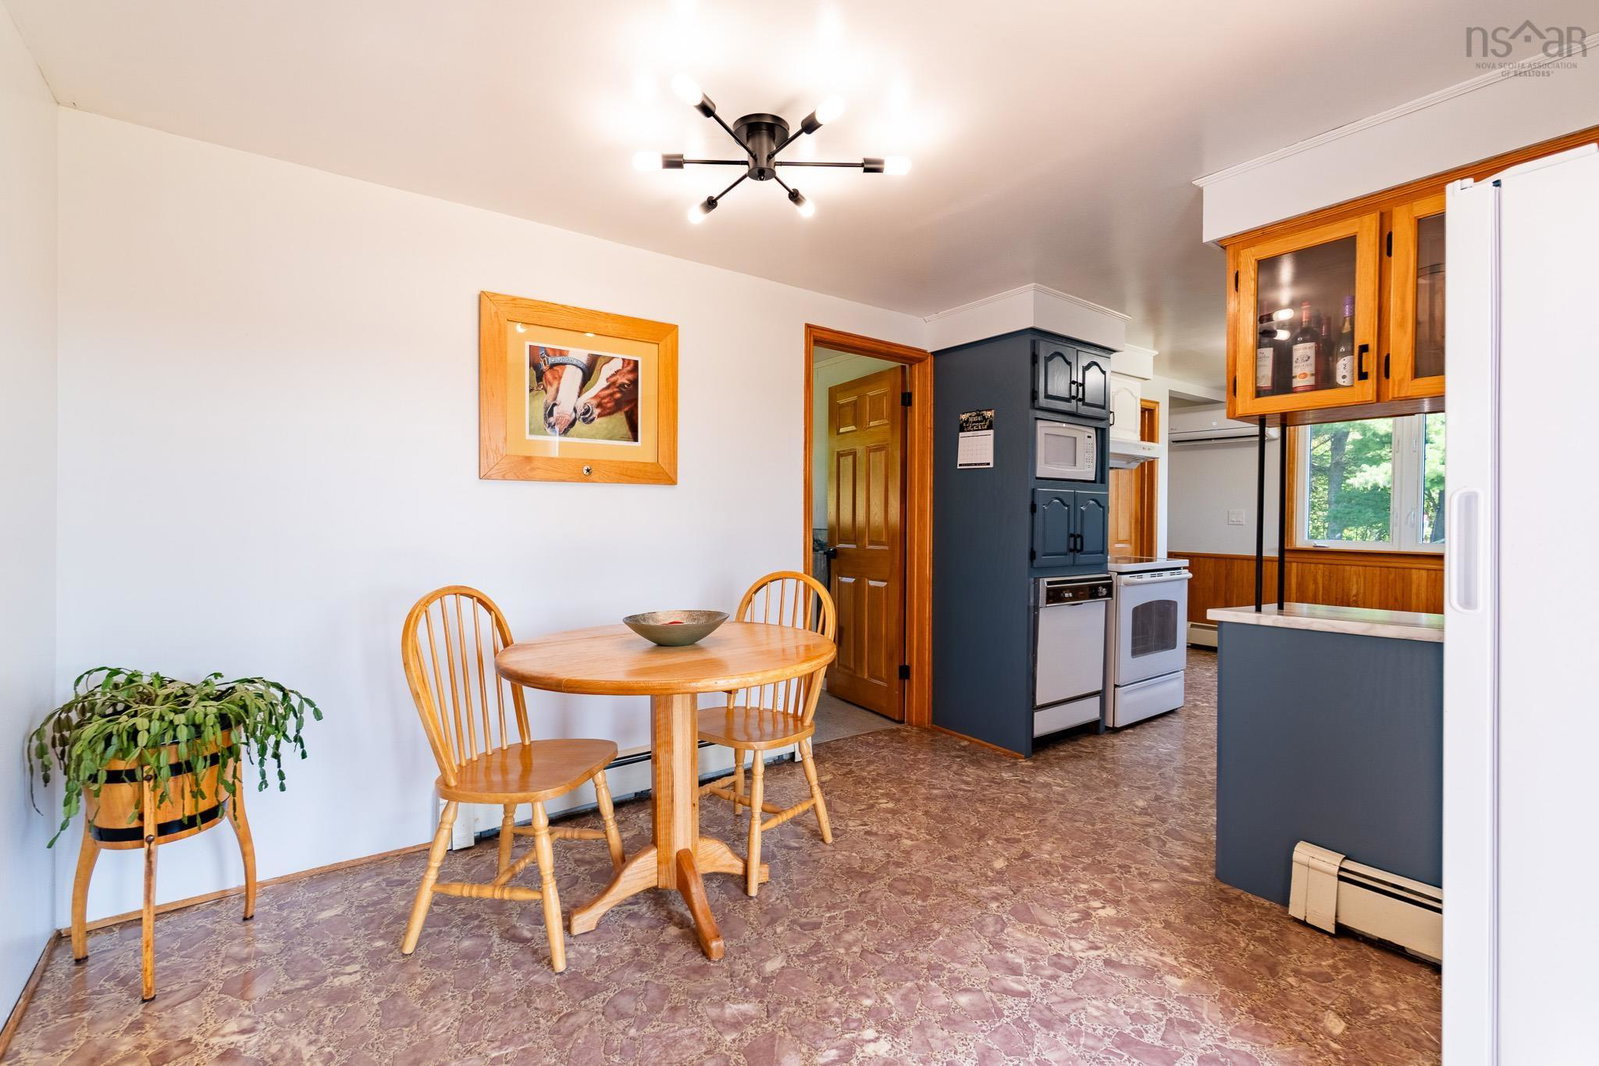
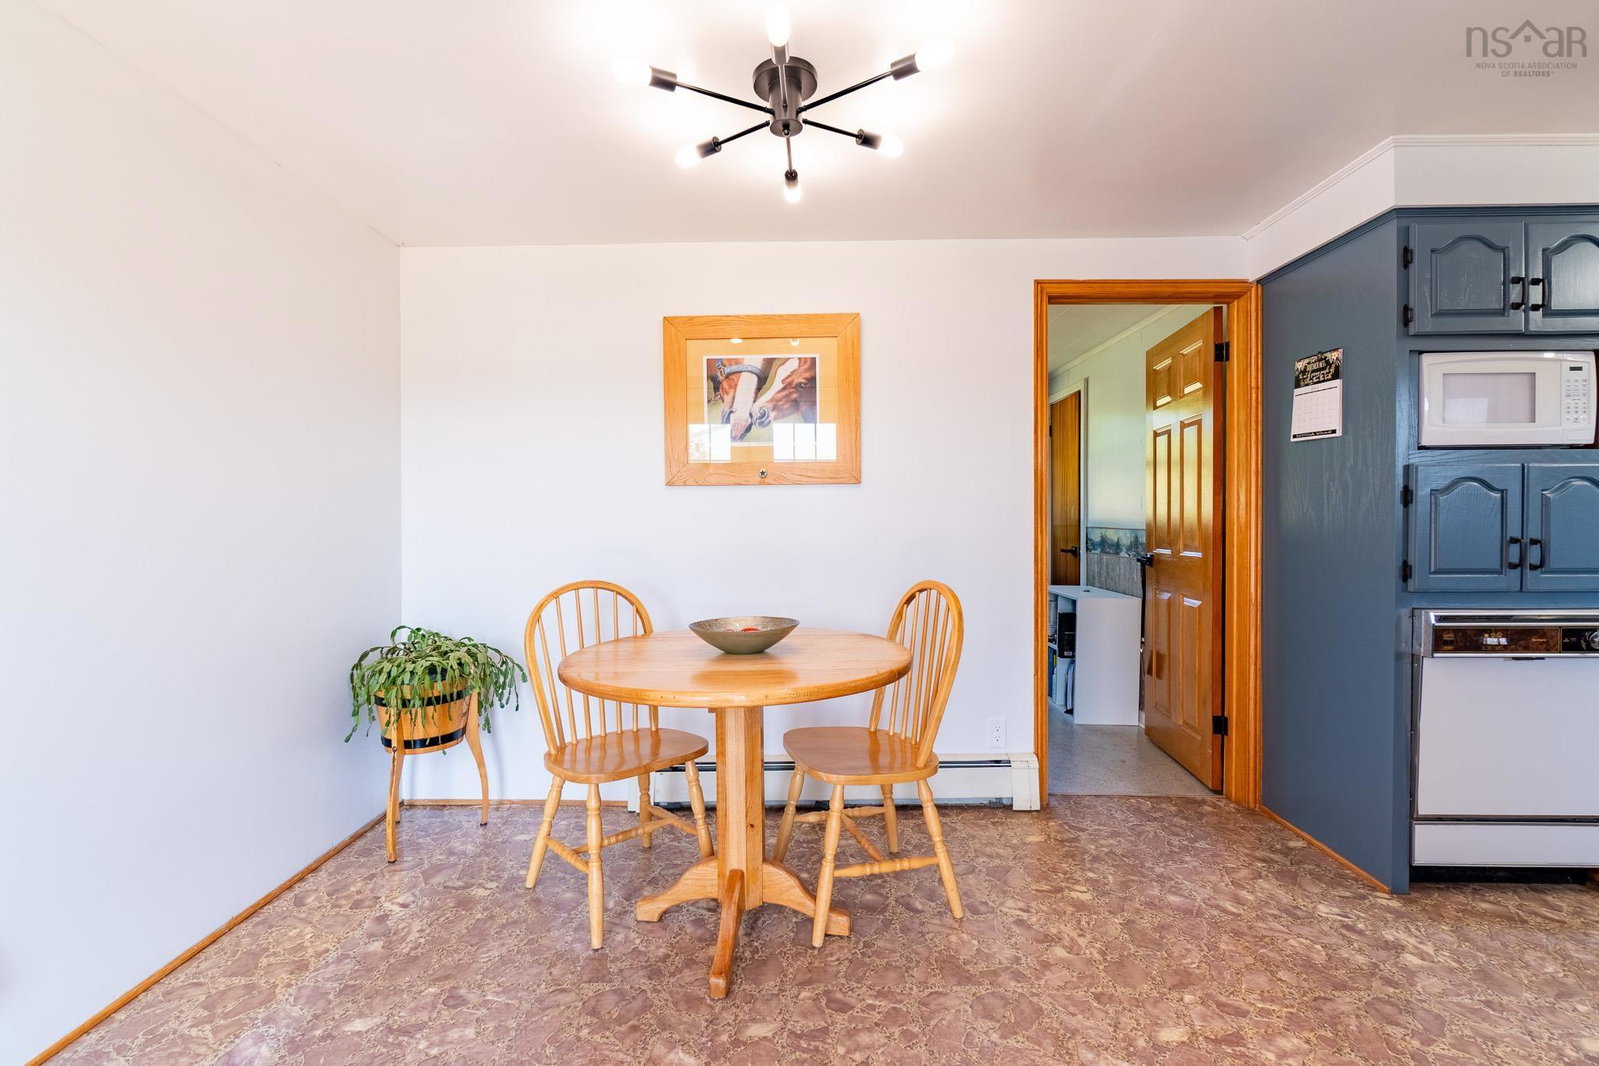
Welcome to 6055 Highway 12 in North Alton! Whether you're a first-time buyer, seeking the convenience of one-level living, or dreaming of a homesteading lifestyle, this inviting property offers plenty of possibilities! Inside, the spacious kitchen features ample cabinetry and counter space, along with a pantry for additional storage. The adjoining dining area opens directly onto the front deck-an ideal spot to relax and enjoy the outdoors! Filled with natural light, the comfortable living room includes a heat pump and a cozy wood stove for added warmth and ambience. The home offers three bedrooms, one bathroom, and a full undeveloped basement with utility space, generous storage, and a cold-storage area. Recent improvements include spray-foam insulation in the basement and attic, a generator hookup, a new oil tank in 2024, recent electrical updates and roof shingles replaced in 2018. Set on 2.16 acres, the property truly shines outdoors! A barn, workshop and plenty of open space create endless opportunities for projects, hobbies, gardening, animals and outdoor recreation. Conveniently located just minutes from Kentville's amenities, the golf course, and Highway 101 access, this North Alton property offers space, versatility, and country living within easy reach of town. Come discover everything it has to offer!
/u.realgeeks.media/livingnovascotia/logo-broker.png)
Additional Information
- Area
- Annapolis Valley
- Architectural Style
- Bungalow
- Foundation
- Block, Concrete Perimeter
- Community Features
- Golf, Park, School Bus Service, Shopping
- Features
- High Speed Internet
- Basement
- Full, Unfinished
- Appliances
- Stove, Dishwasher, Dryer, Washer, Microwave, Refrigerator
- Flooring
- Ceramic Tile, Hardwood, Laminate, Vinyl
- Exterior Finish
- Vinyl Siding
- Parking Features
- No Garage, Gravel
- Roof
- Asphalt
- Utilities
- Electric, Cable Connected, Electricity Connected, Phone Connected
- Water Source
- Dug
- Sewer
- Septic Tank
- Elementary School
- Coldbrook And District School
- Middle School
- Coldbrook And District School
- High School
- Central Kings Rural High School
- Appliances
- Stove, Dishwasher, Dryer, Washer, Microwave, Refrigerator
- Zoning
- A4
Mortgage Calculator
Listing courtesy of Viewpoint Realty Services Inc..