1069 South Park Street Unit 1, Halifax, NS B3H 2W5
- $575,000
- 2
- BD
- 3
- BA
- 1,592
- SqFt




- List Price
- $575,000
- Status
- ACTIVE
- MLS#
- 202620511
- Bedrooms
- 2
- Bathrooms
- 3
- Full Baths
- 2
- Half Baths
- 1
- Living Area
- 1,592
- Style
- Condo Apartment
- Year Built
- 1875
Property Description
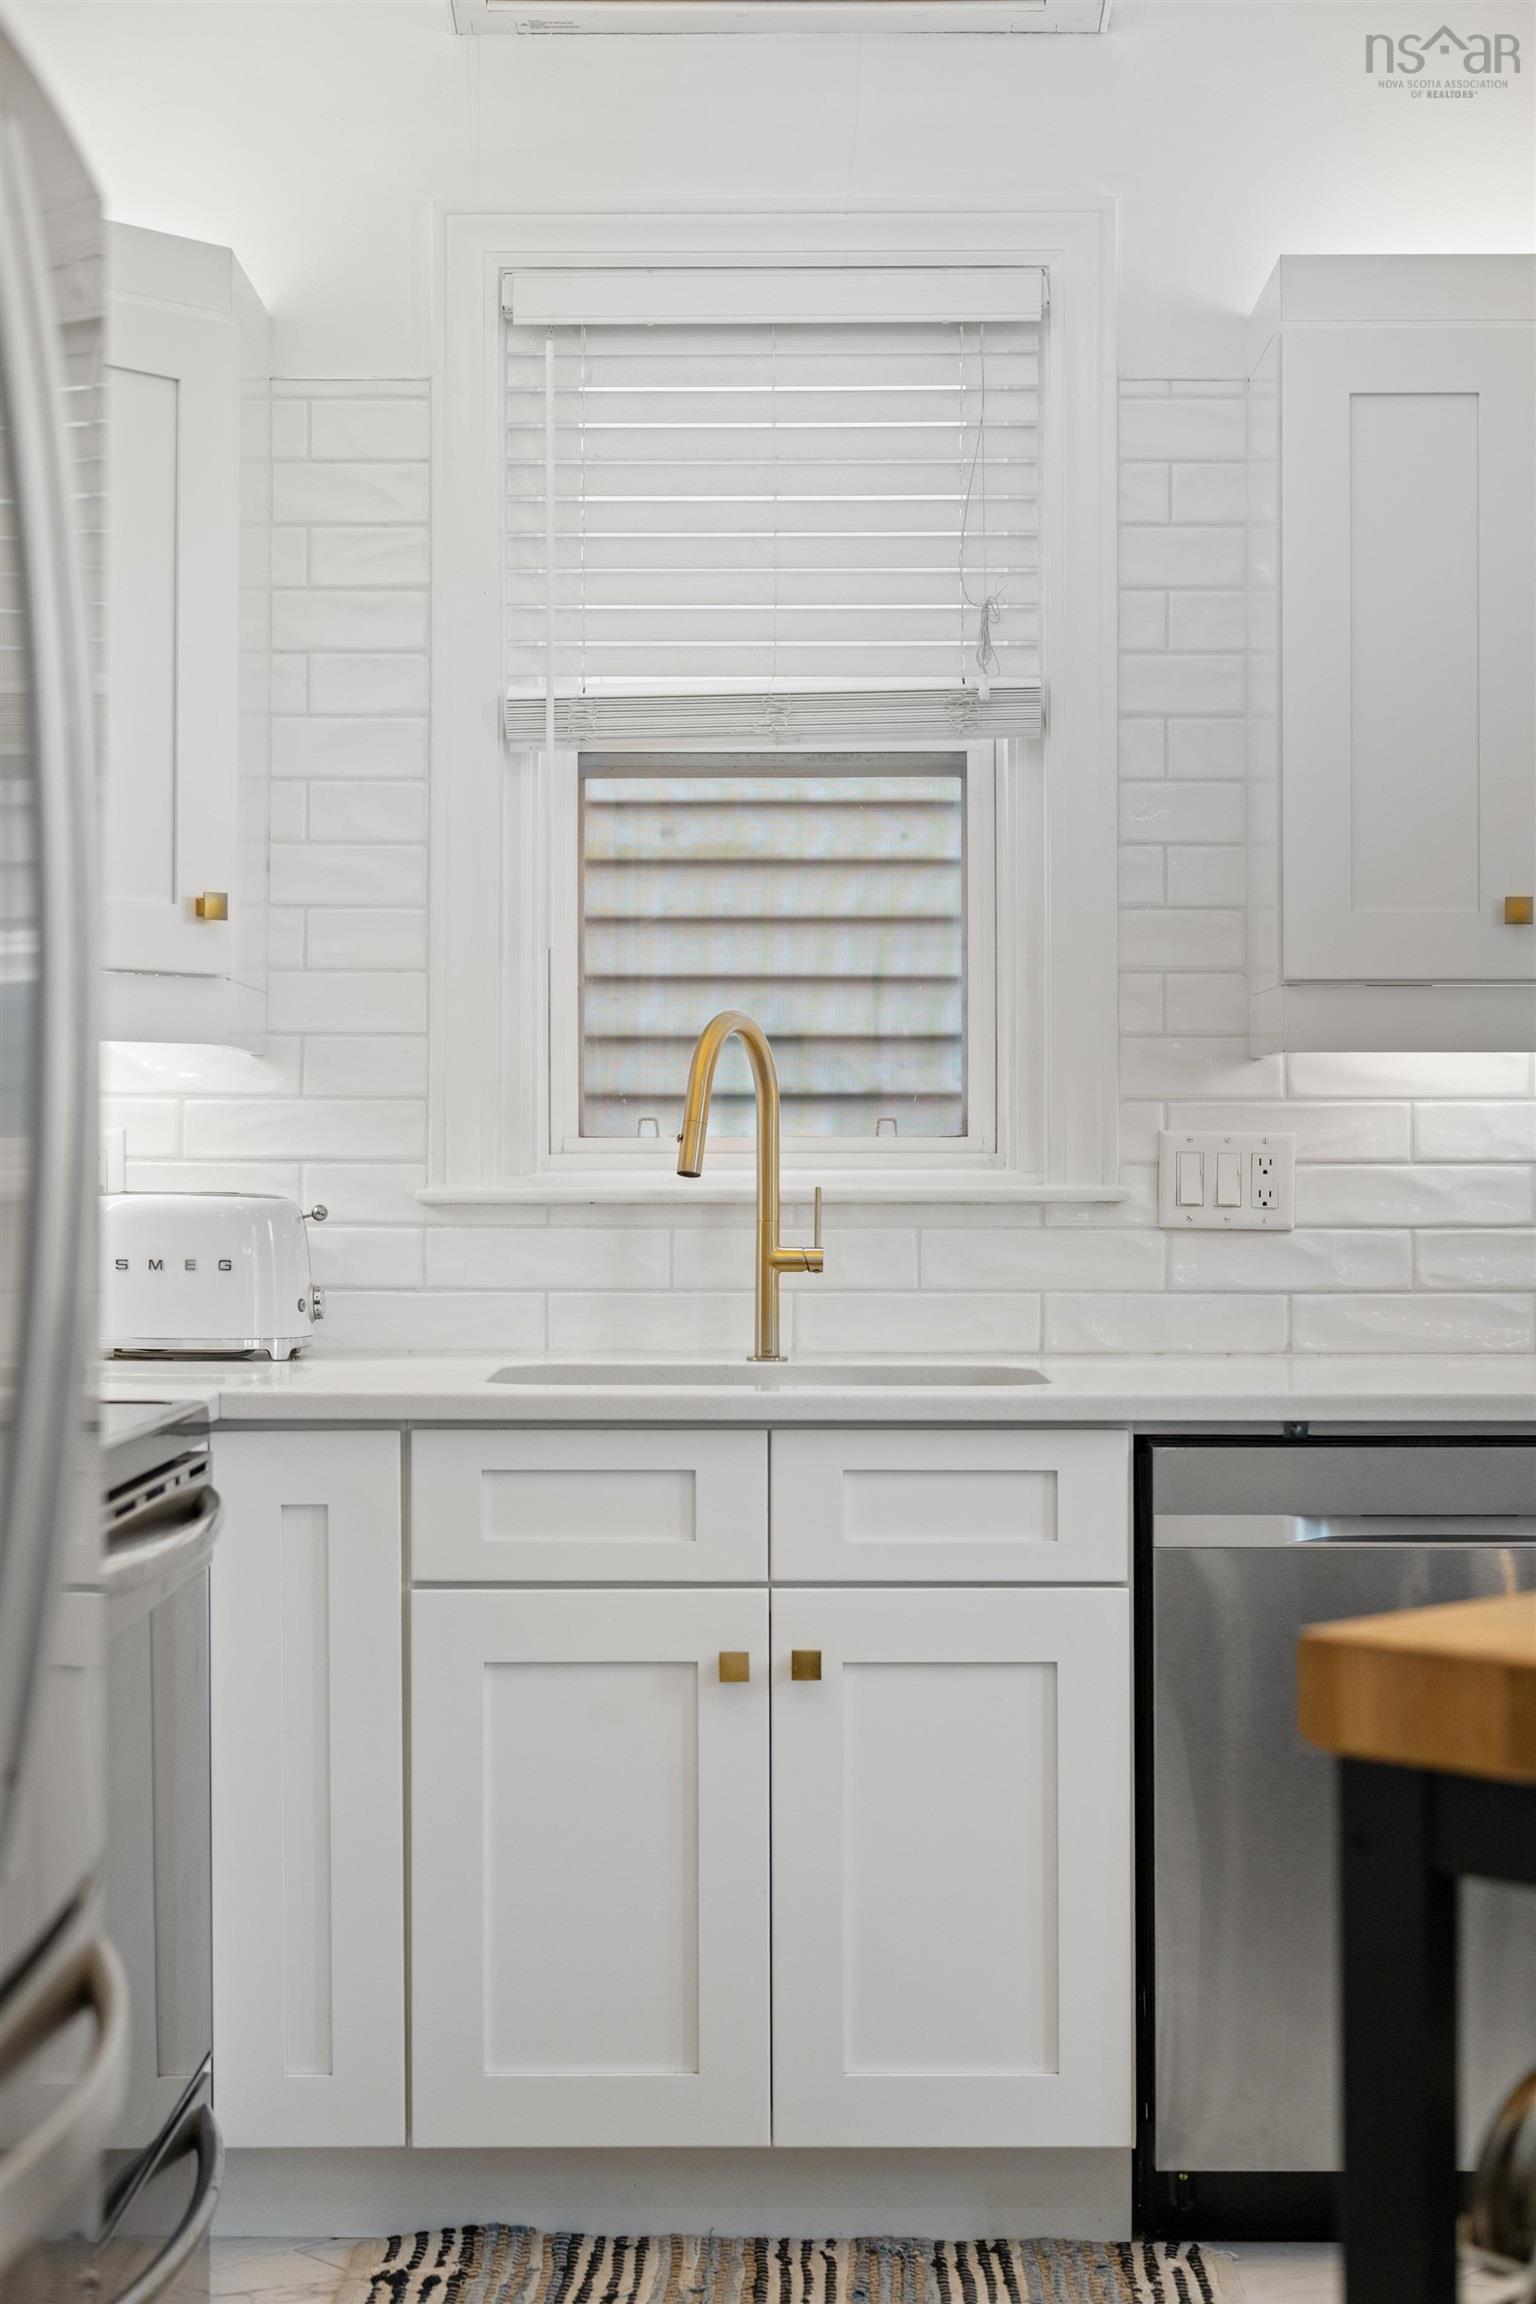
The perfect blend of Victorian charm and modern luxury in this 1,500 sq. ft., two-level condo located in Halifax’s South End. This home is defined by soaring ceilings and expansive windows that flood the space with natural light. The main level features an updated kitchen with a custom eating nook and a living area anchored by a working wood-burning fireplace, and a powder room, while an energy-efficient mini-split heat pump ensures year-round comfort. The lower level is thoughtfully laid out with two large bedrooms separated by a four-piece bathroom and laundry for maximum privacy; the primary suite has its own private updated ensuite. Outside, residents can enjoy a private BBQ and relaxation area, all while being steps away from universities, hospitals, grocery stores, Point Pleasant Park, and local cafés. This property includes underground parking and assigned storage.
/u.realgeeks.media/livingnovascotia/logo-broker.png)
Additional Information
- Area
- Halifax - Dartmouth
- Fees
- $660
- Foundation
- Block
- Stories
- 4
- Features
- High Speed Internet
- Basement
- Finished
- Appliances
- Stove, Dishwasher, Dryer, Washer, Refrigerator
- Utilities
- Electric, Cable Connected, Electricity Connected, Phone Connected
- Water Source
- Municipal
- Flooring
- Carpet, Ceramic Tile, Laminate
- Exterior Finish
- Wood Siding
- Parking Features
- Heated Garage, Underground, Assigned
- Roof
- Asphalt
- Utilities
- Electric, Cable Connected, Electricity Connected, Phone Connected
- Water Source
- Municipal
- Sewer
- Municipal
- Elementary School
- Inglis Street Elementary School
- Middle School
- Gorsebrook Junior High School
- High School
- Citadel High School
- Appliances
- Stove, Dishwasher, Dryer, Washer, Refrigerator
- Zoning
- ER-3
Mortgage Calculator
Listing courtesy of Red Door Realty.