Share this with your friends


(902) 523-3414
Real Estate Company
436 Bald Rock Road, Halifax, NS B3V 1K9
- $799,900
- 3
- BD
- 2
- BA
- 2,086
- SqFt






- List Price
- $799,900
- Price Change
- ▼ $40,000 1789686208
- Status
- ACTIVE
- MLS#
- 202620422
- Bedrooms
- 3
- Bathrooms
- 2
- Full Baths
- 2
- Living Area
- 2,086
- Style
- Detached
- Year Built
- 1991
Property Description
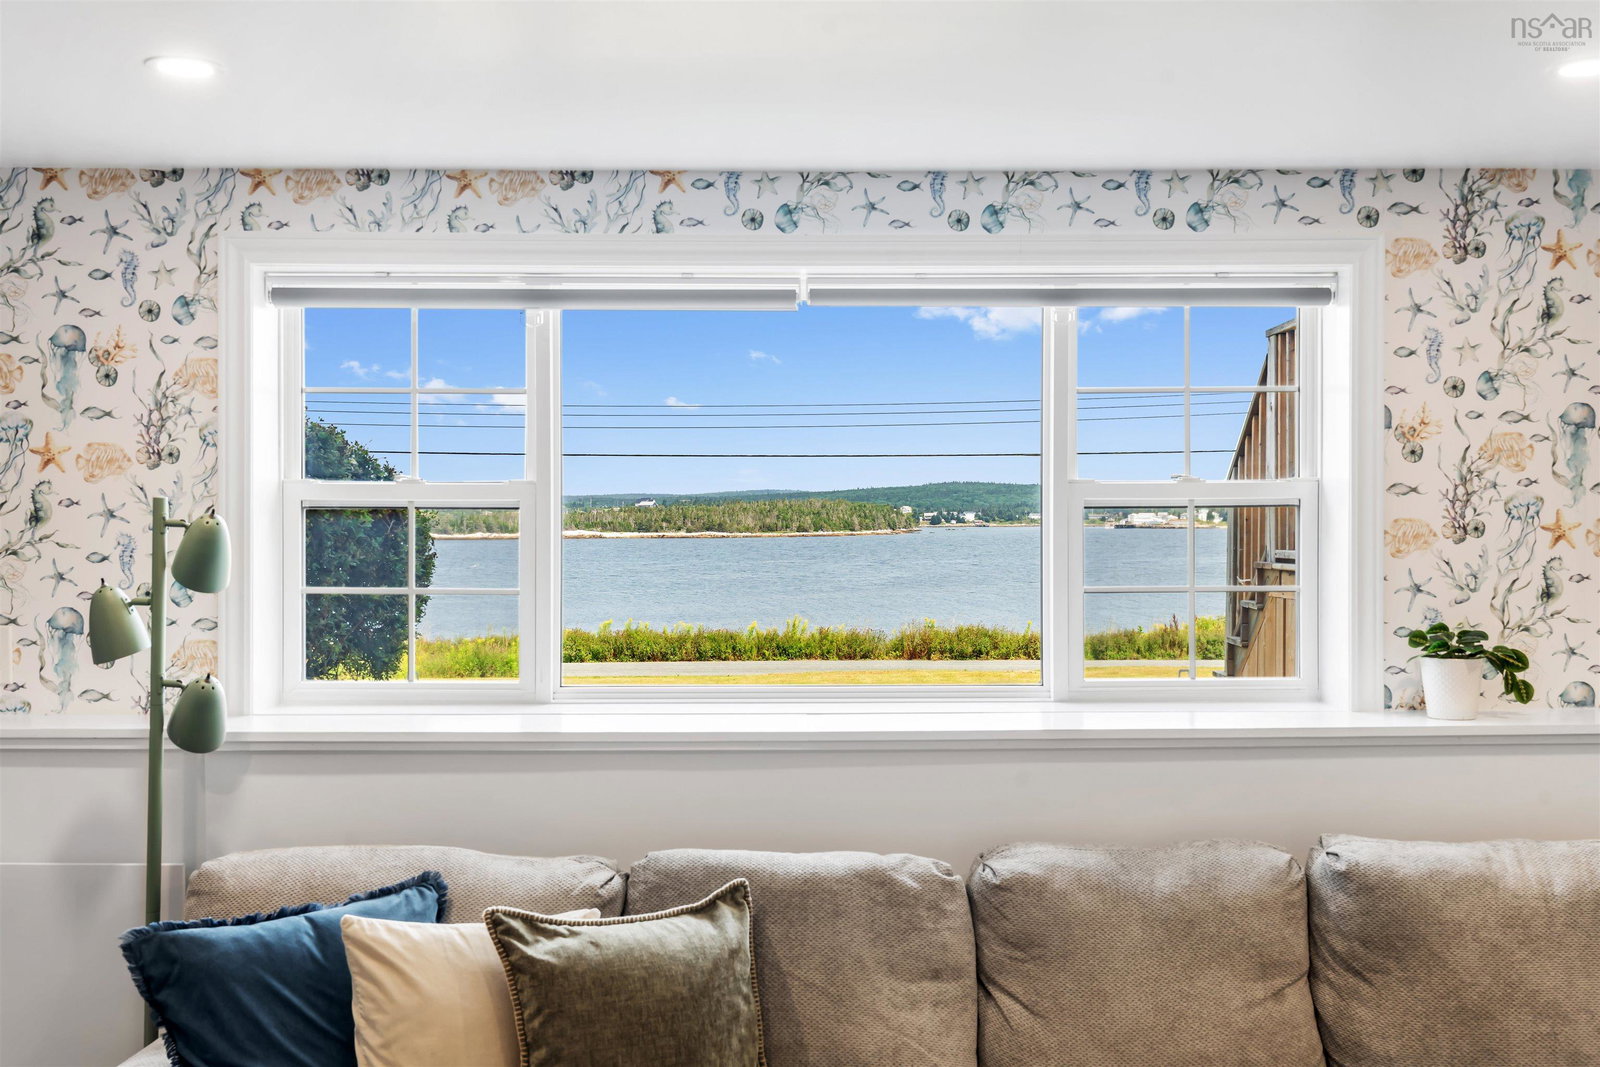
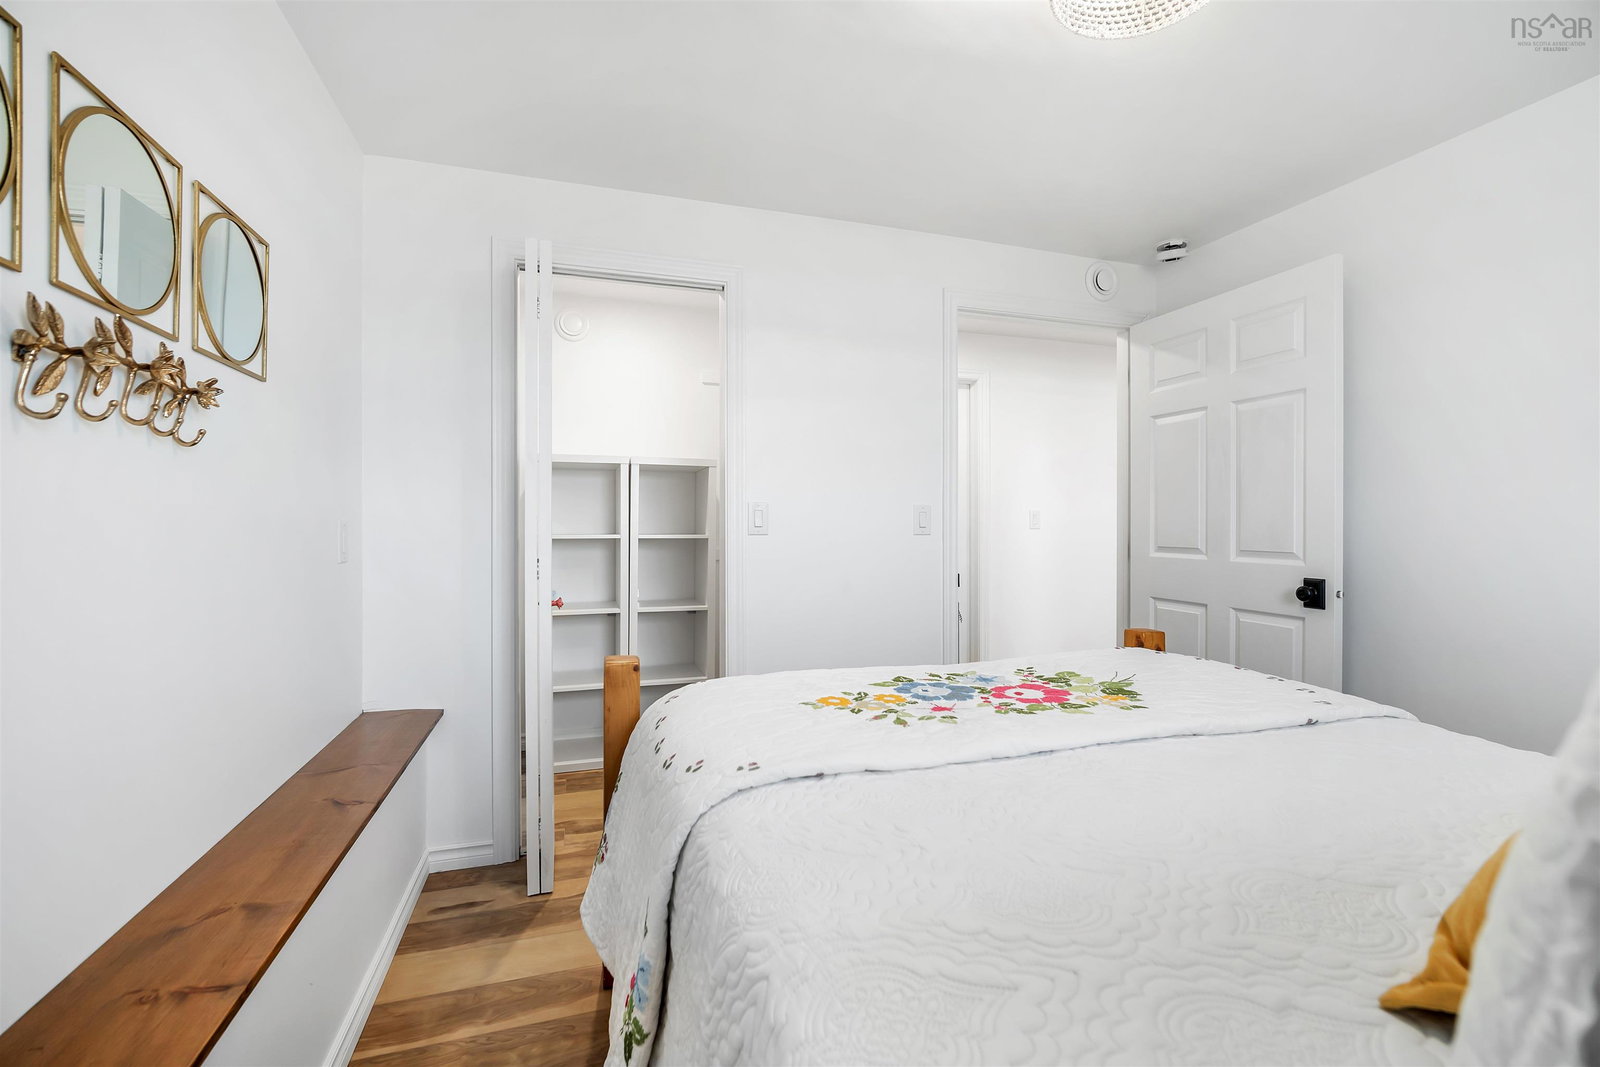
Enjoy coastal living at its finest, waking up to ocean views from almost every room in this tastefully renovated, move-in ready home, set on a private 1.5-acre lot on a quiet road just 25 minutes from central Halifax. This bright, airy two-level home features 3 bedrooms, 2 full baths, and an open-concept living, dining, and kitchen area designed for everyday comfort and entertaining. The beautifully updated kitchen offers an oversized pantry, while the spacious primary bedroom includes a walk-in closet. The bright lower level (with walk-out) features a cozy family room with a wood stove, 2 bedrooms with full-size windows, a full bath, a home office, studio, or hobby room, a laundry room, and abundant storage. Step outside to your own private retreat. Spend warm summer days cooling off in the in-ground swimming pool, gather with family and friends around the fire pit, or enjoy your morning coffee on the expansive deck while watching seabirds, seals, and the occasional bald eagle. Just 40 metres across the road, you’ll find shared community ocean access with a swimming area and boat launch. Crystal Crescent Beach is minutes away, with spectacular hiking trails and some of Nova Scotia’s most beautiful white-sand beaches. The home’s fresh, light-filled décor evokes the feeling of a seaside cottage while offering the peace of mind that comes with extensive recent upgrades. Almost everything has been updated within the past three years, including the kitchen, both bathrooms, flooring throughout, four appliances, water treatment system and water softener, lower-level ERV, upper-level HRV motor, wood stove, well pump, 200-amp electrical service with generator panel (ready for connection), front porch and entry closet, side porch with wood storage, and an outdoor wood storage shelter. This home photographs beautifully, feels even better in person. Come see for yourself and experience the stunning views and peaceful surroundings, that can't be captured in film!
/u.realgeeks.media/livingnovascotia/logo-broker.png)
Additional Information
- Area
- Halifax - Dartmouth
- Foundation
- Concrete Perimeter
- Community Features
- School Bus Service, Place of Worship, Beach
- Features
- See Remarks, High Speed Internet
- Pool Features
- In Ground
- Basement
- Full, Finished, Walk-Out Access
- Appliances
- Stove, Dishwasher, Dryer, Washer, Refrigerator
- Flooring
- Vinyl Plank
- Exterior Finish
- Vinyl Siding
- Parking Features
- Detached, Gravel, Multiple Driveways
- Waterfront Description
- Ocean Access, Salt Water
- Roof
- Asphalt
- Utilities
- Electric, Cable Connected, Electricity Connected, Phone Connected
- Water Source
- Drilled Well
- Sewer
- Septic Tank
- Elementary School
- Sambro Elementary School
- Middle School
- Herring Cove Junior High School
- High School
- JL Ilsley High School
- Appliances
- Stove, Dishwasher, Dryer, Washer, Refrigerator
- Zoning
- R-6
How much is your home worth?
...get instant property value now!
Mortgage Calculator
Listing courtesy of Keller Williams Select Realty.