43 Tuscany Run, Timberlea, NS B3T 0L2
- $1,184,900
- 5
- BD
- 4
- BA
- 3,232
- SqFt






- List Price
- $1,184,900
- Status
- ACTIVE
- MLS#
- 202620347
- Bedrooms
- 5
- Bathrooms
- 4
- Full Baths
- 3
- Half Baths
- 1
- Living Area
- 3,232
- Lot Size (Acres)
- 0.3231
- Style
- Detached
- Year Built
- 2022
Property Description
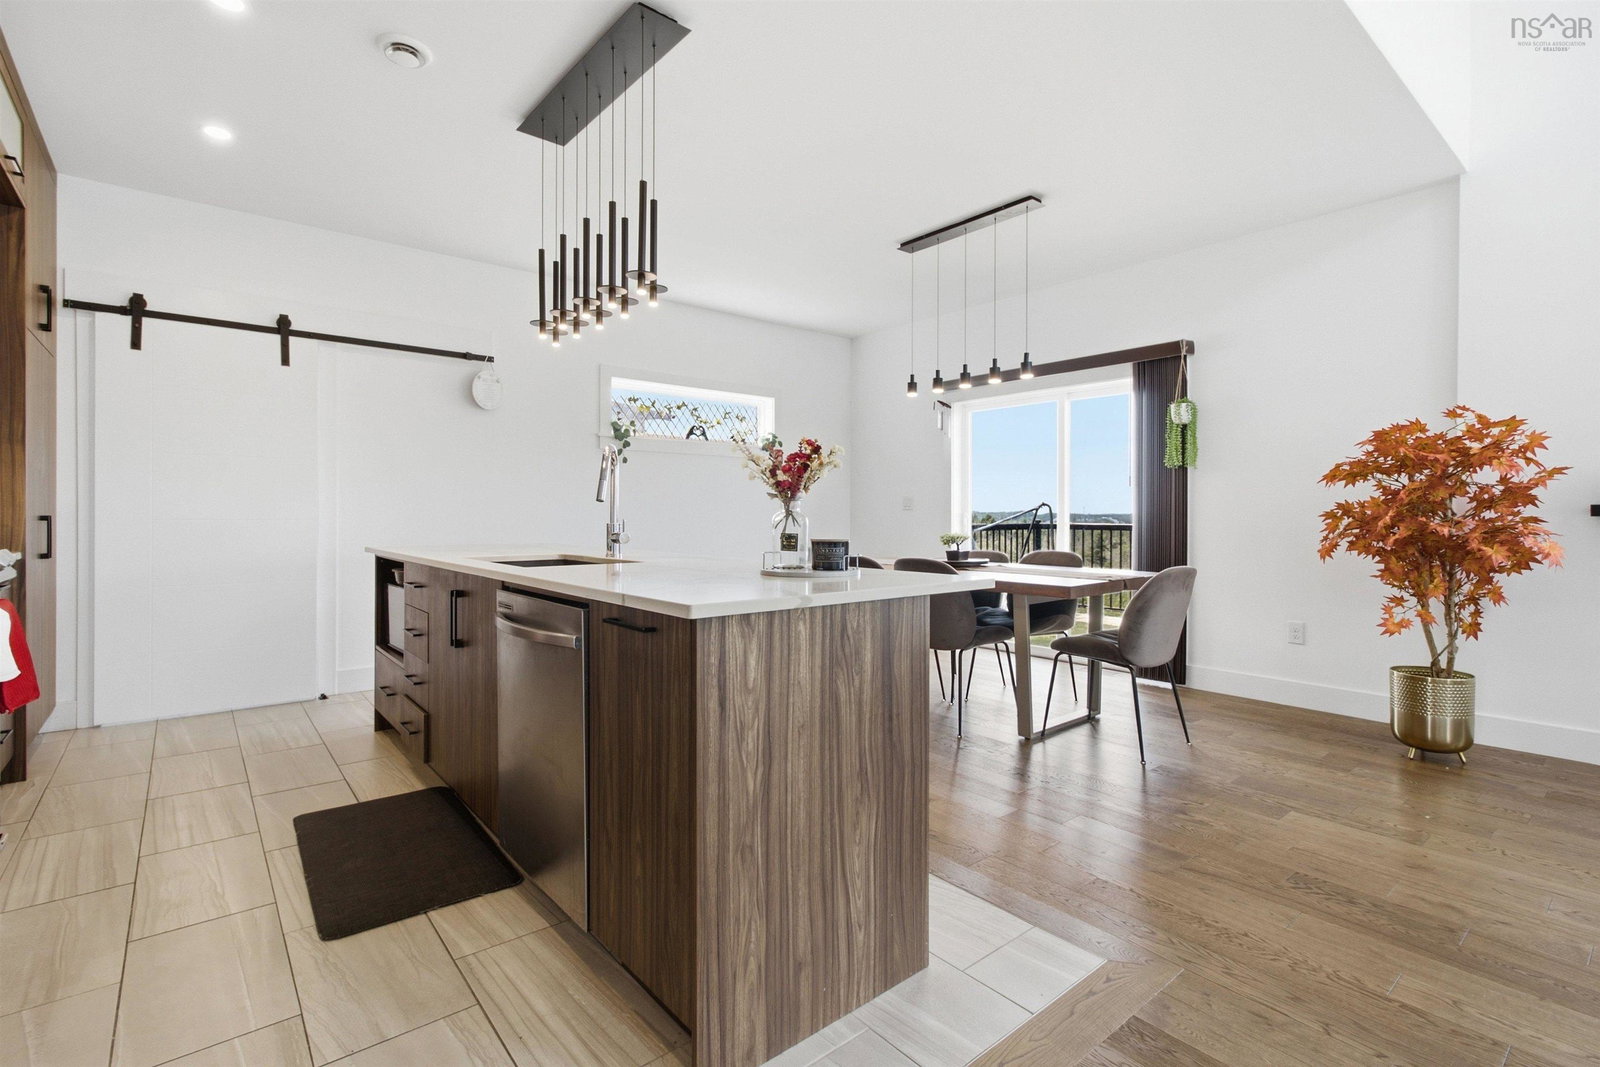
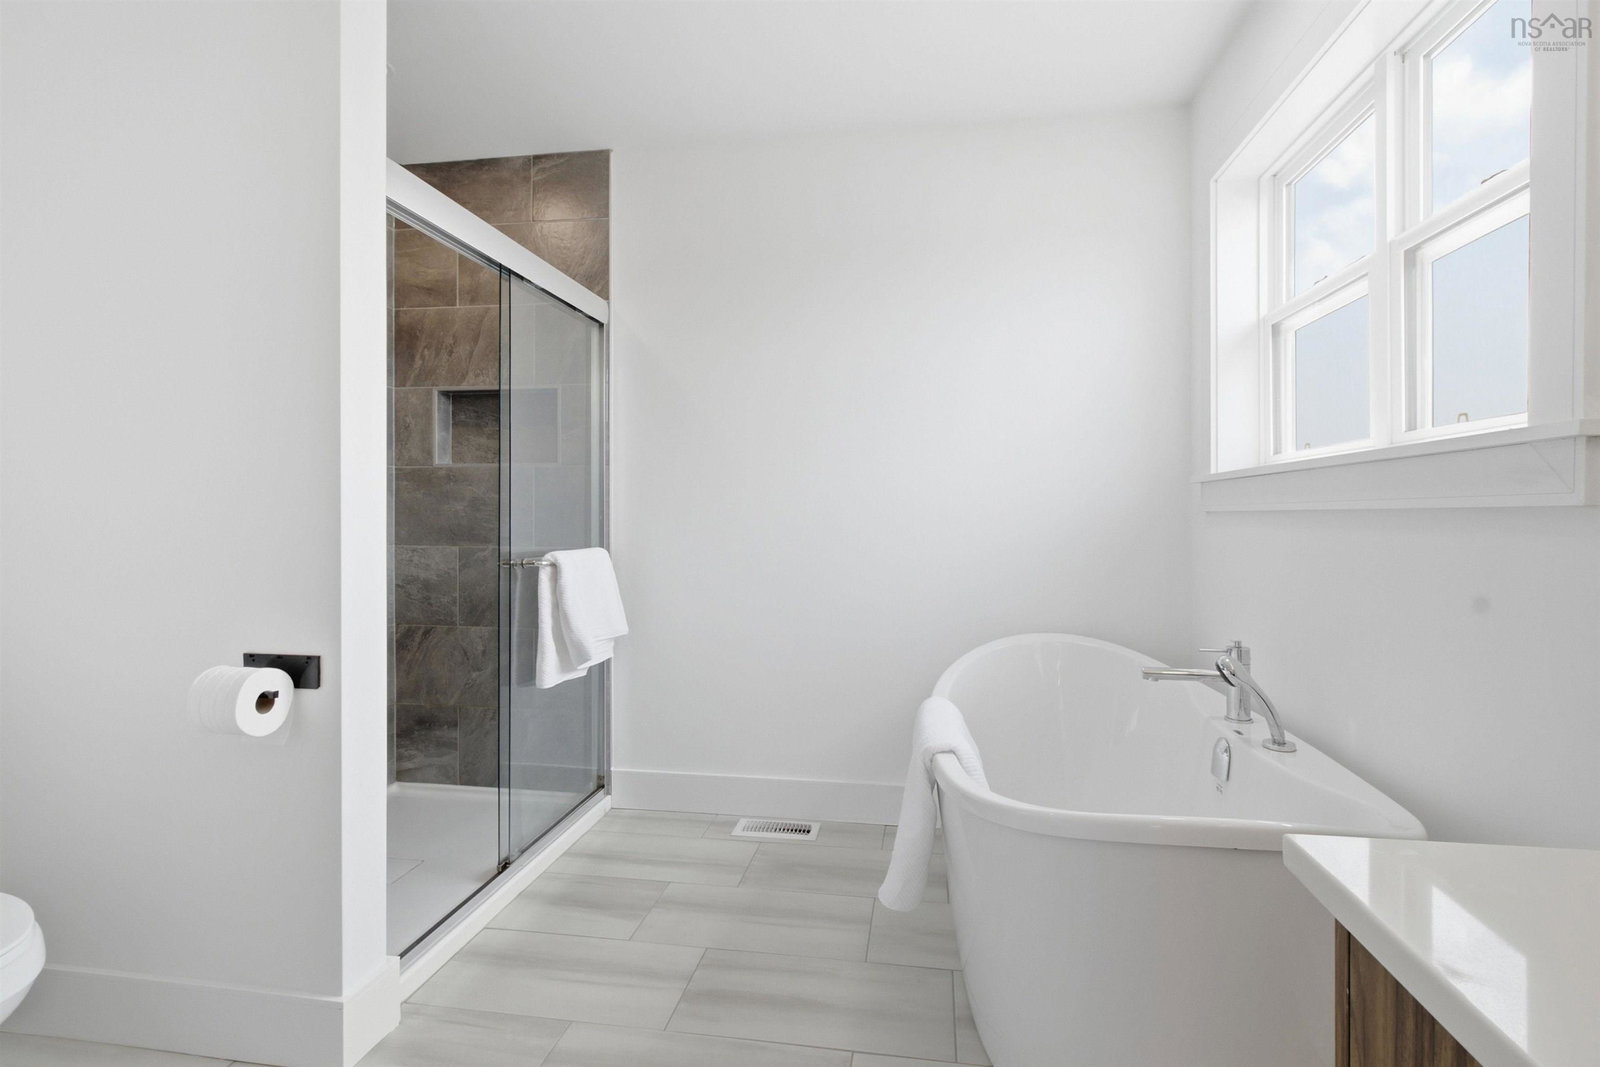
Welcome to 43 Tuscany Run in the heart of the well-known Brunello community in Timberlea, Nova Scotia. This exceptional four-year-old home is ideally positioned on a 14,000+ sq. ft. lot in Links at Brunello, with unobstructed views of the green on Hole 18 and true walkability to the Links at Brunello Clubhouse. With over 3,200 sq. ft. of finished living space, this home offers an impressive combination of space, functionality, and location, with a Nordic spa and new PP-9 school currently under construction just minutes away. The main floor features a spacious sunken foyer, private office with a 2pc bath, and an open-concept gourmet kitchen flowing into a bright living room with soaring open-to-above ceilings and an electric fireplace, plus a convenient mudroom leading to the attached double garage. Upstairs, you’ll find three generous bedrooms, including a primary retreat with a spa-like ensuite featuring double sinks, a soaker tub, and a separate shower, along with a large laundry room and second full bathroom. The fully finished walkout basement is a standout, offering its own kitchen, fourth bedroom, and full bathroom, an ideal setup for multigenerational living, a private guest suite, or those looking for the opportunity to live upstairs while generating rental income below. Additional features include a double exposed aggregate driveway, hard-surface countertops throughout, two hardwood staircases, and a fully ducted Energy Star-rated heat pump system for year-round comfort and efficiency. A rare opportunity to own a spacious golf course property with a highly functional walkout layout in one of Brunello’s most desirable locations. Don’t miss your chance to call 43 Tuscany Run your new home!
/u.realgeeks.media/livingnovascotia/logo-broker.png)
Additional Information
- Area
- Halifax - Dartmouth
- Foundation
- Concrete Perimeter
- Stories
- 2
- Community Features
- Golf, Park, Playground, Near Public Transport, Recreation Center, School Bus Service, Shopping
- Features
- Central Vacuum, High Speed Internet
- Basement
- Finished, Walk-Out Access
- Flooring
- Hardwood, Laminate
- Exterior Finish
- Stone, Vinyl Siding
- Parking Features
- Double, Garage, Heated Garage, Aggregate
- Parking Spaces
- 4
- Roof
- Asphalt
- Utilities
- Electric, Cable Connected, Electricity Connected, Phone Connected
- Water Source
- Municipal
- Sewer
- Municipal
- Elementary School
- Beechville Lakeside Timberlea Jr Elementary School
- Middle School
- Richmond Education Centre/ Academy
- High School
- Bay View High School
- Zoning
- CDD
Mortgage Calculator
Listing courtesy of RE/MAX Nova (Halifax).