1255 Beaver Bank Road, Beaver Bank, NS B4G 1E8
- $499,900
- 2
- BD
- 2
- BA
- 1,187
- SqFt






- List Price
- $499,900
- Status
- ACTIVE
- MLS#
- 202620336
- Bedrooms
- 2
- Bathrooms
- 2
- Full Baths
- 2
- Living Area
- 1,187
- Lot Size (Acres)
- 0.3673
- Style
- Detached
Property Description
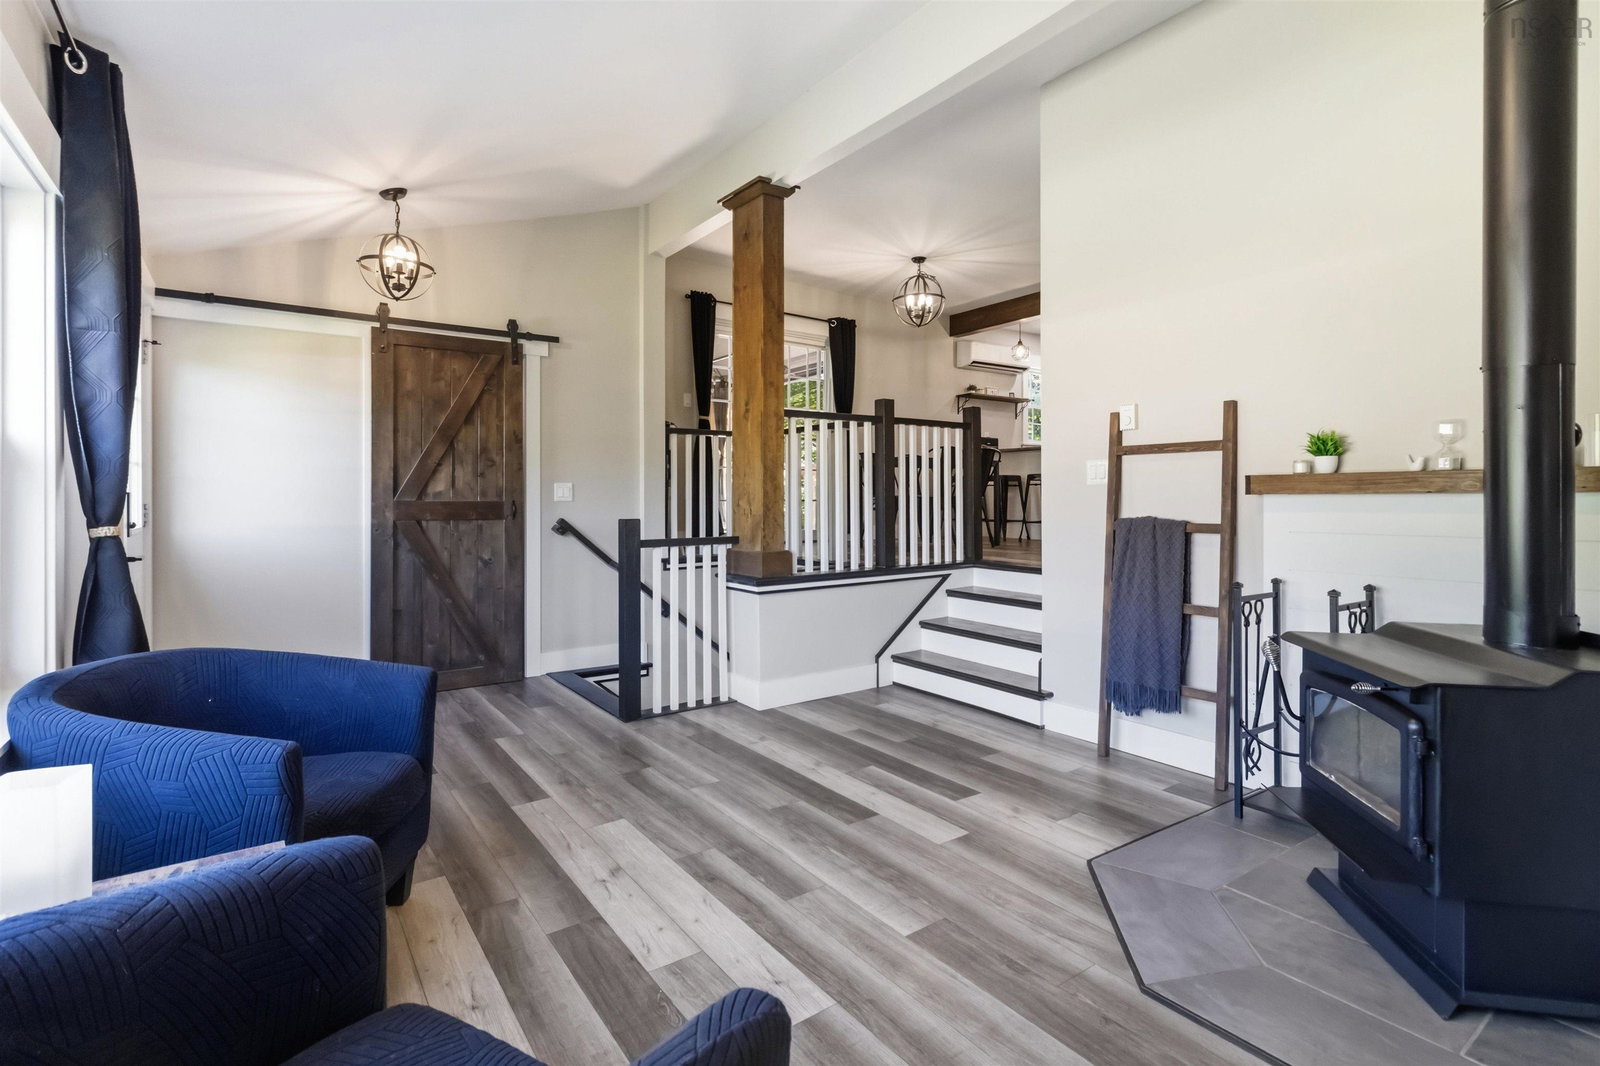
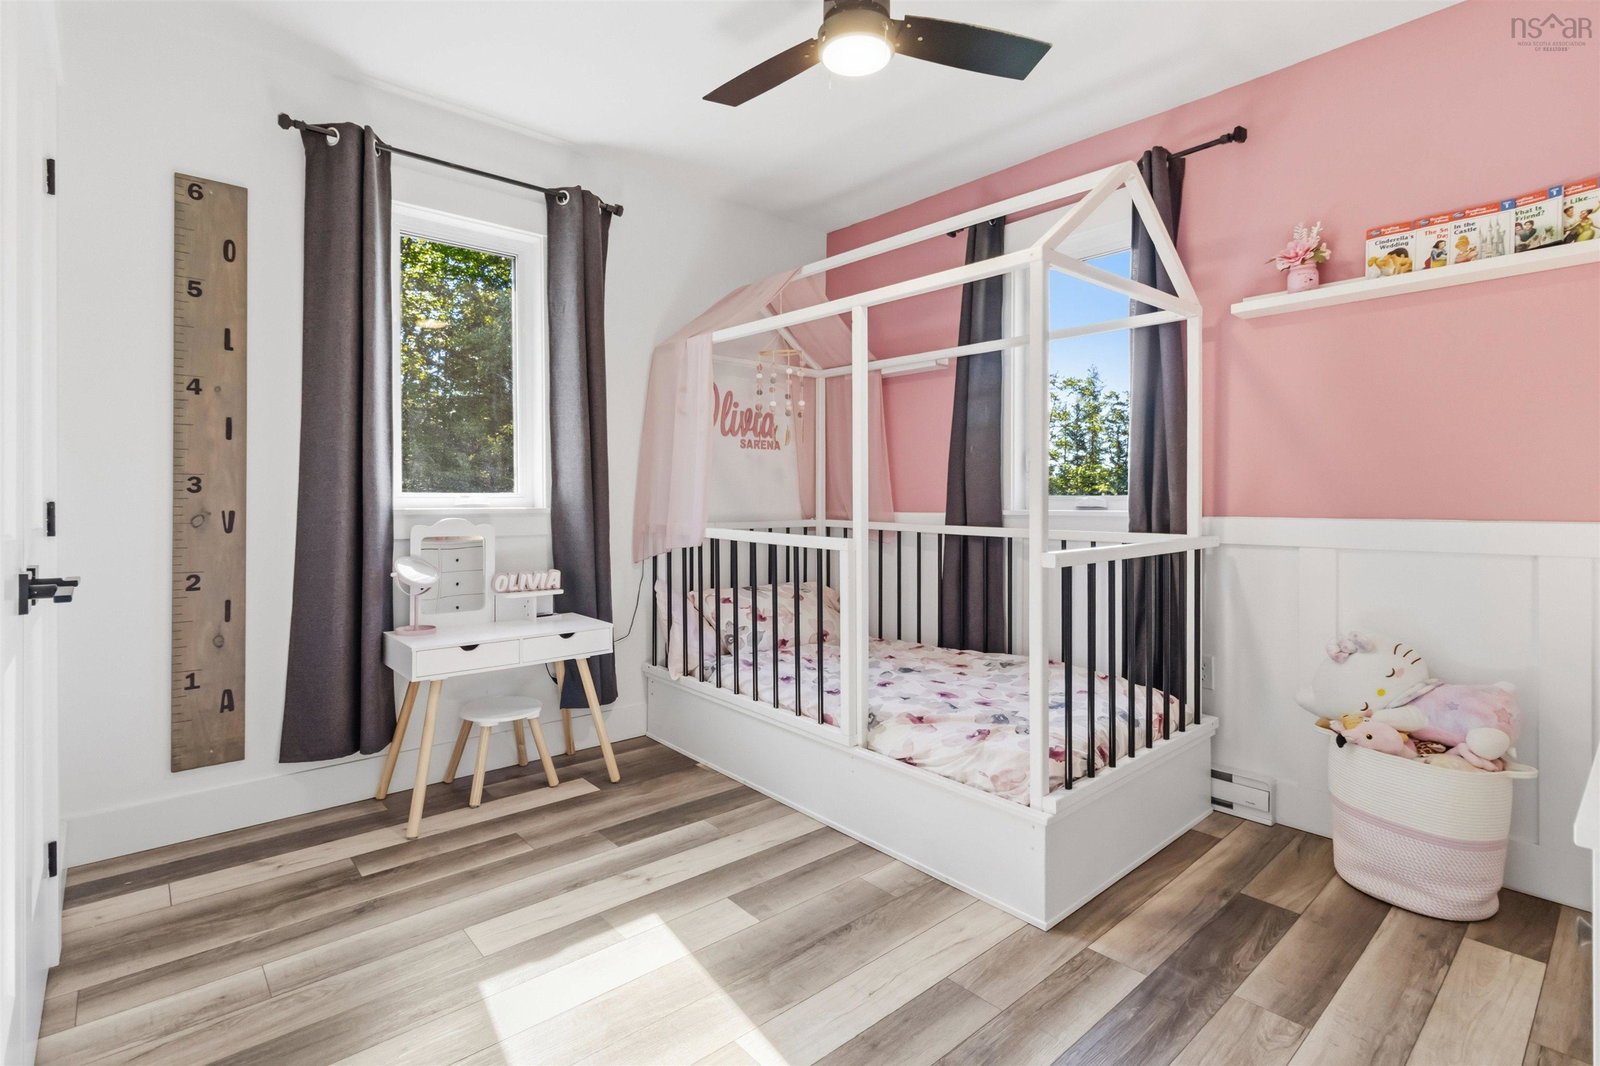
Welcome to 1255 Beaver Bank Road, an extensively renovated and beautifully maintained 2 bedroom, 2 bathroom home in the Beaver Bank community. Step inside to a bright and welcoming living room featuring a large entry closet, 10 foot vaulted ceiling, woodstove, and built in shelving. The open layout continues into the eat in kitchen, featuring beautiful cabinetry, pot lights, under cabinet lighting, a walk in pantry, and stainless steel appliances. Patio doors lead to a spacious side deck with gazebo and access to the fully fenced backyard, creating a great space for entertaining and enjoying the outdoors. The main level also features a spacious primary bedroom with double closets, an electric fireplace, and private ensuite, along with a second bedroom and main bathroom. Downstairs, you'll find the laundry area with space for a home office, along with an unfinished rec room that is drywalled with pot lights, a heat pump, and an egress window. The space offers excellent potential for additional finished living space. A walkout provides direct access to the fenced backyard, while the crawl space area offers plenty of additional storage. This home has been extensively renovated throughout, with major updates including a new concrete floor in the basement, upgraded plumbing, electrical rewiring throughout the home, a generator panel, two heat pumps, new electric baseboard heaters, blown in insulation, added foam insulation between the siding, and spray foam insulation in the basement. Complete with a detached double wired garage and conveniently located close to schools, amenities, nearby ATV trails, and Lost Creek Golf Club, 1255 Beaver Bank Road is a move in ready home offering extensive updates, comfortable living space, and a great combination of functionality and outdoor space.
/u.realgeeks.media/livingnovascotia/logo-broker.png)
Additional Information
- Area
- Halifax - Dartmouth
- Foundation
- Block, Concrete Perimeter
- Community Features
- Golf, Playground, Near Public Transport, Recreation Center, School Bus Service, Place of Worship
- Features
- Ensuite Bath, High Speed Internet
- Basement
- Crawl Space, Full, Partially Finished, Walk-Out Access
- Appliances
- Stove, Dishwasher, Dryer, Washer, Range Hood, Refrigerator
- Flooring
- Vinyl Plank
- Exterior Finish
- Vinyl Siding
- Parking Features
- Detached, Double, Wired, Gravel
- Parking Spaces
- 2
- Roof
- Asphalt
- Utilities
- Electric, Cable Connected, Electricity Connected, Phone Connected
- Water Source
- Dug
- Sewer
- Septic Tank
- Elementary School
- Beaverbank - Kinsac Elementary School
- Middle School
- Harold T Barrett Junior High School
- High School
- Lockview High School
- Appliances
- Stove, Dishwasher, Dryer, Washer, Range Hood, Refrigerator
- Zoning
- MU-1
Mortgage Calculator
Listing courtesy of Exit Real Estate Professionals.