51 River Lane Unit 303, Bedford, NS B4A 3Y8
- $360,000
- 3
- BD
- 1
- BA
- 1,123
- SqFt




- List Price
- $360,000
- Status
- ACTIVE
- MLS#
- 202619919
- Bedrooms
- 3
- Bathrooms
- 1
- Full Baths
- 1
- Living Area
- 1,123
- Style
- Condo Apartment, Apartment
- Year Built
- 1990
Property Description
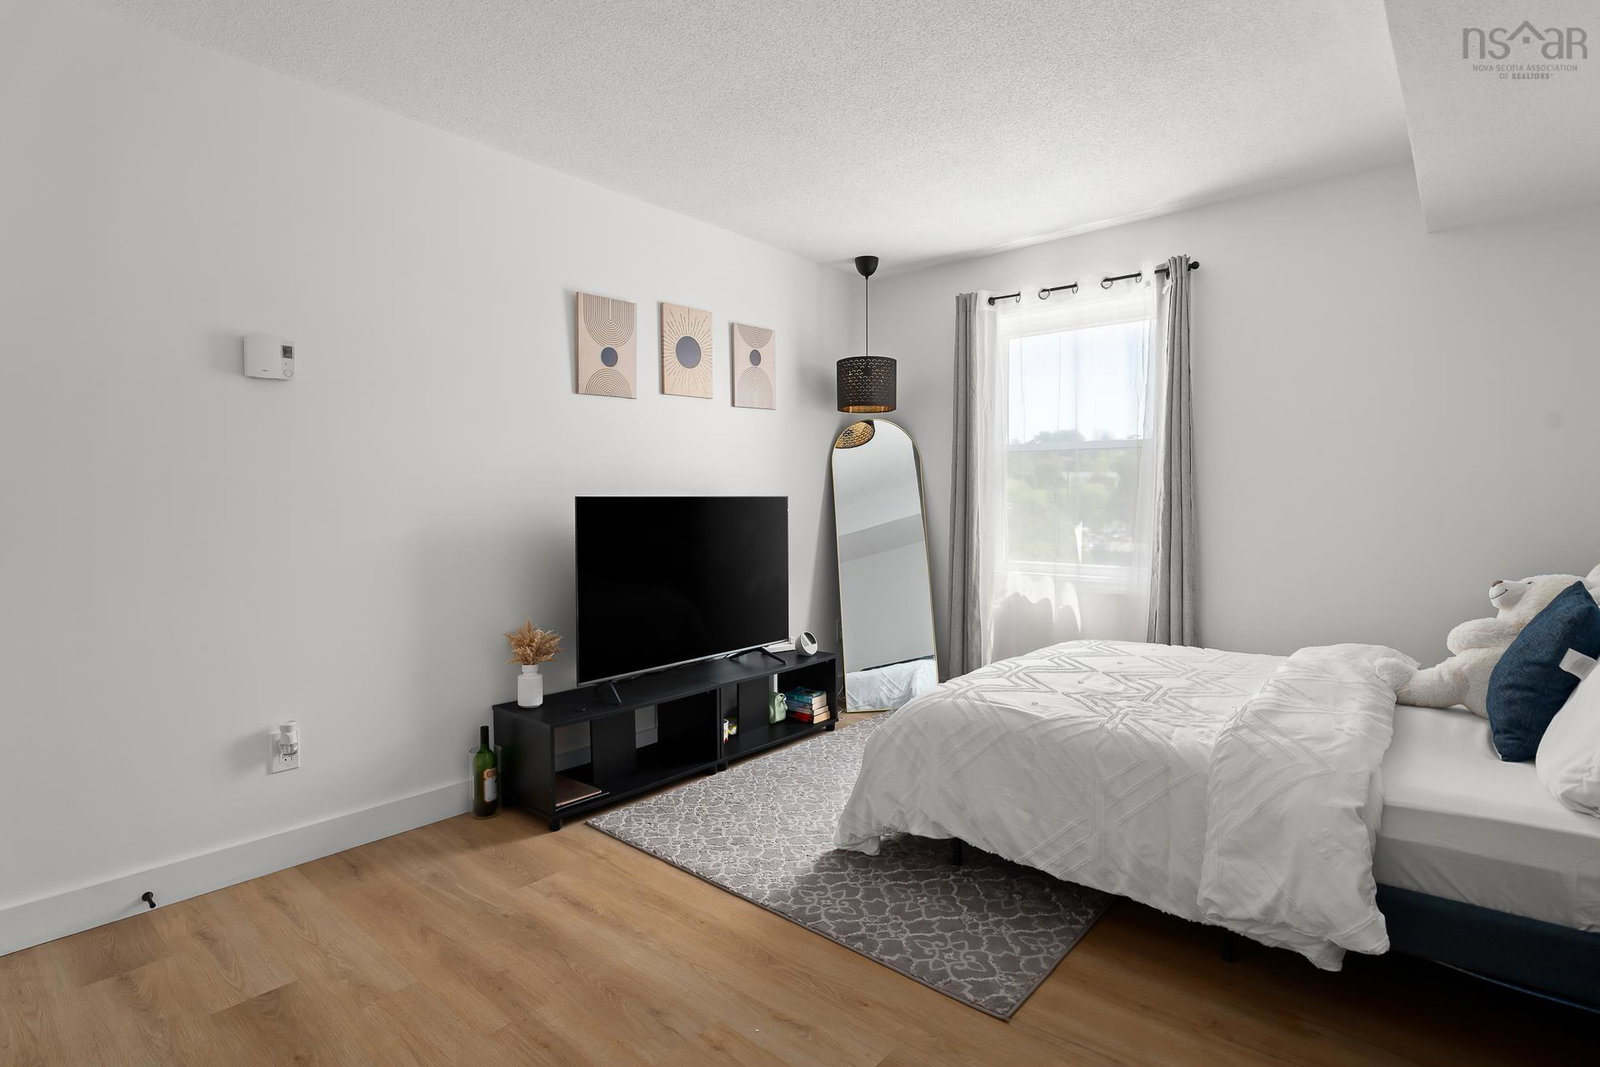
Welcome to your bright and beautiful new chapter in the heart of Old Bedford! This spacious 3-bedroom, 1-bath gem is an absolute ray of sunshine, perfectly situated for those who love convenience, community, and comfort. Whether you’re dreaming of morning strolls along nearby walking paths or a quick trip to explore the charm of downtown Old Bedford, you are perfectly placed to enjoy it all. Step inside and fall in love with your sparkling, fully renovated home. The expanded kitchen—breathtakingly updated in November 2022 with all-new modern appliances—flows seamlessly into a vibrant living and entertaining space. It’s the perfect backdrop for hosting friends or relaxing after a busy day. Plus, with fresh paint, updated flooring, and the ultimate convenience of in-suite laundry, all you need to do is unpack and start making memories! Living here is a total breeze. You are tucked away on a quiet street in a wonderful, friendly complex, yet you’re just steps away from everything you need. With a major bus route right nearby, getting around is effortless, and you’re within easy walking distance to fantastic restaurants, retail shopping, and all your grocery needs. When you need a break, you can cool off and soak up the summer vibes at the community pool! Come take a look, You will want to stay! This condo truly Feels Like Home!
/u.realgeeks.media/livingnovascotia/logo-broker.png)
Additional Information
- Area
- Halifax - Dartmouth
- Fees
- $609
- Foundation
- Concrete Perimeter
- Community Features
- Playground, Near Public Transport, Recreation Center, Shopping, Beach
- Features
- Elevator, High Speed Internet
- Pool Features
- In Ground
- Basement
- None
- Appliances
- Oven, Dishwasher, Dryer, Washer, Refrigerator
- Utilities
- Electric, Electricity Connected
- Water Source
- Municipal
- Flooring
- Ceramic Tile, Vinyl Plank
- Exterior Finish
- Vinyl Siding
- Parking Features
- No Garage, Assigned, Parking Spaces(s)
- Roof
- Steel
- Utilities
- Electric, Electricity Connected
- Water Source
- Municipal
- Sewer
- Municipal
- Elementary School
- Basinview Drive Community School
- Middle School
- Rocky Lake Junior High School
- High School
- Charles P Allen High School
- Appliances
- Oven, Dishwasher, Dryer, Washer, Refrigerator
- Zoning
- RMU
Mortgage Calculator
Listing courtesy of Royal LePage Atlantic (Dartmouth).