85 Kent Avenue, Wolfville, NS B4P 1V5
- $550,000
- 3
- BD
- 2
- BA
- 1,234
- SqFt




- List Price
- $550,000
- Status
- ACTIVE
- MLS#
- 202619802
- Bedrooms
- 3
- Bathrooms
- 2
- Full Baths
- 2
- Living Area
- 1,234
- Lot Size (Acres)
- 0.1882
- Style
- Detached
- Year Built
- 2011
Property Description
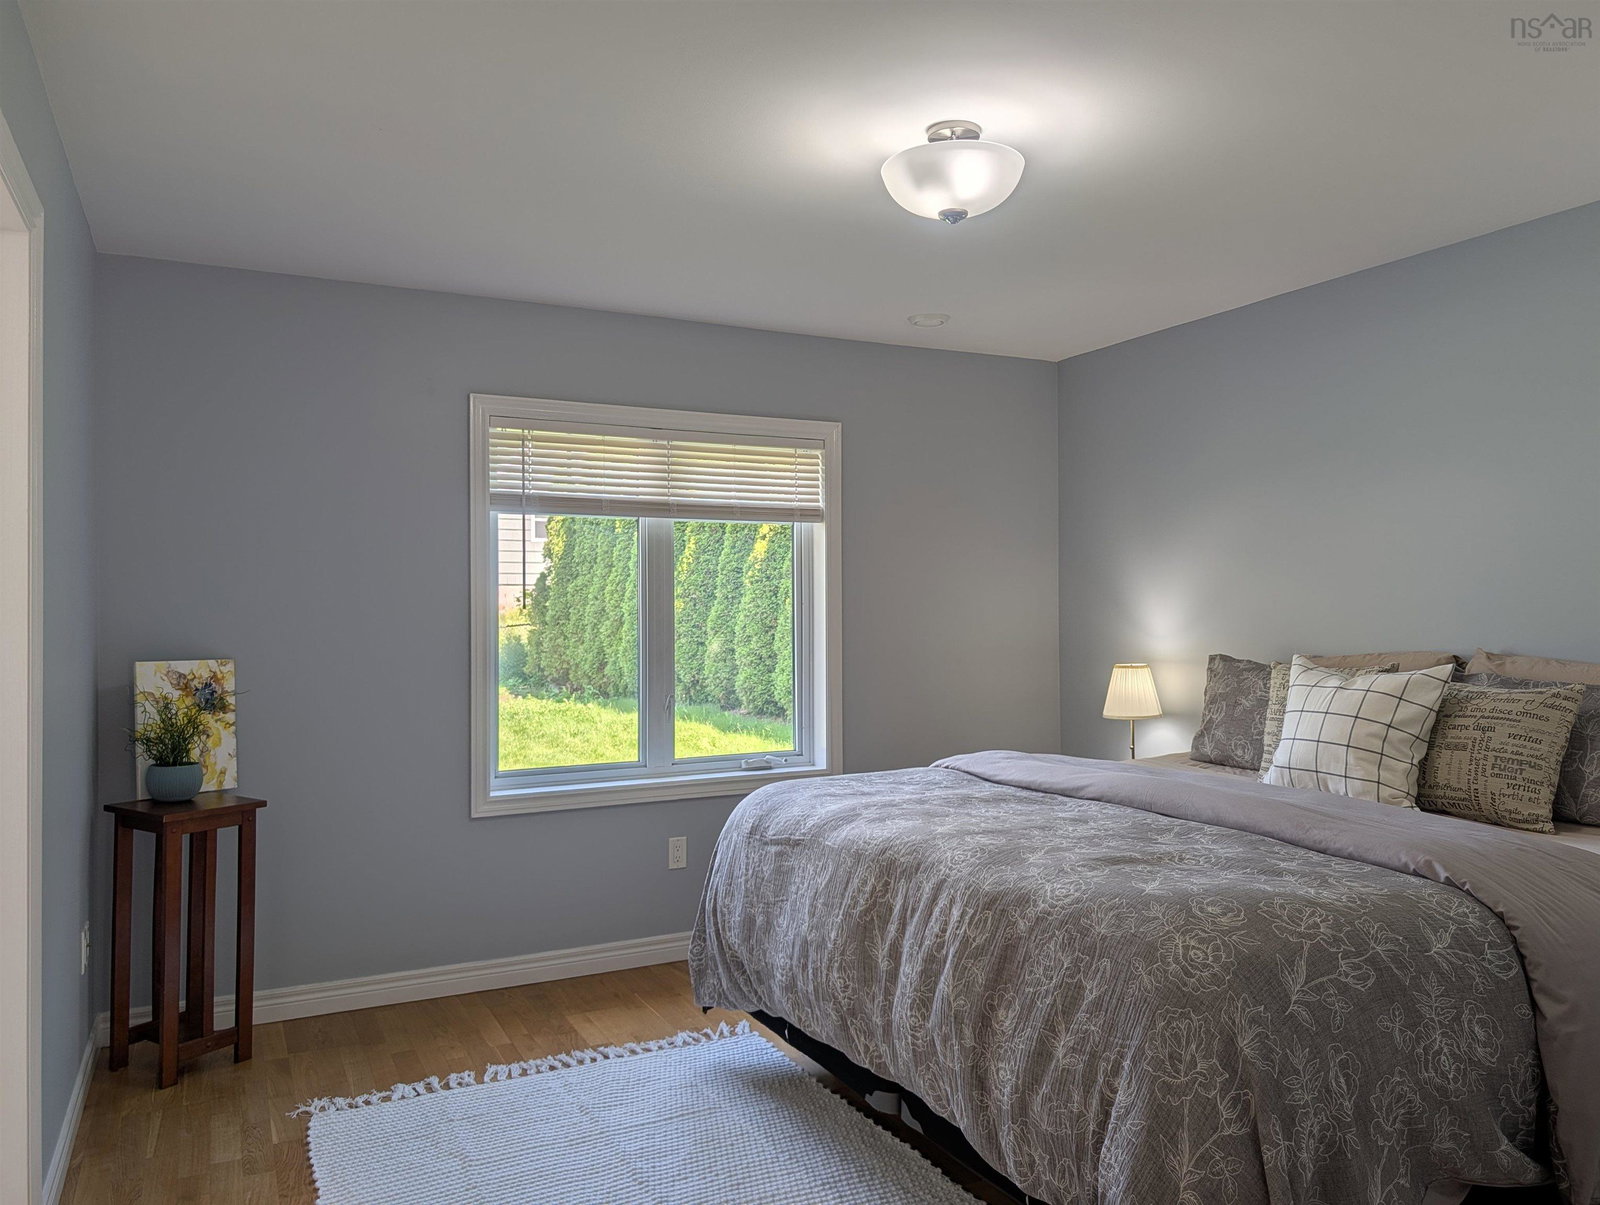
Thoughtfully designed and impeccably maintained, this 1,234 sq. ft. on-slab home offers 3 bedrooms and 2 full baths, making the most of every square foot while providing comfortable, low-maintenance living. Hardwood flooring and ceramic tile throughout ensure easy care, while recent upgrades include fresh paint, new LED lighting, updated bathrooms, new window coverings, a new kitchen sink and faucet, stainless steel stove and hood fan, and a new garage door. The bright, functional layout features a spacious kitchen with sit-up counter, a built-in wine bar, crown mouldings, hallway laundry with extra storage, and French doors leading to the third bedroom or ideal home office. The primary suite includes a walk-in closet and full ensuite bath, while the main bath features a walk-in shower. Enjoy energy-efficient in-floor electric boiler heat with a time-of-day meter, along with a lovely private yard showcasing refreshed landscaping, mature plantings, a partially fenced backyard, and a deck complete with umbrella. Located within walking distance of all that Wolfville has to offer, including dining, shopping, entertainment, the waterfront, dykes, and the Rail Trail, this move-in ready home is the perfect blend of convenience, comfort, and simplicity.
/u.realgeeks.media/livingnovascotia/logo-broker.png)
Additional Information
- Area
- Annapolis Valley
- Architectural Style
- Bungalow
- Foundation
- Slab
- Accessibility Features
- Wheelchair Access
- Community Features
- Park, Playground, Near Public Transport, Recreation Center, School Bus Service, Shopping, Place of Worship
- Features
- Ensuite Bath, High Speed Internet
- Basement
- None
- Appliances
- Stove, Dishwasher, Refrigerator
- Flooring
- Ceramic Tile, Hardwood
- Exterior Finish
- Vinyl Siding
- Parking Features
- Attached, Single, Heated Garage, Wired, Brick, Interlocking
- Parking Spaces
- 1
- Roof
- Asphalt
- Utilities
- Electric, Cable Connected, Electricity Connected, Phone Connected
- Water Source
- Municipal
- Sewer
- Municipal
- Elementary School
- Wolfville School
- Middle School
- Wolfville School
- High School
- Horton High School
- Appliances
- Stove, Dishwasher, Refrigerator
- Zoning
- R-1
Mortgage Calculator
Listing courtesy of MacKay Real Estate Ltd..