42 Paxton Drive, Cole Harbour, NS B2W 4T2
- $499,900
- 3
- BD
- 1
- BA
- 1,285
- SqFt




- List Price
- $499,900
- Status
- ACTIVE
- MLS#
- 202619781
- Bedrooms
- 3
- Bathrooms
- 1
- Full Baths
- 1
- Living Area
- 1,285
- Lot Size (Acres)
- 0.13770000000000002
- Style
- Detached
- Year Built
- 1979
Property Description
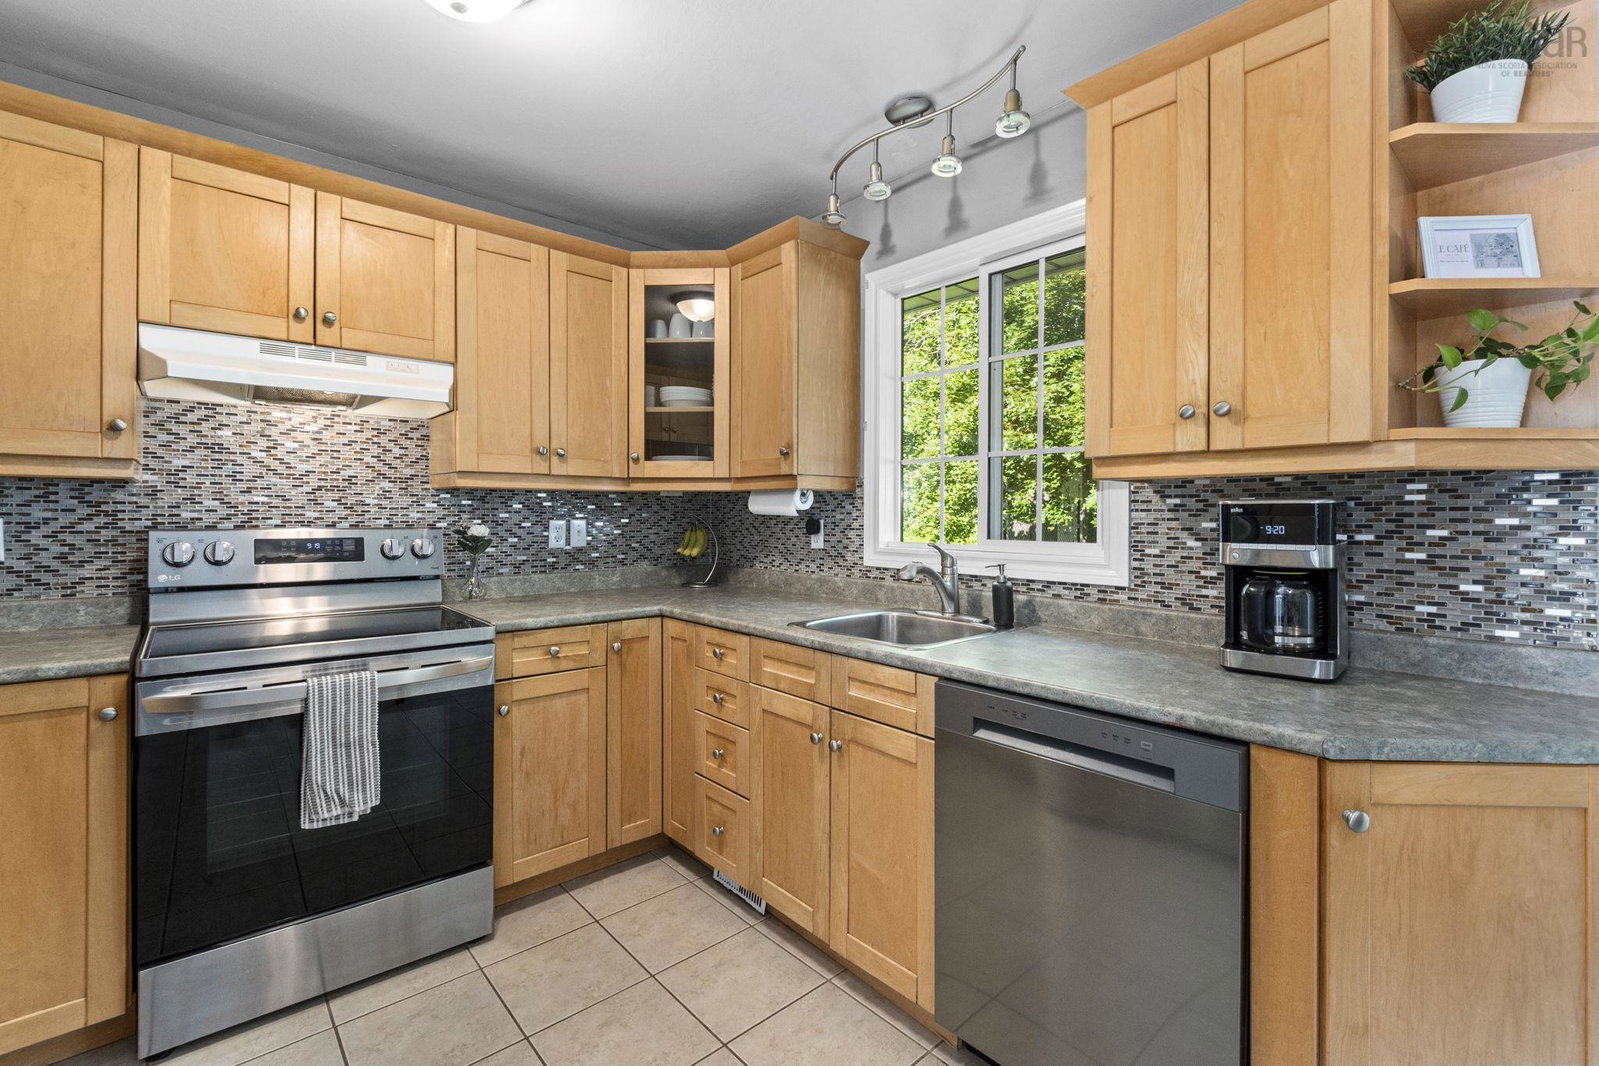
Welcome to 42 Paxton Drive, a beautifully maintained home offering the perfect blend of comfort, functionality, and peace of mind. Thoughtfully updated throughout the years, this move-in-ready property showcases true pride of ownership and is ideal for first-time buyers, growing families, or anyone looking for a home with major upgrades already completed. Step inside to a bright, inviting interior complemented by numerous recent improvements, including a high-efficiency furnace (2021), sliding patio door (2022), rear bedroom windows (2022 & 2024), hot water tank (2026), oven (2024), refrigerator (2024), dishwasher (2025), washer (2023), and dryer (2025). Additional updates include a bathroom storage cabinet, wiring for a future microwave range hood, three extra basement electrical outlets, a modern entryway chandelier, and a new plumbing vent added in 2025. Outside, you'll fall in love with the beautifully landscaped, fully fenced backyard—a private retreat perfect for entertaining, relaxing, or letting kids and pets play safely. The spacious deck, rebuilt in 2023, extends your living space outdoors, while the new storage shed (2025) provides excellent room for tools and seasonal items. An attached single-car garage adds everyday convenience, secure parking, and additional storage. Situated on a quiet, family-friendly street in one of Dartmouth's most established neighborhoods, this home is just minutes from schools, parks, shopping, restaurants, public transit, and all everyday amenities. With its thoughtful updates, functional layout, and fantastic location, 42 Paxton Drive is ready to welcome its next owners.
/u.realgeeks.media/livingnovascotia/logo-broker.png)
Additional Information
- Area
- Halifax - Dartmouth
- Foundation
- Concrete Perimeter
- Community Features
- Park, Playground, Near Public Transport, School Bus Service, Shopping, Place of Worship
- Features
- High Speed Internet
- Basement
- Finished
- Appliances
- Oven, Stove, Dishwasher, Dryer, Washer, Refrigerator
- Flooring
- Ceramic Tile, Laminate
- Exterior Finish
- Vinyl Siding
- Parking Features
- Attached, 1.5, Parking Spaces(s), Paved
- Parking Spaces
- 1
- Roof
- Asphalt
- Utilities
- Electricity Connected
- Water Source
- Municipal
- Sewer
- Municipal
- Elementary School
- Joseph Giles Elementary School
- Middle School
- Graham Creighton Junior High School
- High School
- Auburn Drive High School
- Appliances
- Oven, Stove, Dishwasher, Dryer, Washer, Refrigerator
- Zoning
- R-1 - RESIDENTIAL LOW DENSITY
Mortgage Calculator
Listing courtesy of Royal LePage Anchor Realty.