215 James Street, Timberlea, NS B3T 1P1
- $529,900
- 3
- BD
- 2
- BA
- 1,672
- SqFt




- List Price
- $529,900
- Status
- ACTIVE
- MLS#
- 202619681
- Bedrooms
- 3
- Bathrooms
- 2
- Full Baths
- 1
- Half Baths
- 1
- Living Area
- 1,672
- Lot Size (Acres)
- 0.1743
- Style
- Detached
- Year Built
- 1998
Property Description
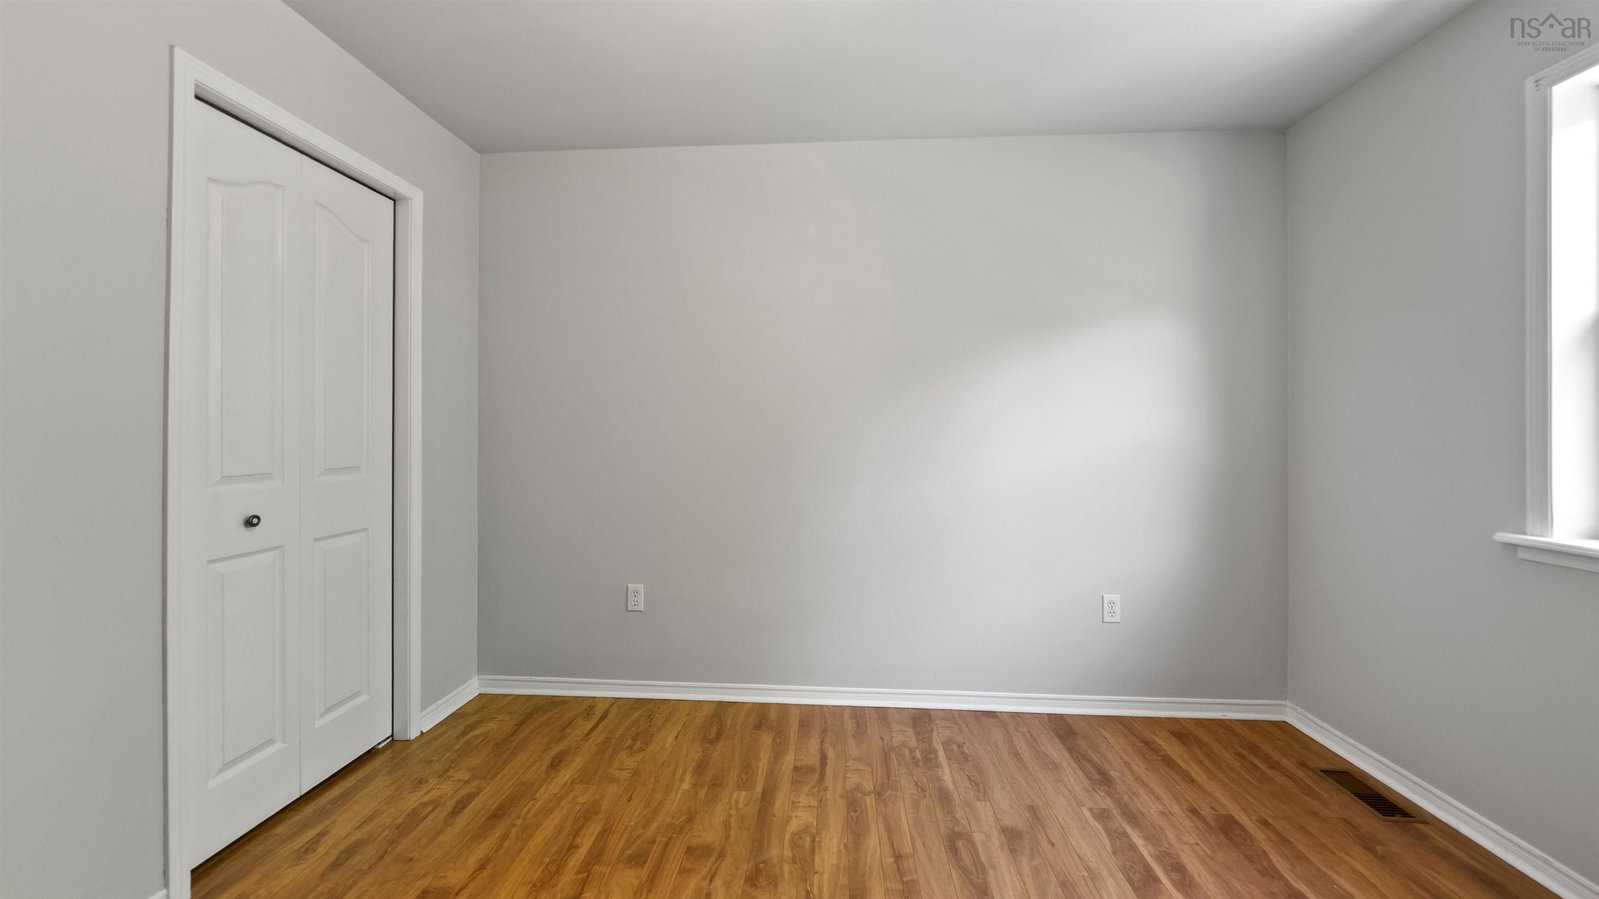
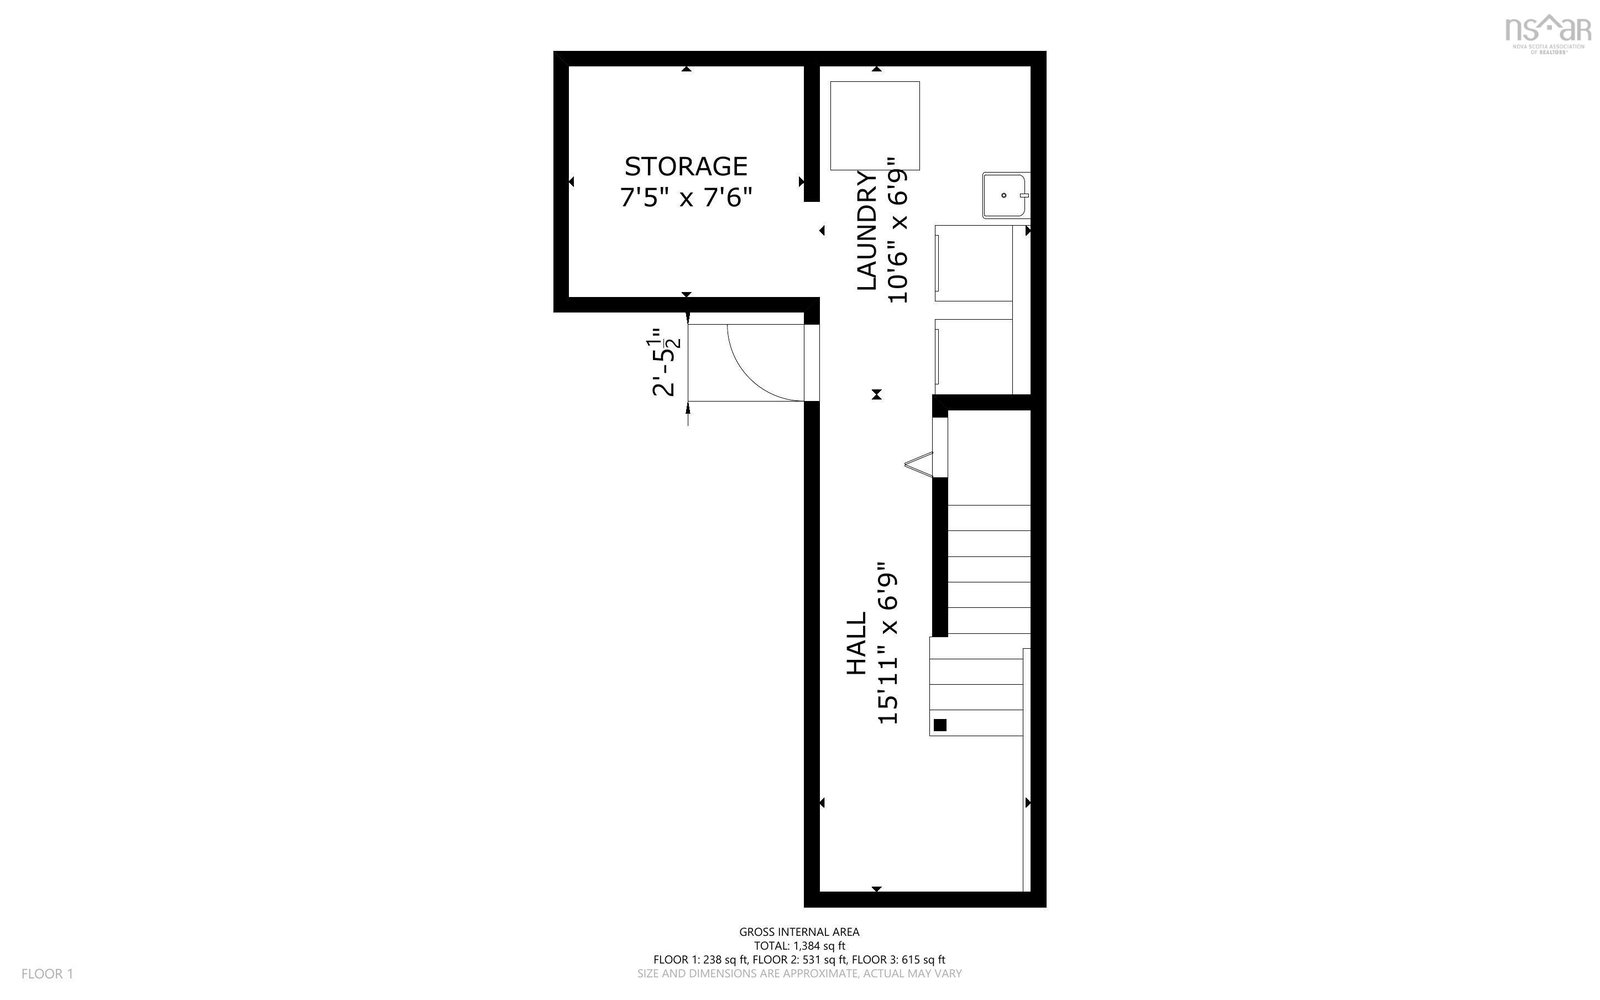
Picture mornings on the back deck, coffee in hand, watching the yard come alive below, fully fenced and private, the kind of space that just works, whether for a dog stretching its legs, kids playing, or your own quiet moment before the day starts. Step inside from that deck to a bright main level with hardwood floors, a spacious living room, and a kitchen that opens easily into the dining nook. Upstairs, three well sized bedrooms and a bathroom refreshed in 2024 offer comfortable, move in ready living, all kept comfortable year round by a fully ducted heat pump. Downstairs, a flexible den awaits your vision, office, gym, or creative space, right off the attached garage, a rare find in this pocket of Timberlea. Beyond the front door, Glengarry Estates offers walking trails and green space just steps away, an elementary school within walking distance, Bayers Lake minutes down the road, and downtown Halifax a short drive out. Golf, a playground, and public transit round out the neighbourhood. This home is ready for its next chapter. Book your private showing today.
/u.realgeeks.media/livingnovascotia/logo-broker.png)
Additional Information
- Area
- Halifax - Dartmouth
- Foundation
- Concrete Perimeter
- Stories
- 2
- Community Features
- Golf, Park, Playground, Near Public Transport, Recreation Center, School Bus Service, Place of Worship
- Features
- Central Vacuum, High Speed Internet
- Basement
- Finished, Walk-Out Access
- Appliances
- Stove, Dryer, Washer, Refrigerator
- Flooring
- Carpet, Ceramic Tile, Hardwood, Laminate, Tile
- Exterior Finish
- Vinyl Siding
- Parking Features
- Attached, Single, Double, Paved
- Parking Spaces
- 3
- Roof
- Asphalt
- Utilities
- Electric, Cable Connected, Electricity Connected, Phone Connected
- Water Source
- Municipal
- Sewer
- Municipal
- Elementary School
- Beechville Lakeside Timberlea Jr Elementary School
- Middle School
- Ridgecliff Middle School
- High School
- Bay View High School
- Appliances
- Stove, Dryer, Washer, Refrigerator
- Zoning
- CDD
Mortgage Calculator
Listing courtesy of RE/MAX Nova (Halifax).