8 Stockleigh Place, Clayton Park, NS B3M 4K4
- $989,000
- 5
- BD
- 3
- BA
- 3,536
- SqFt




- List Price
- $989,000
- Status
- ACTIVE
- MLS#
- 202619668
- Bedrooms
- 5
- Bathrooms
- 3
- Full Baths
- 3
- Living Area
- 3,536
- Lot Size (Acres)
- 0.1633
- Style
- Detached
- Year Built
- 1994
Property Description
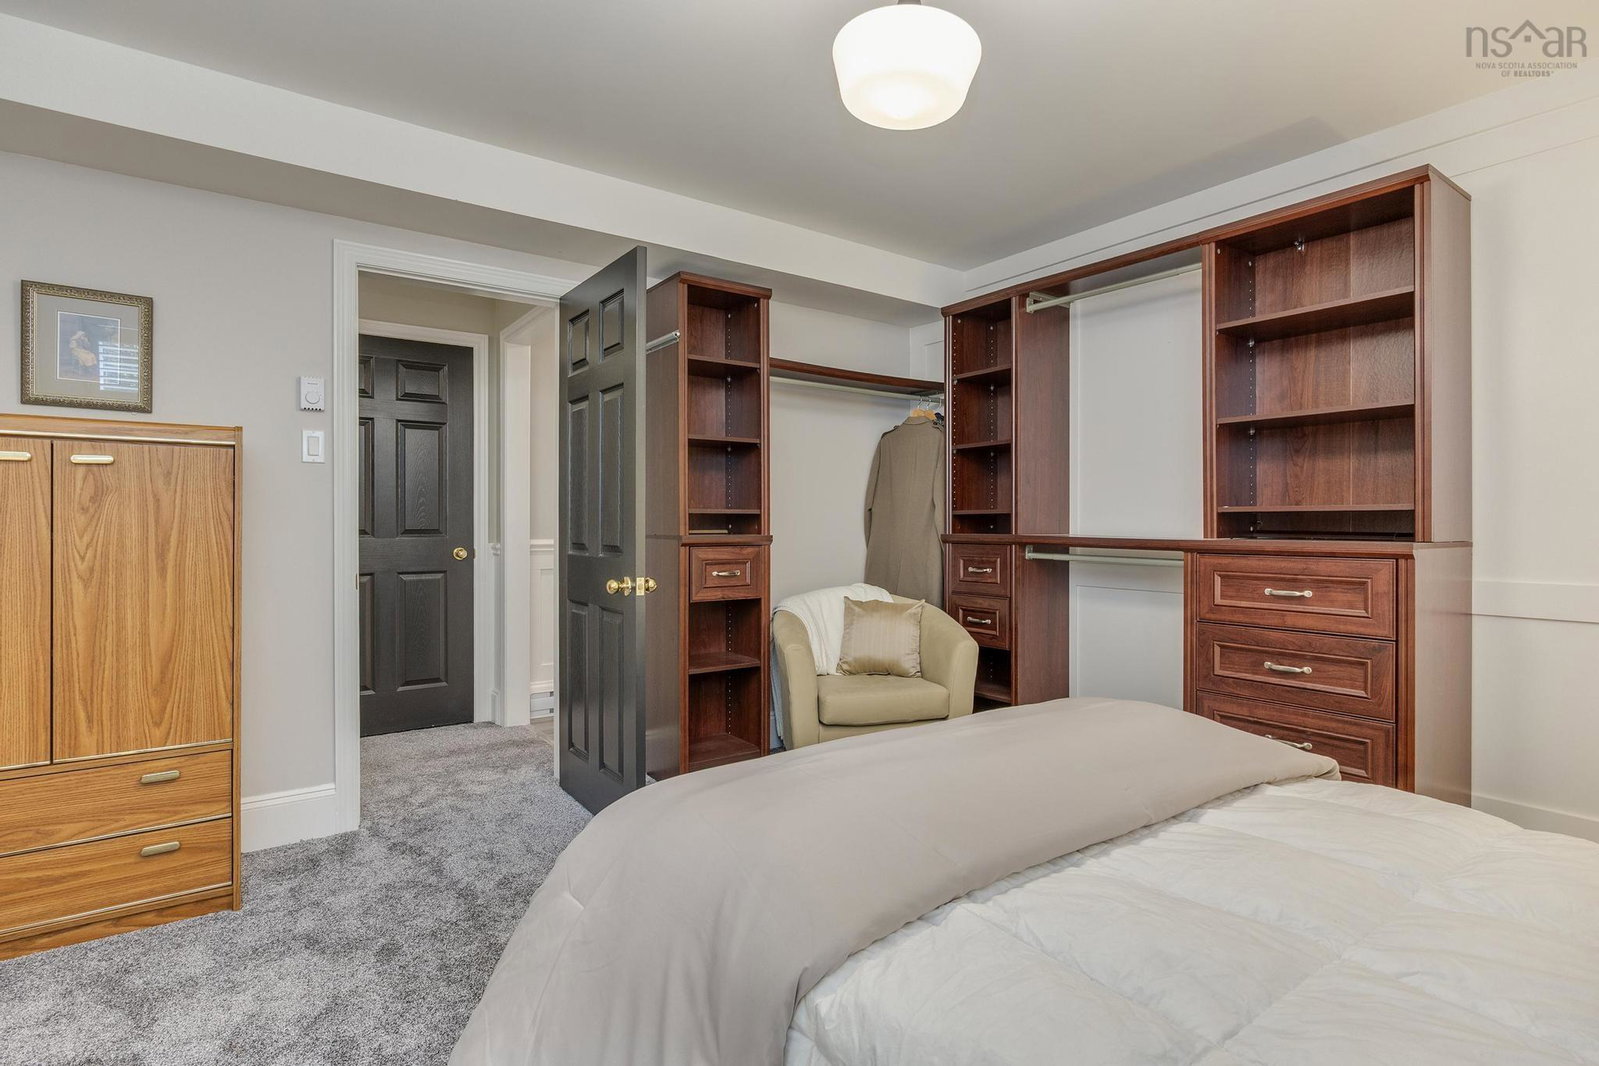
Welcome to 8 Stockeligh Place, a meticulously cared-for 5-bedroom, 3-bath family home in the heart of Clayton Park. The elegant open-concept main level is perfect for entertaining, featuring a light-filled living room with wood burning fire place, an open-concept dining room, and a chef-inspired kitchen showcasing a spectacular 10-foot marble island, stainless steel appliances including a side-by-side refrigerator/freezer, a wine fridge, and a convenient pot filler. Just off your kitchen is a large deck leading to your tree-lined backyard offering privacy, comfort and relaxation. Your main floor also offers 3 large bedrooms, including a bright primary with a new ensuite fully renovated in 2025. Providing even more space, the bright lower level features a spacious family room perfect for movie nights, custom built-ins allowing for style and storage and large windows that fill the space with natural light. This level also offers 2 additional large bedrooms, a full bath, sauna, gym/office space, and 2 large strogae/ utlitie rooms. 8 Stocvkeligh also offers energy-efficient heat pumps (2025), an attached garage with room to park and for storage, a composite deck offering low-maintenance care, central vacuum, and a large laundry room. With countless upgrades throughout, this exceptional home is truly move-in ready. Ideally located within walking distance to the Canada Games Centre, library, restaurants, shopping, and scenic walking trails, this is a must-see property.
/u.realgeeks.media/livingnovascotia/logo-broker.png)
Additional Information
- Area
- Halifax - Dartmouth
- Architectural Style
- Bungalow
- Foundation
- Concrete Perimeter
- Stories
- 1
- Community Features
- Golf, Park, Playground, Near Public Transport, Recreation Center, School Bus Service, Shopping, Marina, Place of Worship, Beach
- Features
- Central Vacuum, Ensuite Bath, High Speed Internet
- Basement
- Finished
- Appliances
- Central Vacuum, Electric Range, Dryer - Electric, Washer, Microwave, Refrigerator, Wine Cooler
- Flooring
- Carpet, Ceramic Tile, Hardwood
- Exterior Finish
- Brick, Vinyl Siding
- Parking Features
- Attached, 1.5, Heated Garage, Wired, Concrete, Double
- Parking Spaces
- 3
- Roof
- Asphalt
- Utilities
- Electric, Cable Connected, Electricity Connected, Natural Gas Connected, Phone Connected
- Water Source
- Municipal
- Sewer
- Municipal
- Elementary School
- Park West School
- Middle School
- Park West School
- High School
- Halifax West High School
- Appliances
- Central Vacuum, Electric Range, Dryer - Electric, Washer, Microwave, Refrigerator, Wine Cooler
- Zoning
- R1
Mortgage Calculator
Listing courtesy of Royal LePage Atlantic.