712 Old Sambro Road, Halifax, NS B3V 1A2
- $449,900
- 3
- BD
- 1
- BA
- 1,198
- SqFt




- List Price
- $449,900
- Status
- ACTIVE
- MLS#
- 202619641
- Bedrooms
- 3
- Bathrooms
- 1
- Full Baths
- 1
- Living Area
- 1,198
- Lot Size (Acres)
- 0.1731
- Style
- Detached
Property Description
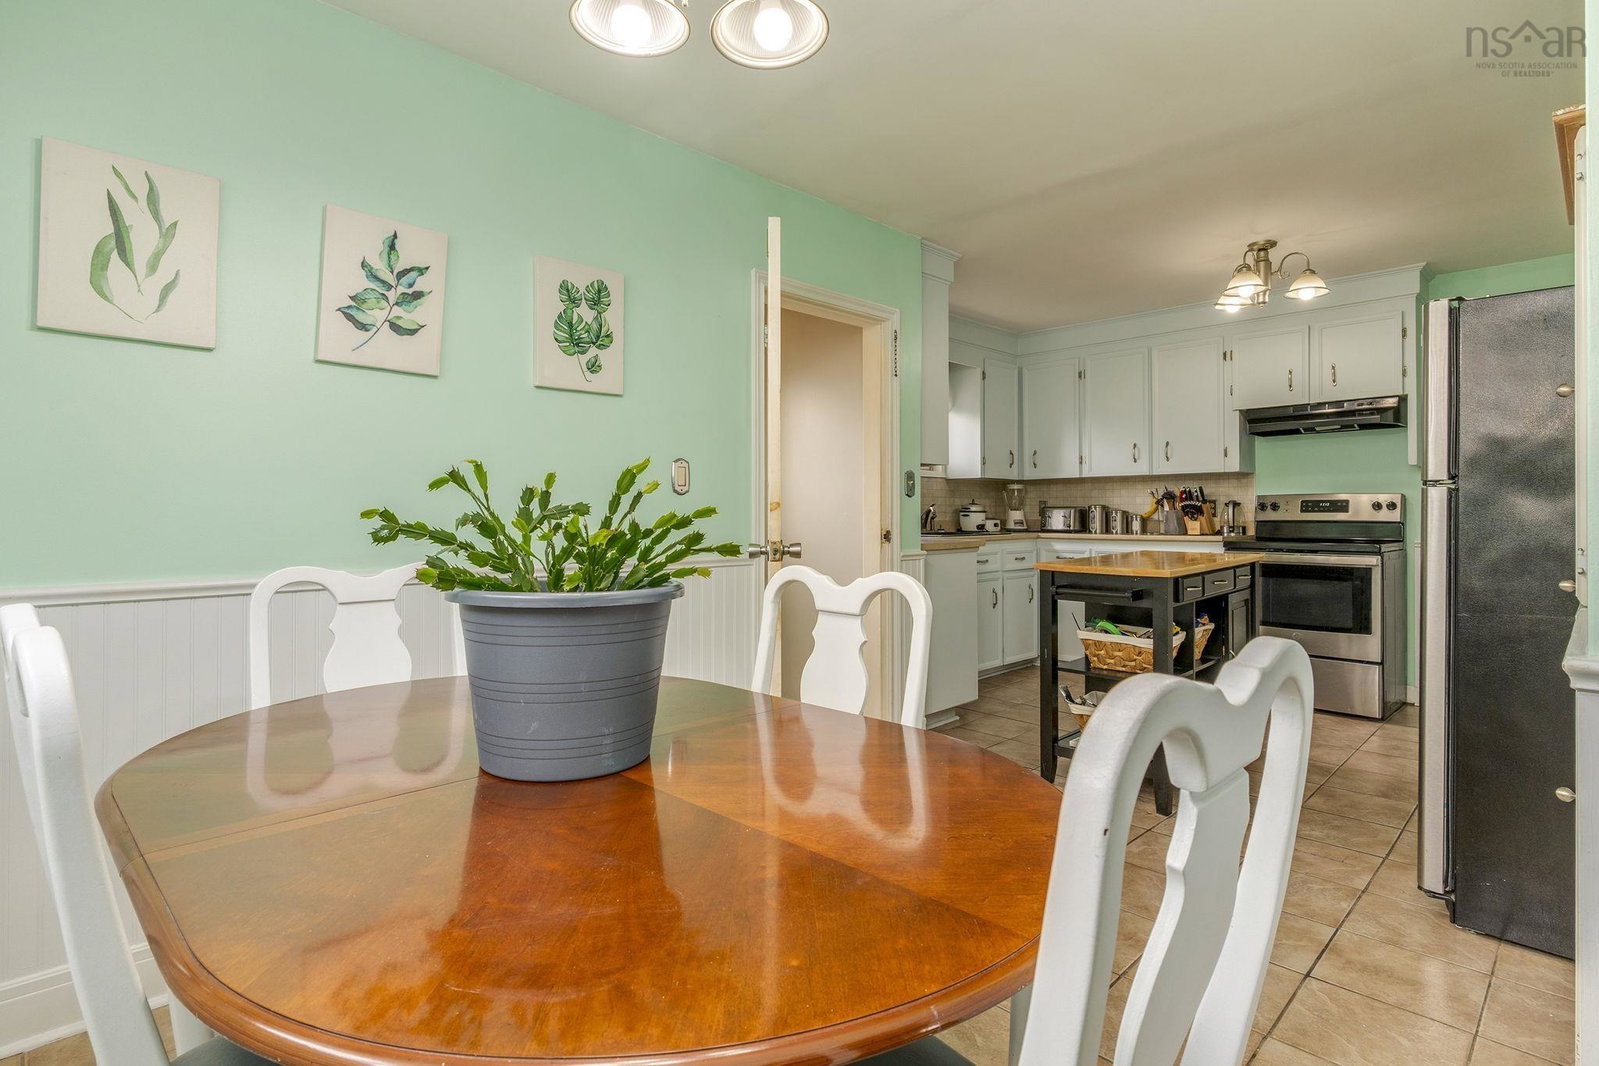
Welcome to 712 Old Sambro Road, a fantastic opportunity for homeowners, investors, and those looking to add value in a sought-after location just minutes from downtown Halifax and the heart of Spryfield. Situated on a property with R-2 zoning, this home offers exceptional flexibility and potential for a variety of future uses. Whether you are looking for your first home, an investment property, or a project with room to grow, this property is full of possibilities. The main level features three comfortable bedrooms, a full bathroom, a bright kitchen, and an inviting living and dining area, providing a functional layout that is ready to enjoy. Downstairs, the mostly unfinished basement offers a walk-out, large windows, and an abundance of natural light, creating an excellent opportunity to expand your living space and build equity by finishing it to suit your needs. Outdoor enthusiasts will appreciate the convenient access to nearby walking and hiking trails, local beaches, and recreational amenities, while commuters will love being just a short drive from downtown Halifax. With shopping, schools, parks, and everyday conveniences close by, this location offers the perfect balance of nature and city living. Whether you are looking to move in, renovate, or invest, 712 Old Sambro Road is packed with potential in a location that continues to grow in popularity. Don't miss your chance to explore the possibilities this versatile property has to offer!
/u.realgeeks.media/livingnovascotia/logo-broker.png)
Additional Information
- Area
- Halifax - Dartmouth
- Architectural Style
- Bungalow
- Foundation
- Concrete Perimeter
- Community Features
- Playground, Beach
- Features
- High Speed Internet
- Basement
- Full, Partially Finished, Walk-Out Access
- Appliances
- Range, Dryer, Washer, Refrigerator
- Flooring
- Ceramic Tile, Hardwood
- Exterior Finish
- Vinyl Siding
- Parking Features
- Double, Gravel
- Parking Spaces
- 2
- Roof
- Asphalt
- Utilities
- Cable Connected, Electricity Connected, Phone Connected
- Water Source
- Drilled Well
- Sewer
- Septic Tank
- Elementary School
- Harrietsfield Elementary School
- Middle School
- Herring Cove Junior High School
- High School
- JL Ilsley High School
- Appliances
- Range, Dryer, Washer, Refrigerator
- Zoning
- R-2
Mortgage Calculator
Listing courtesy of Royal LePage Atlantic.