137 Parish Street, Fall River, NS B2T 0W5
- $989,900
- 4
- BD
- 3
- BA
- 2,703
- SqFt



- List Price
- $989,900
- Status
- ACTIVE
- MLS#
- 202619601
- Bedrooms
- 4
- Bathrooms
- 3
- Full Baths
- 3
- Living Area
- 2,703
- Lot Size (Acres)
- 1.9129
- Style
- Detached
Property Description
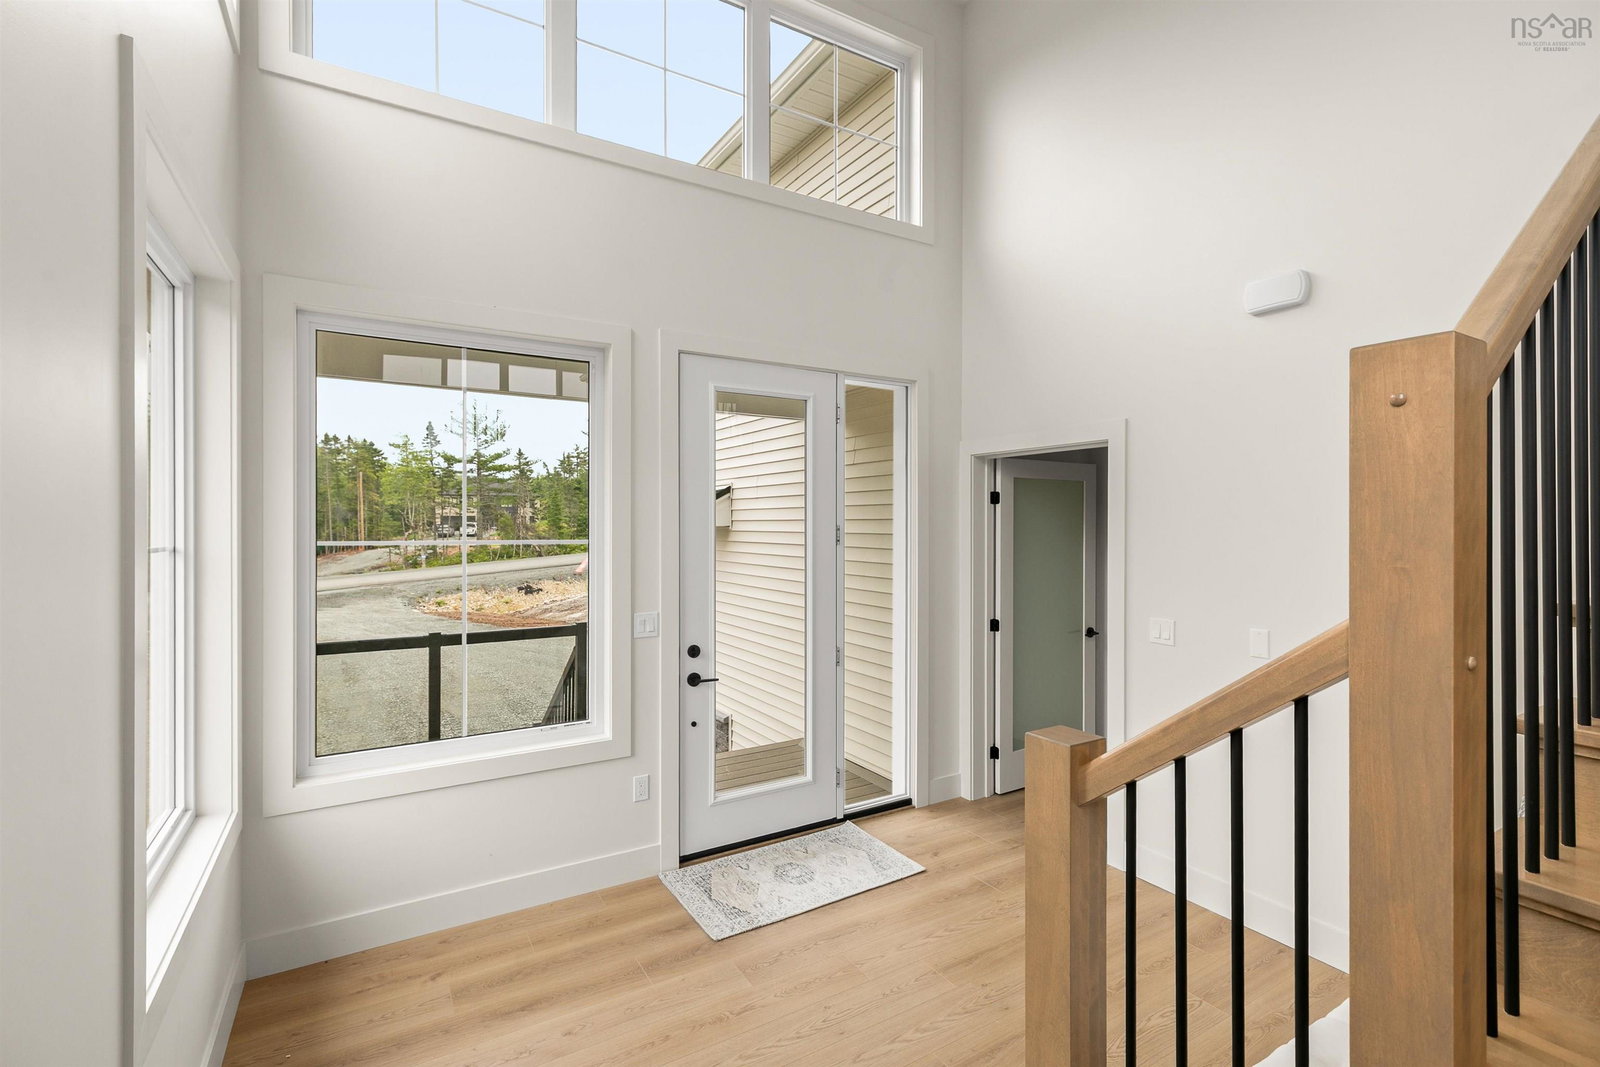
Welcome to The Everly: A fresh take on timeless living in sought-after Kinloch Estates. Crafted by Homes by Highgate, this classic design has been reimagined for today’s lifestyle. It’s light-filled, balanced, and a true testament to Highgate’s meticulous craftsmanship and thoughtful composition. Step inside and the foyer and main living area are wide open in a sweep of natural light. High ceilings, clean lines, and an open flow set the tone. A statement propane fireplace brings warmth and character, while 8’ doors open to the deck, creating a seamless flow between inside and outside living. The kitchen is as inspiring as it is functional: quartz countertops throughout, carefully curated fixtures and finishes, a striking island at its centre, and a full functional walk-in pantry that keeps everything beautifully within reach. The primary suite is your own corner of calm, with a generous walk-in closet and a five-piece ensuite designed for both ease and indulgence. Three additional bedrooms and two more bathrooms ensure comfort and flexibility for family and guests. On the lower level, 9’ ceilings and a walkout design create a bright, airy rec room that adapts seamlessly to your hobbies and lifestyle. The everyday details are elevated here: a mudroom with custom organizers, conveniently leading to the double garage, a thoughtfully planned laundry area, and the quiet efficiency of a ducted heating and cooling system. Set on a generous lot in one of HRM’s most coveted communities, this stunning home is both fresh and enduring - crafted to inspire peace, connection, and comfort for years to come. Ready for you to call home! Book your private showing today.
/u.realgeeks.media/livingnovascotia/logo-broker.png)
Additional Information
- Area
- Halifax - Dartmouth
- Foundation
- Concrete Perimeter
- Community Features
- Golf, Park, Playground, Near Public Transport, Recreation Center, School Bus Service, Shopping, Place of Worship
- Features
- Ensuite Bath, High Speed Internet
- Basement
- Full, Finished, Walk-Out Access
- Appliances
- Stove, Dishwasher, Refrigerator
- Flooring
- Laminate, Tile
- Exterior Finish
- Stone, Vinyl Siding
- Parking Features
- Attached, Double, Heated Garage, Gravel
- Parking Spaces
- 2
- Roof
- Asphalt
- Utilities
- Electric, Cable Connected, Electricity Connected, Phone Connected
- Water Source
- Drilled Well
- Sewer
- Septic Tank
- Elementary School
- Ash Lee Jefferson Elementary School
- Middle School
- Georges P Vanier Junior High School
- High School
- Lockview High School
- Appliances
- Stove, Dishwasher, Refrigerator
- Zoning
- R-1B
Mortgage Calculator
Listing courtesy of The Agency Real Estate Brokerage.