252 Main Street, Berwick, NS B0P 1E0
- $499,000
- 8
- BD
- 2
- BA
- 2,761
- SqFt








- List Price
- $499,000
- Status
- ACTIVE
- MLS#
- 202619419
- Bedrooms
- 8
- Bathrooms
- 2
- Full Baths
- 2
- Living Area
- 2,761
- Lot Size (Acres)
- 0.9182
- Style
- Detached
Property Description
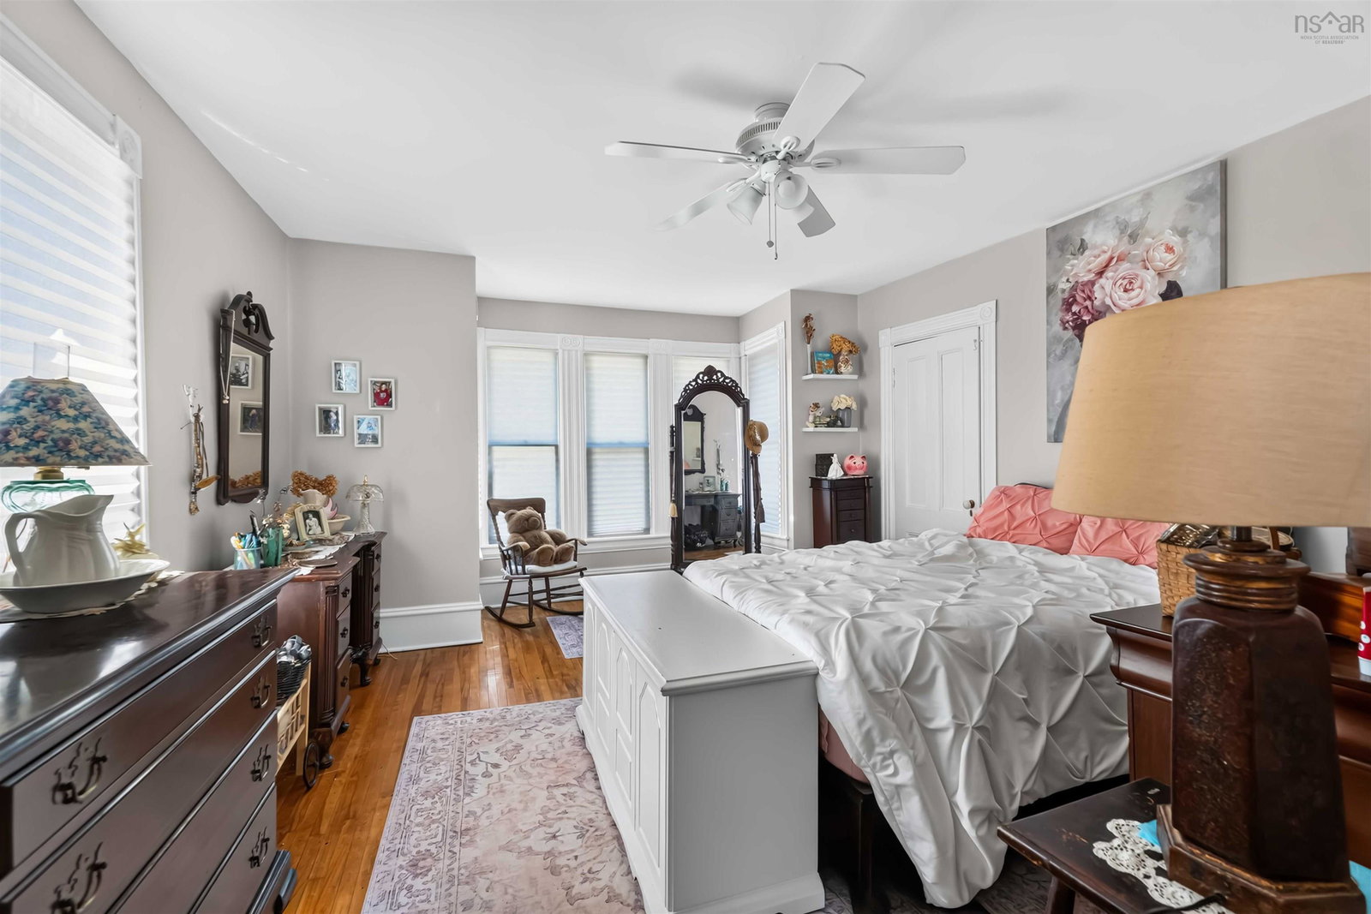
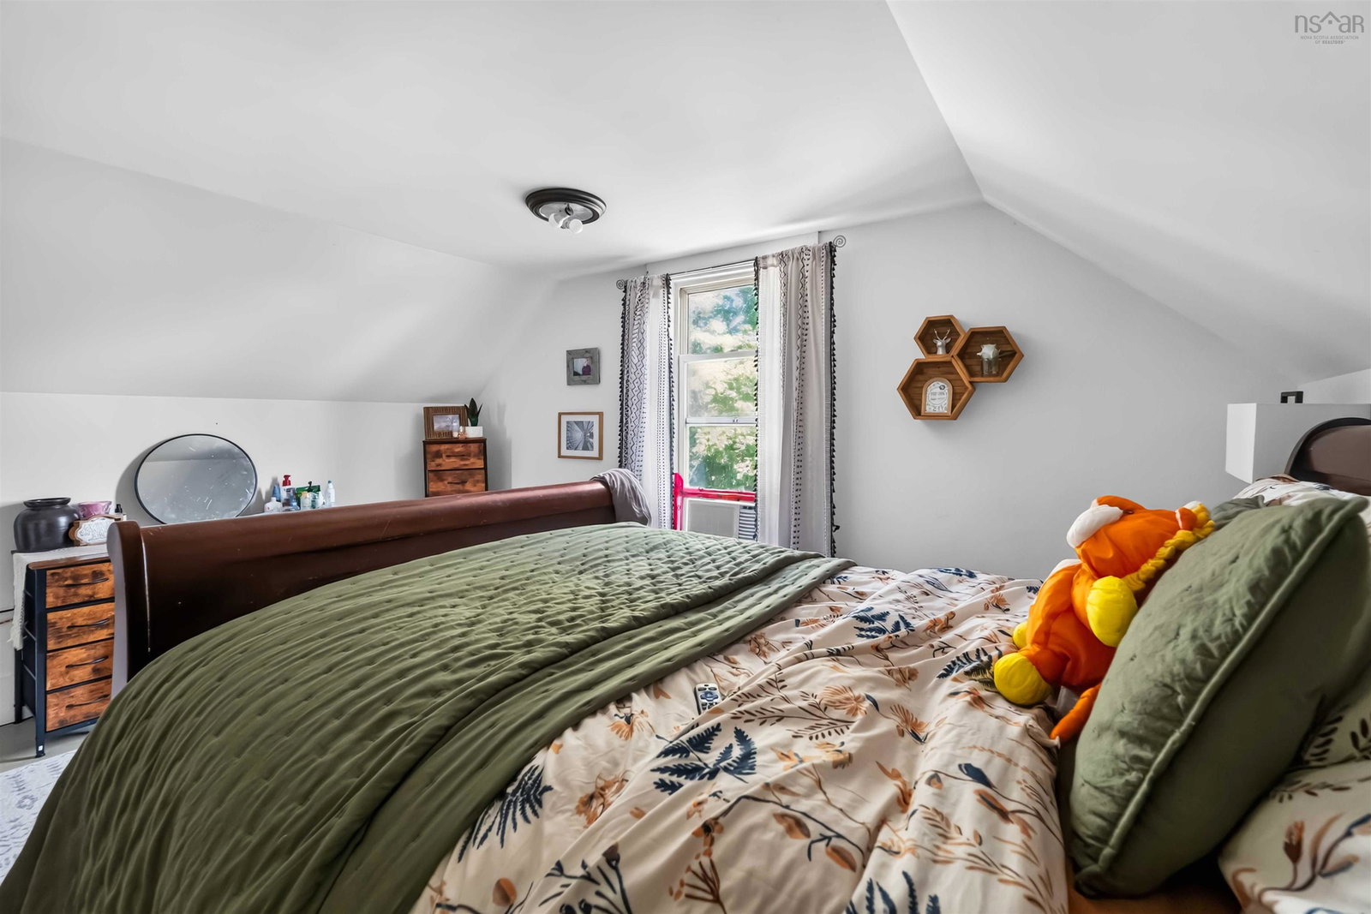
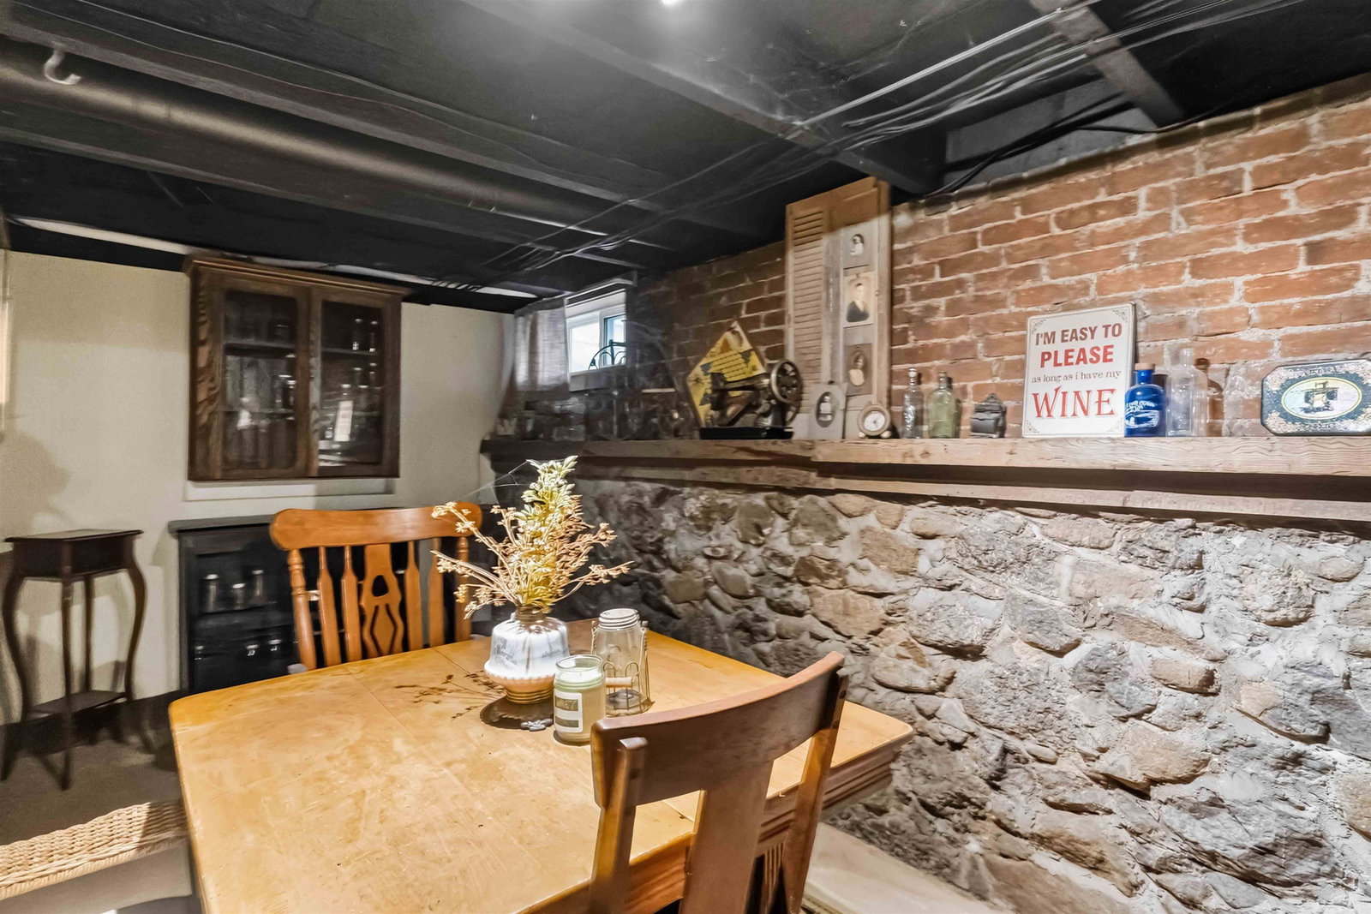
Welcome to 252 Main Street, where timeless character meets modern comfort in the heart of Berwick. This beautifully maintained 2½-storey century home offers an impressive blend of original charm and thoughtful updates, creating a home that is both full of history and ready for today's lifestyle. Inside, you'll find expansive principal rooms with beautiful finishes, gleaming hardwood floors, and the kind of craftsmanship that's increasingly difficult to find. With eight bedrooms and two full bathrooms, there's exceptional flexibility for large families, multigenerational living, guests, or those needing dedicated home office or hobby spaces. Main floor laundry adds everyday convenience. The lower level offers excellent storage throughout while also featuring a unique wine cellar and dedicated wine tasting room, making it a perfect space to entertain or simply enjoy your collection. Outside, relax on the inviting side deck overlooking the property, while major updates including the roof and an efficient ducted heat pump system provide comfort and peace of mind for years to come. The home is serviced by a well and municipal sewer. Ideally located within walking distance of Berwick's shops, restaurants, parks, and other amenities, with quick access to Highway 101 for an easy commute to Kentville, Greenwood, or beyond, this move-in ready century home is a rare opportunity to own a piece of local history without sacrificing modern convenience.
/u.realgeeks.media/livingnovascotia/logo-broker.png)
Additional Information
- Area
- Annapolis Valley
- Foundation
- Concrete Perimeter, Stone
- Stories
- 2
- Community Features
- Golf, Park, Playground, Near Public Transport, Recreation Center, School Bus Service, Shopping, Place of Worship
- Features
- High Speed Internet
- Basement
- Full, Partially Finished
- Flooring
- Hardwood, Linoleum, Vinyl, Other
- Exterior Finish
- Wood Siding
- Parking Features
- No Garage, Gravel
- Waterfront Description
- Stream/Pond
- Roof
- Asphalt
- Utilities
- Electric, Electricity Connected, Phone Connected
- Water Source
- Municipal
- Sewer
- Municipal
- Elementary School
- Berwick And District School
- High School
- West Kings District High School
- Zoning
- R1
Mortgage Calculator
Listing courtesy of Royal LePage Atlantic (New Minas).