5684 West Street Unit 208, Halifax, NS B3K 1H7
- $374,900
- 1
- BD
- 1
- BA
- 533
- SqFt




- List Price
- $374,900
- Status
- ACTIVE
- MLS#
- 202619366
- Bedrooms
- 1
- Bathrooms
- 1
- Full Baths
- 1
- Living Area
- 533
- Style
- Condo Apartment
- Year Built
- 2023
Property Description
Wake up, grab your coffee, and step into a Halifax lifestyle where everything you need is within reach. Start your morning with a walk to Osney Café or Lara Café on the corner of Halifax Commons, pick up fresh bread from LF Bakery, and enjoy a neighborhood where cafés, restaurants, green space, and community are all part of your everyday routine. Located in Agricola West, this one-bedroom condo offers true walkable living with local favorites like The Brown Hound, Agricola Street Brasserie, Chain Yard, and Eliot & Vine nearby. Perfectly positioned for city living, Agricola West is minutes from Dalhousie University, QEII Health Sciences Centre, downtown Halifax, and the Halifax Shipyard, making everyday commuting simple while keeping you connected to everything the city has to offer. One floor above it all, your city oasis awaits. Enjoy the added amenities of a concrete and steel building, including a rooftop terrace with natural gas BBQ and views of Halifax, a shared common space, and secure bike storage — perfect for embracing the ease and connection of urban living. This is more than a condo — it’s an opportunity to experience a lifestyle built around community, convenience, and everything Halifax’s North End has to offer.
/u.realgeeks.media/livingnovascotia/logo-broker.png)
Additional Information
- Area
- Halifax - Dartmouth
- Fees
- $295
- Architectural Style
- Other
- Foundation
- Concrete Perimeter
- Community Features
- Park, Playground, Near Public Transport, School Bus Service, Shopping, Place of Worship
- Features
- Elevator, High Speed Internet
- Basement
- Other
- Appliances
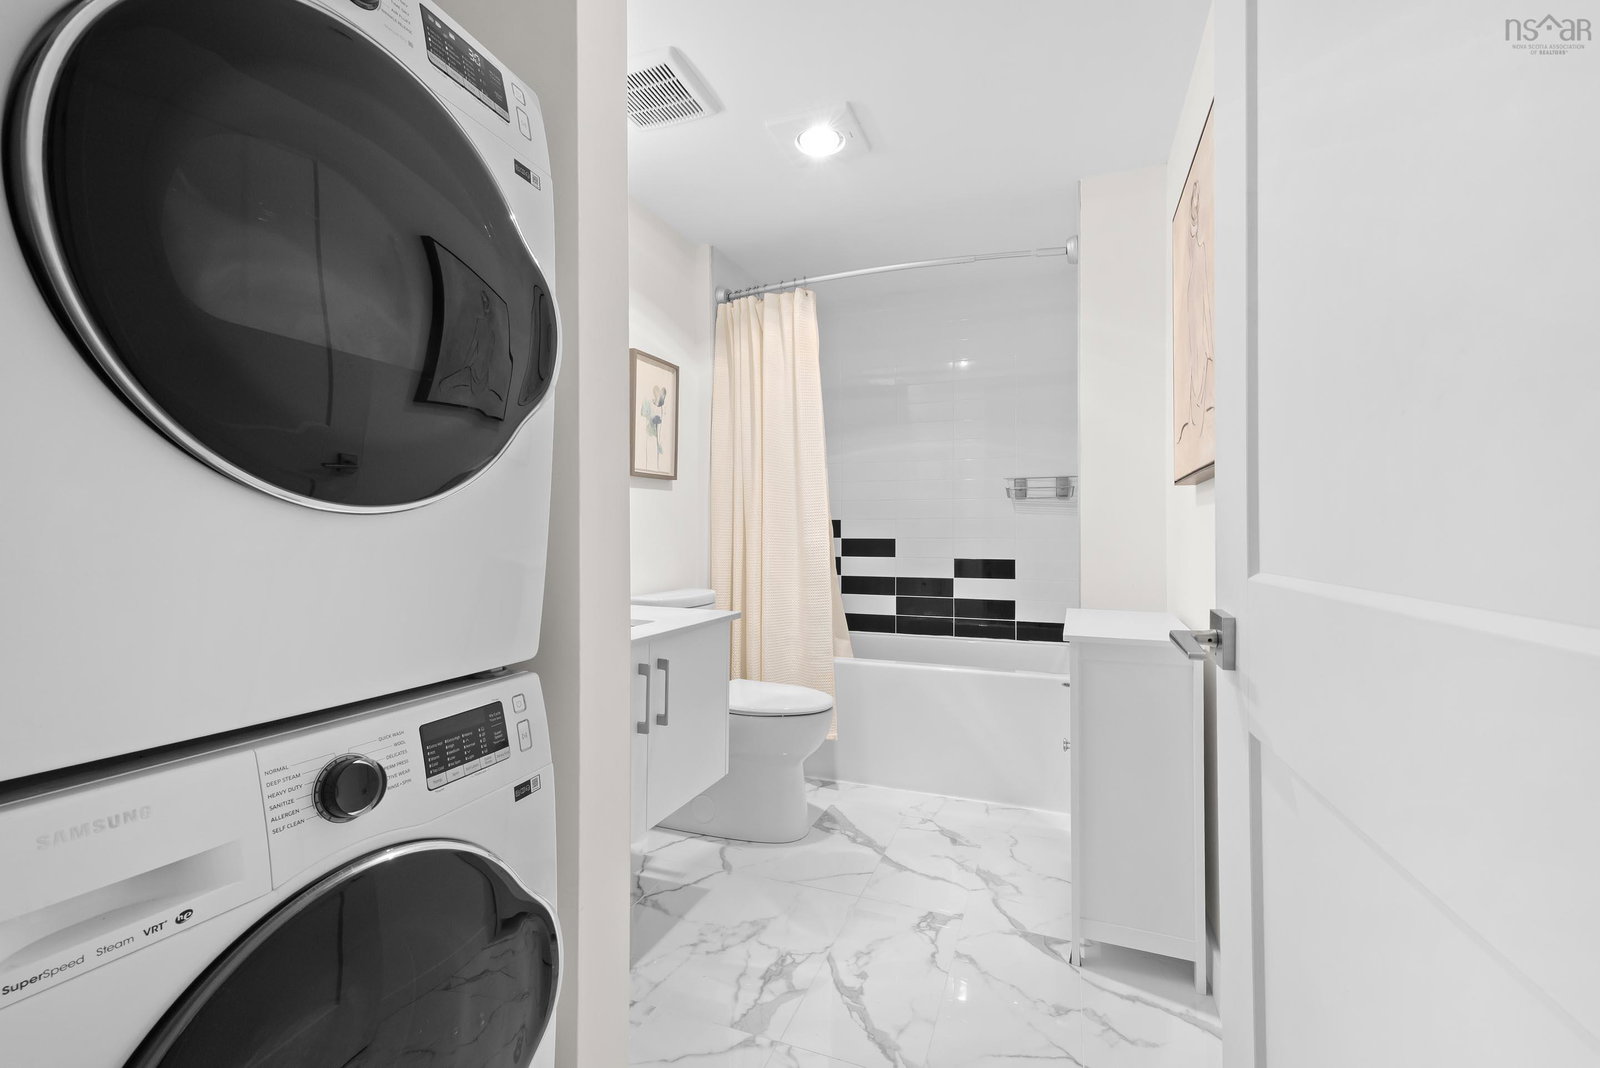
- Stove, Dishwasher, Dryer, Washer, Range Hood, Refrigerator
- Utilities
- Electric, Cable Connected, Electricity Connected, Phone Connected
- Water Source
- Municipal
- Flooring
- Ceramic Tile, Laminate
- Exterior Finish
- Aluminum Siding, Concrete
- Parking Features
- Underground, None, Concrete
- Roof
- Asphalt
- Utilities
- Electric, Cable Connected, Electricity Connected, Phone Connected
- Water Source
- Municipal
- Sewer
- Municipal
- Elementary School
- Joseph Howe Elementary School
- Middle School
- Oxford School
- High School
- Citadel High School
- Appliances
- Stove, Dishwasher, Dryer, Washer, Range Hood, Refrigerator
- Zoning
- RH-1
Mortgage Calculator
Listing courtesy of Parachute Realty.