48 Gorsebud Close, Halifax, NS B3S 1P6
- $759,900
- 5
- BD
- 4
- BA
- 2,707
- SqFt




- List Price
- $759,900
- Status
- ACTIVE
- MLS#
- 202619276
- Bedrooms
- 5
- Bathrooms
- 4
- Full Baths
- 2
- Half Baths
- 2
- Living Area
- 2,707
- Lot Size (Acres)
- 0.1709
- Style
- Detached
- Year Built
- 2004
Property Description
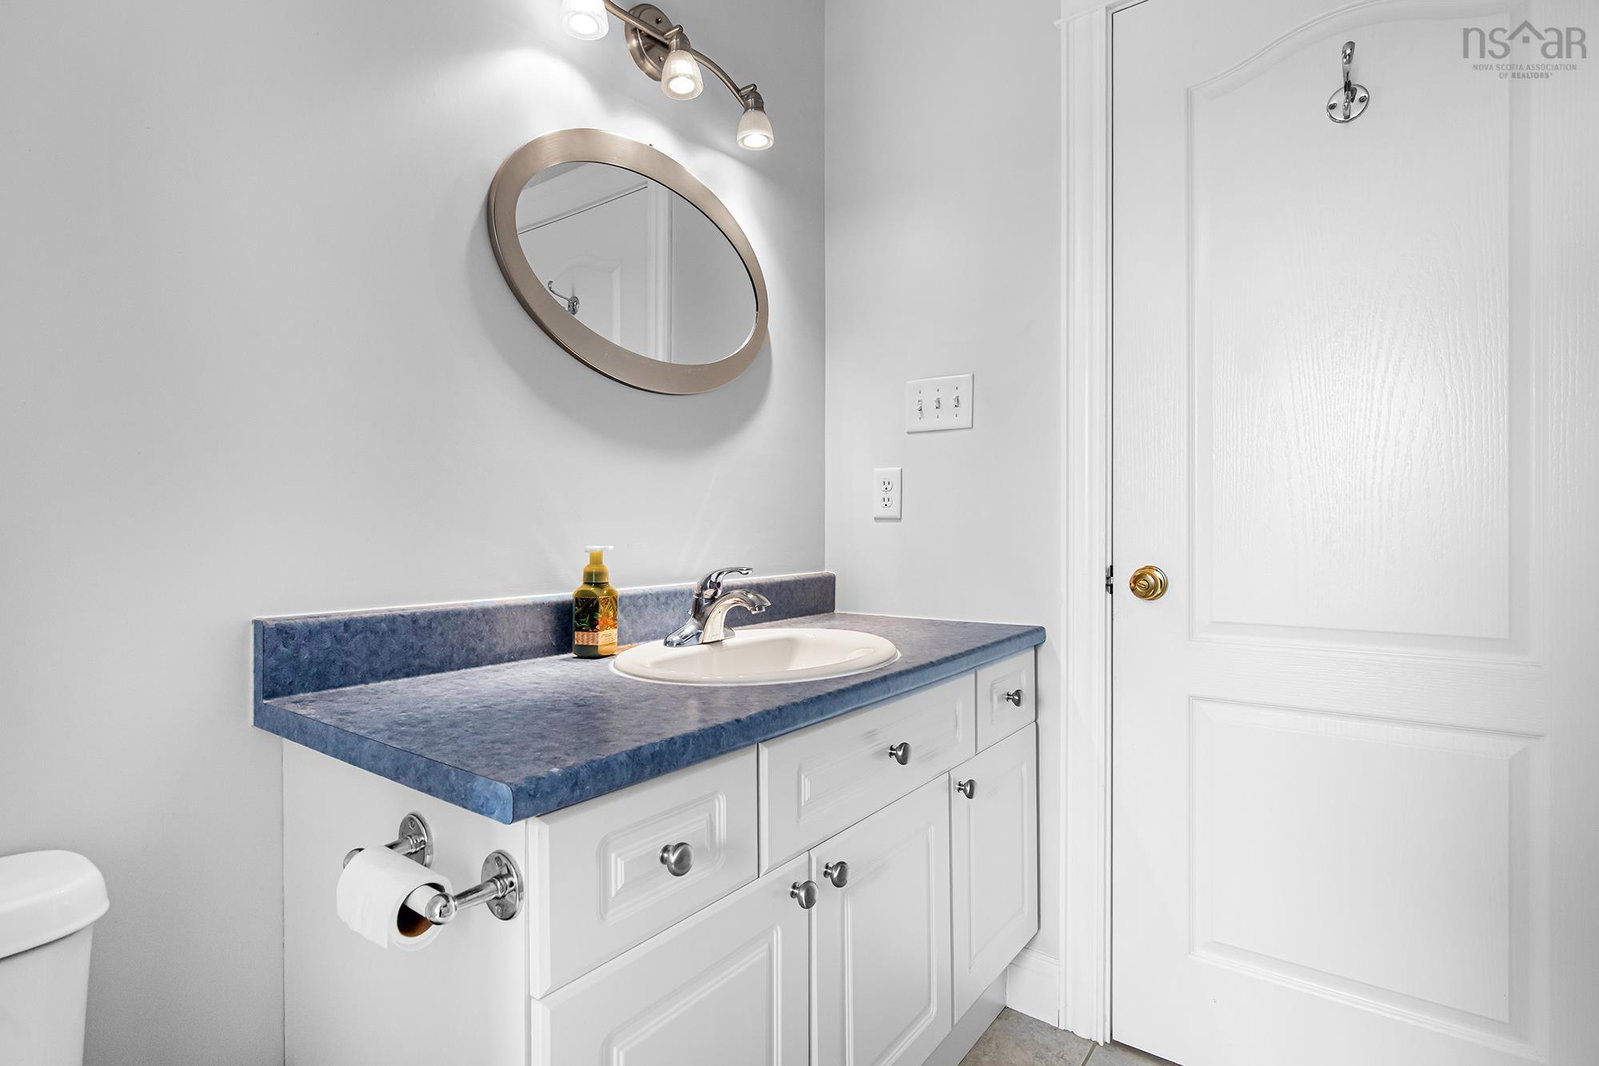
This exceptionally well-maintained fully finished two-storey home is located on a cul-de-suck, conveniently close to various amenities and recreational facilities. The house has 4 bdr on the upper floor and 1 bdr in the lower lever, rec room can be used as additional bedroom. 2 full and 2 half bathrooms. The main level boasts a beautifully updated eat-in kitchen featuring white shaker-style cabinetry with under-cabinet lighting and a subway tile backsplash. Patio doors from the kitchen lead to a spacious (14.6x15.10) deck, perfect for outdoor enjoyment. You'll also find a cozy family room with a decorative fireplace and custom shelving units (which are included), a sunny living room, a dining room with hardwood flooring, and a powder room on this level. Upstairs, the home offers a spacious primary bedroom with a walk-in closet and an ensuite that includes a double sink vanity and a water jet tub. There are also three additional bedrooms and a full bathroom with laundry facilities on this floor. A strategically placed heat pump provides efficient cooling for both the main and second levels. The lower level features a large rec room with French doors and surround sound, offering a fantastic space for entertainment. Additionally, there's a fifth bedroom or office space, a half bath, and access to the garage. For those who enjoy DIY projects, the garage includes a tidy workshop space and a convenient storage nook. Minutes to Costco, Canada Games Centre, Walmart, all amenities; direct bus to Dalhousie, SMU, hospitals and downtown. The location is also a highlight, with easy access to the 4.5 km Mainland North Linear Parkway for hiking and Glenbourne Park for various sports and activities. Key updates include freshly professionally painted throughout the house, a roof re-shingled in 2017, a newer fiberglass oil tank, a heat pump, and a modern kitchen, laminate flooring. Very economical with ductless heat-pump. Away from flooding zone. Smoke-free home.
/u.realgeeks.media/livingnovascotia/logo-broker.png)
Additional Information
- Area
- Halifax - Dartmouth
- Foundation
- Concrete Perimeter
- Stories
- 2
- Community Features
- Park, Playground, Near Public Transport, Recreation Center, School Bus Service, Shopping, Place of Worship
- Features
- Ensuite Bath, High Speed Internet
- Basement
- Finished
- Appliances
- Stove, Dishwasher, Dryer, Washer, Range Hood, Refrigerator
- Flooring
- Carpet, Ceramic Tile, Hardwood, Laminate
- Exterior Finish
- Brick, Vinyl Siding
- Parking Features
- Attached, Single, Paved
- Parking Spaces
- 1
- Roof
- Asphalt
- Utilities
- Electric, Cable Connected, Electricity Connected, Phone Connected
- Water Source
- Municipal
- Sewer
- Municipal
- Elementary School
- Park West School
- Middle School
- Park West School
- High School
- Halifax West High School
- Appliances
- Stove, Dishwasher, Dryer, Washer, Range Hood, Refrigerator
- Zoning
- R1
Mortgage Calculator
Listing courtesy of RE/MAX Nova (Halifax).