27 Drumdonald Road, Halifax, NS B3P 2L1
- $314,900
- 2
- BD
- 1
- BA
- 960
- SqFt



- List Price
- $314,900
- Status
- ACTIVE
- MLS#
- 202619181
- Bedrooms
- 2
- Bathrooms
- 1
- Full Baths
- 1
- Living Area
- 960
- Style
- Condo Townhouse
- Year Built
- 1974
Property Description
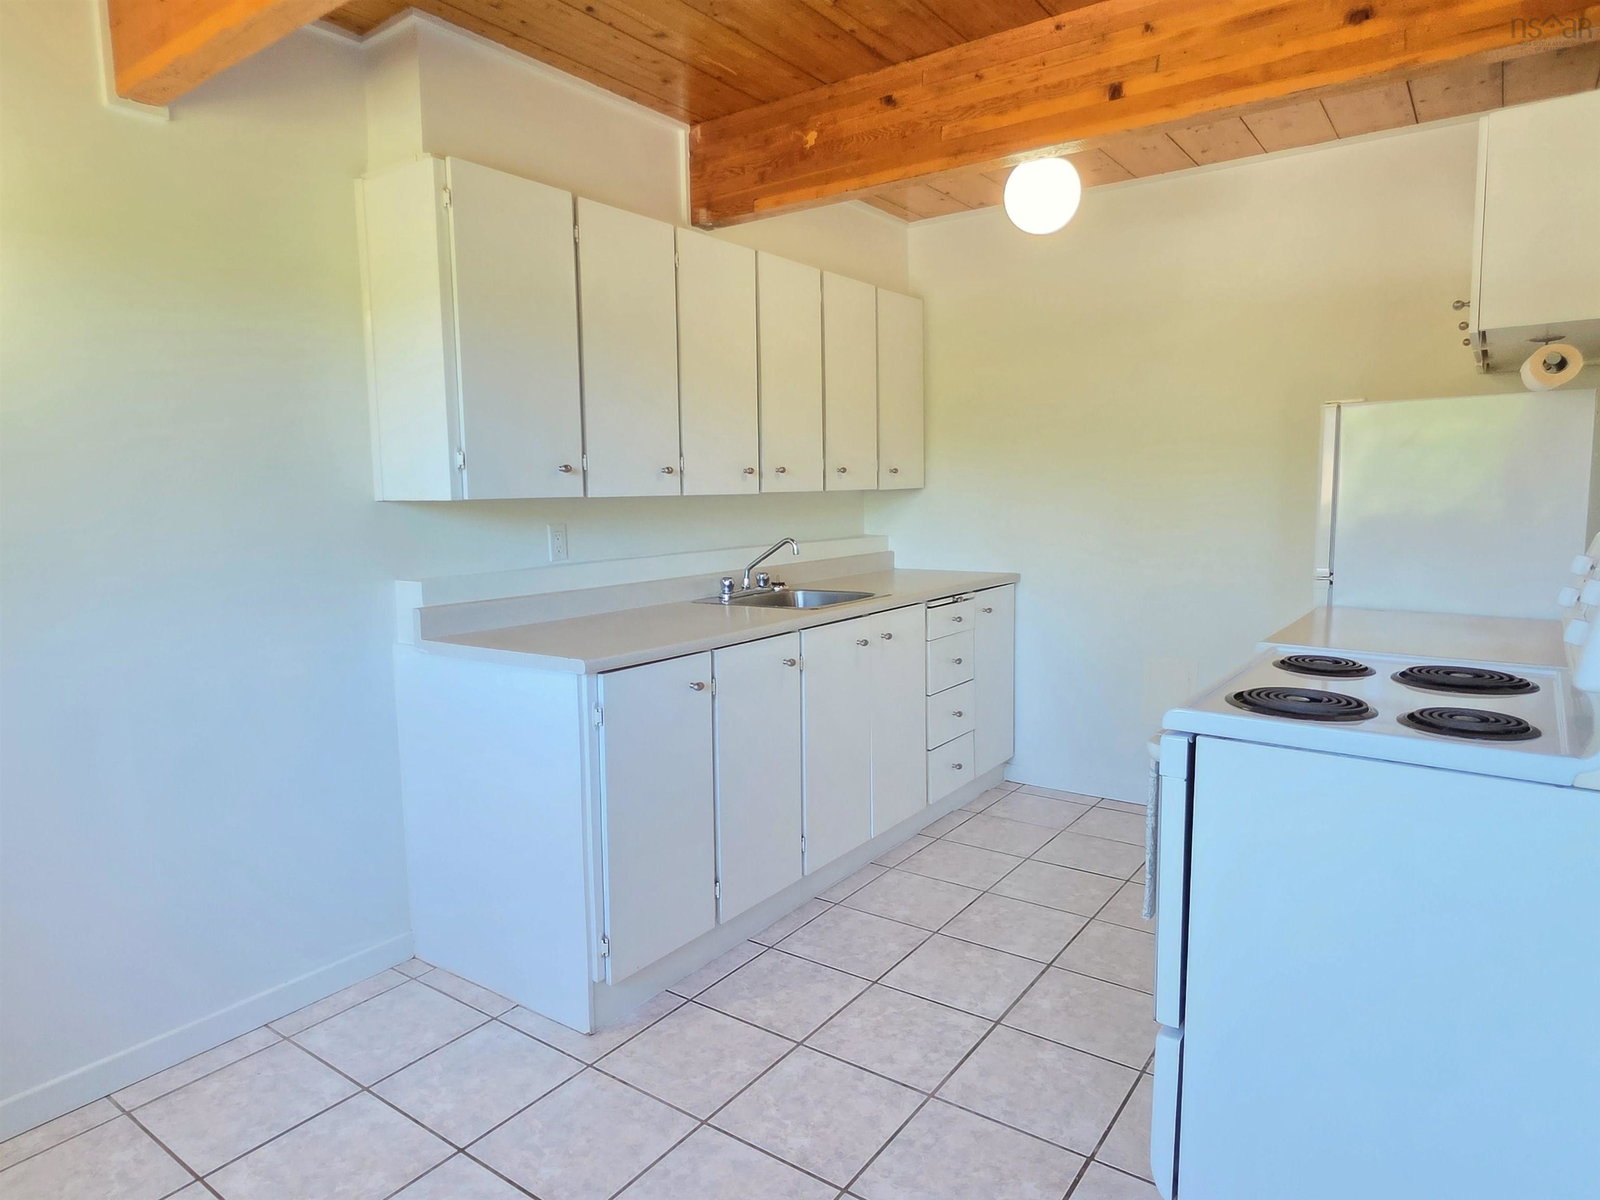
This 2-bedroom condo in Cowie Hill offers far more room than the square footage suggests. The multi-level layout creates natural separation between living areas, while exposed wood beams add warmth & architectural charm throughout. The spacious primary bedroom with dual closets gives you plenty of room. With a full bath & a comfortable second bedroom the home is complete. The living room is flooded with light and with several closets throughout the home storage is never short in short supply. Step outside to your outdoor space, perfect for morning coffee, container gardening, or simply enjoying fresh air right at home. You’re also just moments from shopping, transit routes, the city centre & quick highway access for easy commuting in any direction. A unique, spacious condo with character, convenience & outdoor living in one of Cowie Hill’s most accessible locations.
/u.realgeeks.media/livingnovascotia/logo-broker.png)
Additional Information
- Area
- Halifax - Dartmouth
- Fees
- $336
- Foundation
- Slab
- Stories
- 2
- Community Features
- Park, Playground, Near Public Transport
- Features
- High Speed Internet
- Basement
- None
- Appliances
- Stove, Dryer - Electric, Washer, Refrigerator
- Utilities
- Electric, Cable Connected, Electricity Connected, Phone Connected
- Water Source
- Municipal
- Flooring
- Carpet, Ceramic Tile
- Exterior Finish
- Vinyl Siding
- Parking Features
- No Garage, Assigned, Parking Spaces(s)
- Roof
- Asphalt
- Utilities
- Electric, Cable Connected, Electricity Connected, Phone Connected
- Water Source
- Municipal
- Sewer
- Municipal
- Elementary School
- Chebucto Heights Elementary School
- Middle School
- Elizabeth Sutherland School
- High School
- JL Ilsley High School
- Appliances
- Stove, Dryer - Electric, Washer, Refrigerator
- Zoning
- R-4
Mortgage Calculator
Listing courtesy of One Percent Realty East Inc..