50 Bosun Run, Halifax, NS B3M 4W4
- $639,900
- 3
- BD
- 4
- BA
- 2,135
- SqFt






- List Price
- $639,900
- Status
- ACTIVE
- MLS#
- 202619000
- Bedrooms
- 3
- Bathrooms
- 4
- Full Baths
- 3
- Half Baths
- 1
- Living Area
- 2,135
- Lot Size (Acres)
- 0.0746
- Style
- Townhouse
- Year Built
- 2007
Property Description
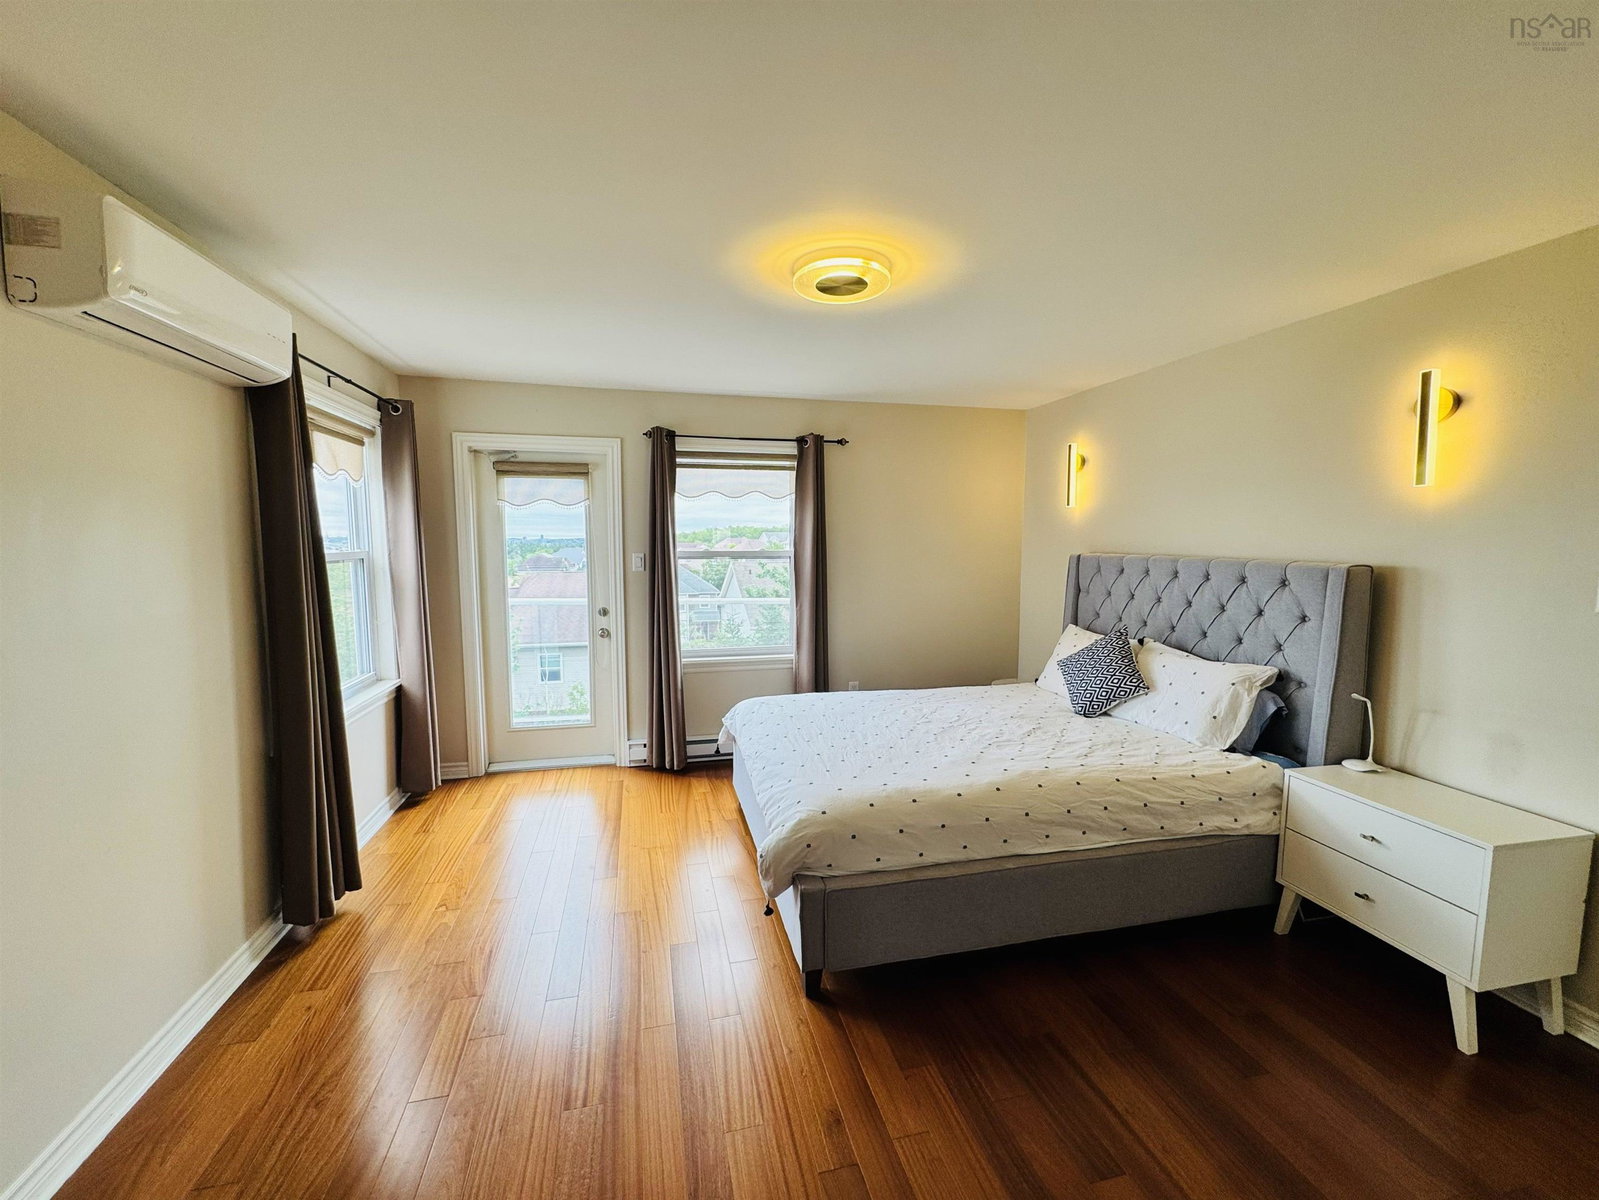
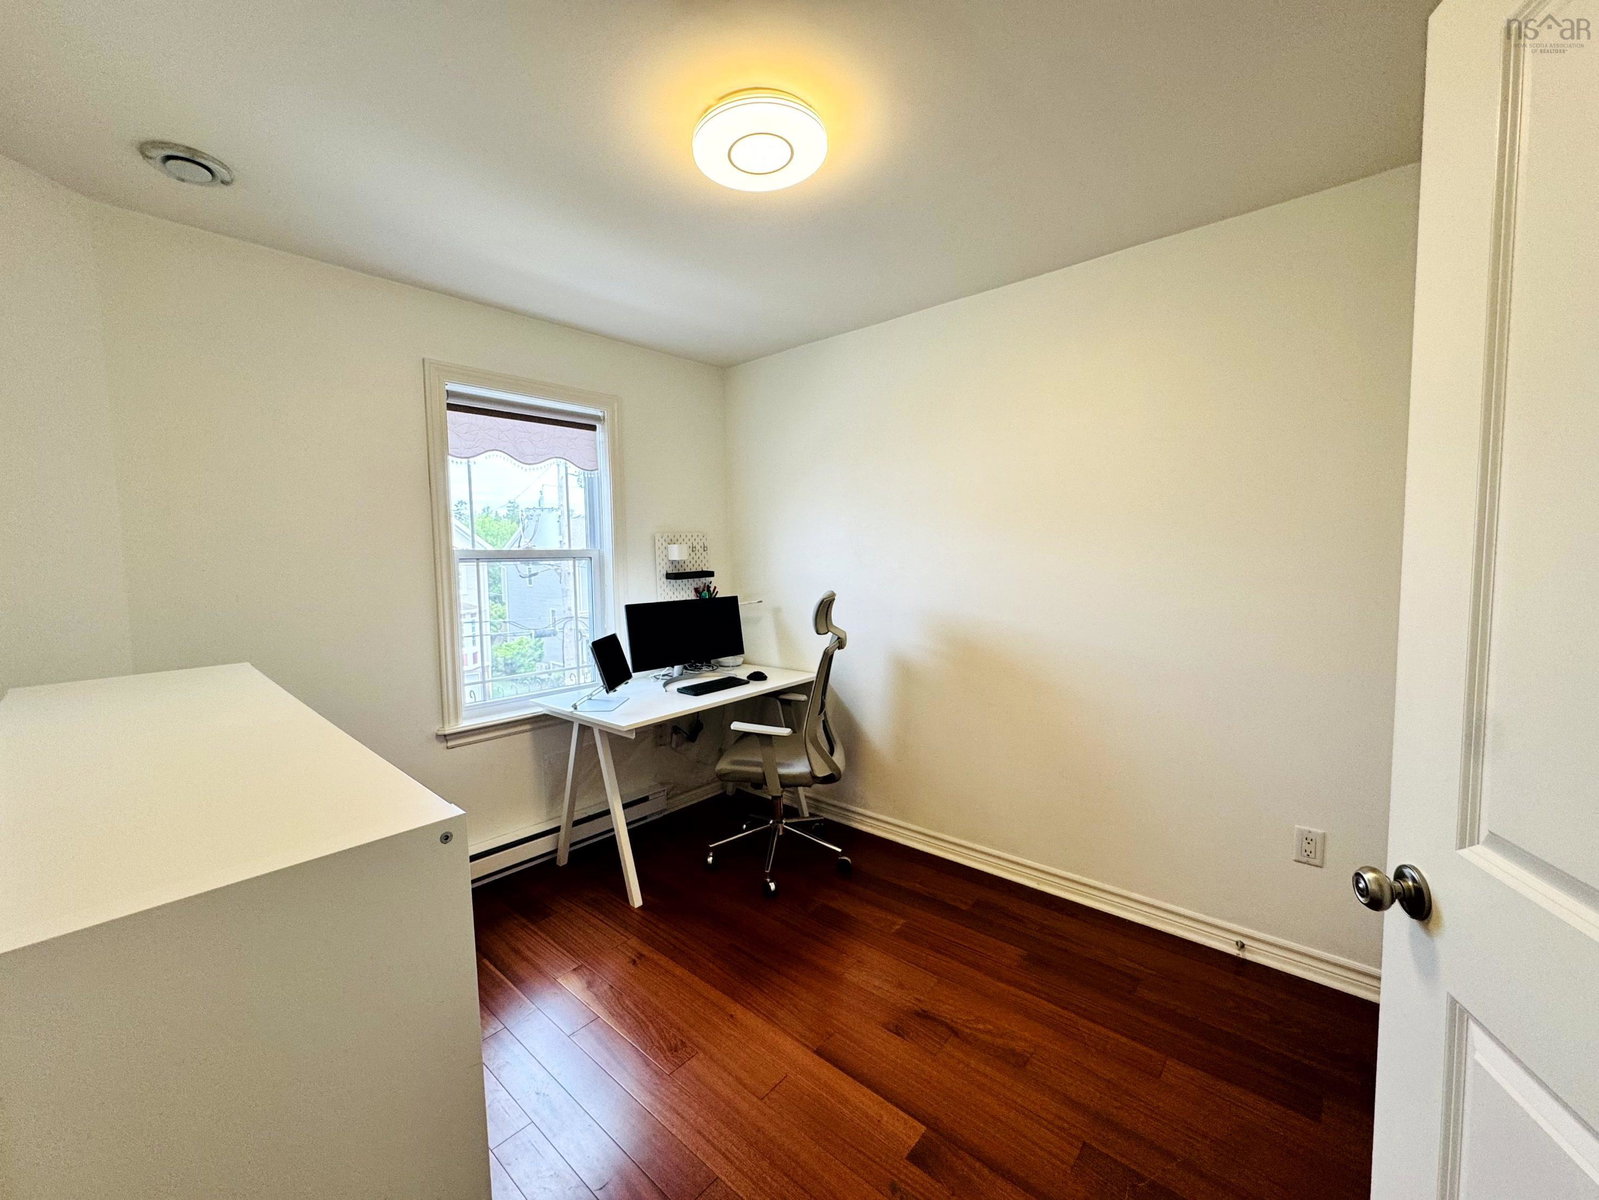
Welcome to 50 Bosun Run! Stunning unobstructed harbour views, sun-filled living spaces, year-round comfort, and a highly walkable location define this beautiful end-unit townhouse. Perfectly positioned in one of Halifax's most desirable neighbourhoods, it offers an exceptional blend of convenience, comfort, and coastal living. This three-level, three-bedroom, four-bath townhouse features a bright and spacious main level with a powder room, living room, and a well-appointed kitchen with an island, pantry, and dining nook where you can enjoy beautiful harbour views while dining or relaxing. Step onto the deck, perfect for BBQs, entertaining, or simply unwinding outdoors. Hardwood and ceramic flooring complete the main level. Upstairs, the spacious primary bedroom offers a walk-in closet, 4-piece ensuite, and private balcony with spectacular harbour views. Two additional bedrooms, a second full bathroom, and convenient upper-level laundry complete this floor. The lower level provides a versatile family room with walkout access, another full bathroom, and entry to the attached single garage. Designed for year-round comfort and efficiency, this home features ductless heat pumps for both heating and cooling, complemented by recently updated appliances and a newer hot water tank for added peace of mind. Experience the coastal lifestyle and everyday convenience this exceptional home has to offer — a wonderful place to call home in Halifax.
/u.realgeeks.media/livingnovascotia/logo-broker.png)
Additional Information
- Area
- Halifax - Dartmouth
- Foundation
- Concrete Perimeter
- Stories
- 3
- Community Features
- Park, Playground, Near Public Transport, School Bus Service, Shopping, Place of Worship
- Features
- Ensuite Bath, High Speed Internet
- Basement
- Finished
- Appliances
- Stove, Dishwasher, Dryer - Electric, Washer, Refrigerator
- Flooring
- Ceramic Tile, Hardwood, Laminate
- Exterior Finish
- Brick, Vinyl Siding
- Parking Features
- Single, Garage, Paved
- Parking Spaces
- 1
- Roof
- Asphalt
- Utilities
- Electric, Cable Connected, Electricity Connected, Phone Connected
- Water Source
- Municipal
- Sewer
- Municipal
- Elementary School
- Grosvenor - Wentworth Park Elementary School
- Middle School
- Clayton Park Junior High School
- High School
- Halifax West High School
- Appliances
- Stove, Dishwasher, Dryer - Electric, Washer, Refrigerator
- Zoning
- RES
Mortgage Calculator
Listing courtesy of FLAT RATE REALTY CANADA LTD - 15099.