119 Walker Avenue Unit 105, Lower Sackville, NS B4C 0A8
- $379,900
- 2
- BD
- 2
- BA
- 1,091
- SqFt




- List Price
- $379,900
- Status
- ACTIVE
- MLS#
- 202618931
- Bedrooms
- 2
- Bathrooms
- 2
- Full Baths
- 2
- Living Area
- 1,091
- Style
- Condo Apartment, Apartment
- Year Built
- 2015
Property Description
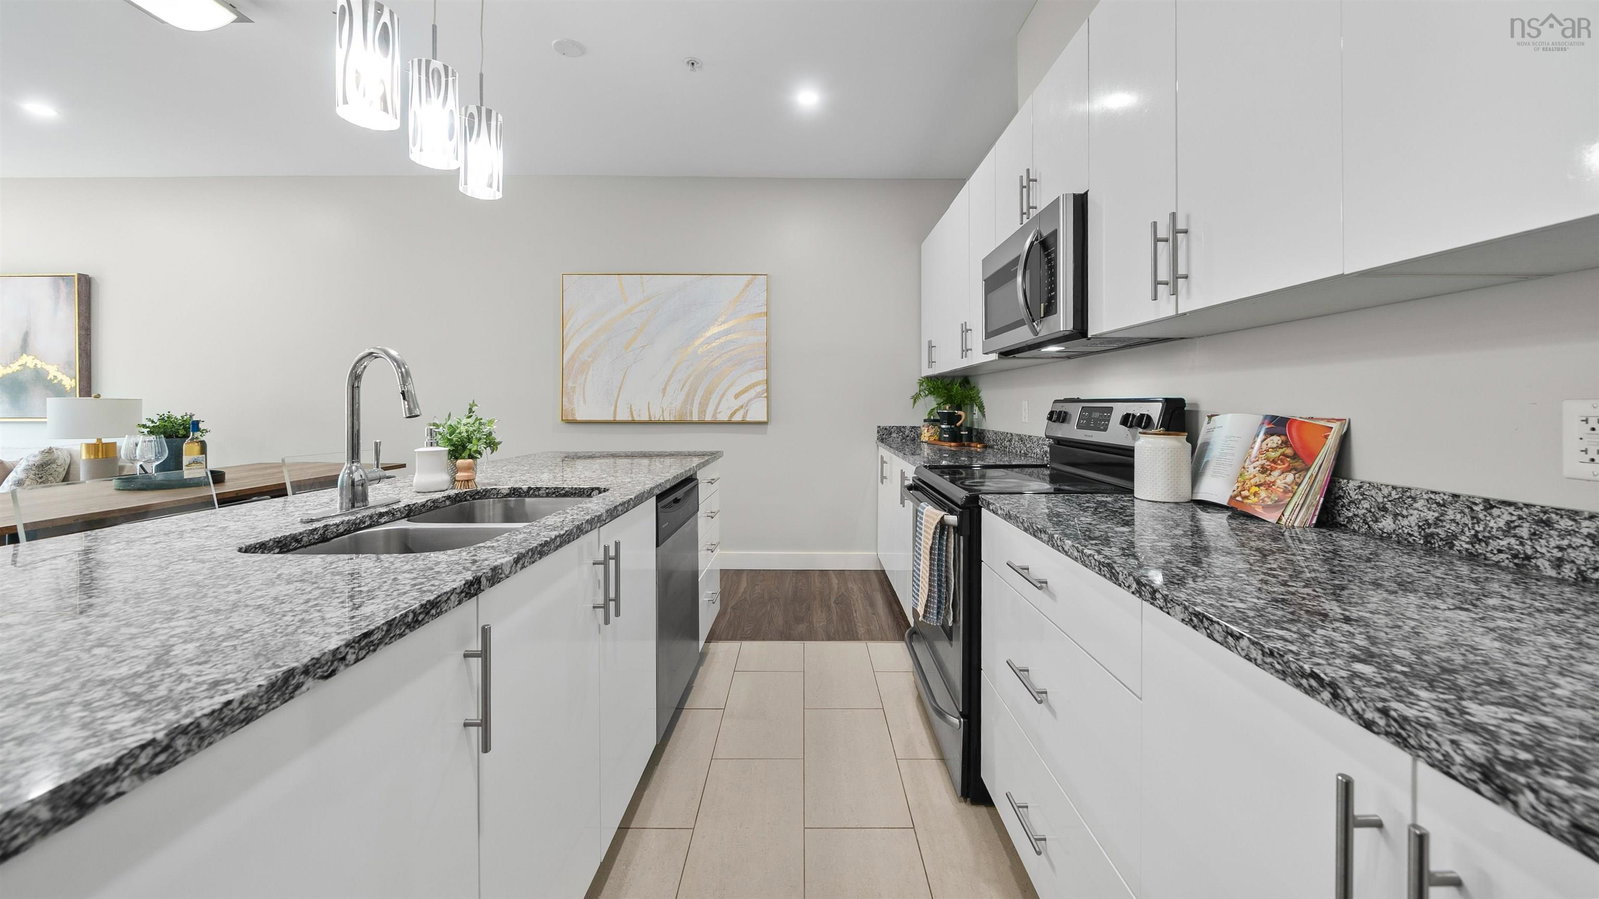
Welcome to carefree condo living in the heart of Lower Sackville! This bright and beautifully maintained 2-bedroom, 2-bathroom condo offers the perfect blend of style, comfort, and convenience. With both the building and the unit entrance facing northeast, suite 105 enjoys beautiful natural light. The open-concept layout is highlighted by soaring 9' ceilings, 11 newly added pot lights, and a chef-inspired kitchen featuring a stunning 10' island, soft-close cabinetry, granite countertops throughout, new fridge & stove (’26). The spacious primary suite includes a walk-in closet and private ensuite, while the carpet-free design and heat pump with A/C make this space as practical as it is stylish. Enjoy your own private patio, heated underground parking, in-unit laundry, elevator access, and plenty of visitor parking. With only one shared wall, you'll appreciate the added privacy this unit offers. Freshly painted walls, hot water tank (’24). Condo fees of just $395.82/month include water, snow removal, landscaping, and building maintenance, making ownership simple and affordable. Small pets are welcome! Perfectly located in Lower Sackville, you're just a 5-minute walk to the Sackville Bus Terminal and only minutes from grocery stores, restaurants, shopping, banks, pharmacies, and more. Move-in ready and loaded with upgrades—this is low-maintenance living without compromise.
/u.realgeeks.media/livingnovascotia/logo-broker.png)
Additional Information
- Area
- Halifax - Dartmouth
- Fees
- $395
- Foundation
- Concrete Perimeter
- Community Features
- Park, Playground, Near Public Transport, Recreation Center, Shopping, Place of Worship
- Features
- Elevator, Ensuite Bath, High Speed Internet
- Basement
- None
- Appliances
- Stove, Dishwasher, Washer/Dryer, Range Hood, Refrigerator
- Utilities
- Electric, Cable Connected, Electricity Connected, Phone Connected
- Water Source
- Municipal
- Flooring
- Ceramic Tile, Laminate
- Exterior Finish
- Stone, Vinyl Siding
- Parking Features
- Underground, Assigned, Parking Spaces(s)
- Roof
- Asphalt
- Utilities
- Electric, Cable Connected, Electricity Connected, Phone Connected
- Water Source
- Municipal
- Sewer
- Municipal
- Elementary School
- Sycamore Lane Elementary School
- Middle School
- AJ Smeltzer Junior High School
- High School
- Sackville High School
- Appliances
- Stove, Dishwasher, Washer/Dryer, Range Hood, Refrigerator
- Zoning
- CDD
Mortgage Calculator
Listing courtesy of Royal LePage Anchor Realty (Spryfield).