24 Armenia Drive, Bedford, NS B4A 0H6
- $689,900
- 3
- BD
- 4
- BA
- 2,239
- SqFt




- List Price
- $689,900
- Status
- ACTIVE
- MLS#
- 202618912
- Bedrooms
- 3
- Bathrooms
- 4
- Full Baths
- 2
- Half Baths
- 2
- Living Area
- 2,239
- Lot Size (Acres)
- 0.076
- Style
- Townhouse
- Year Built
- 2014
Property Description
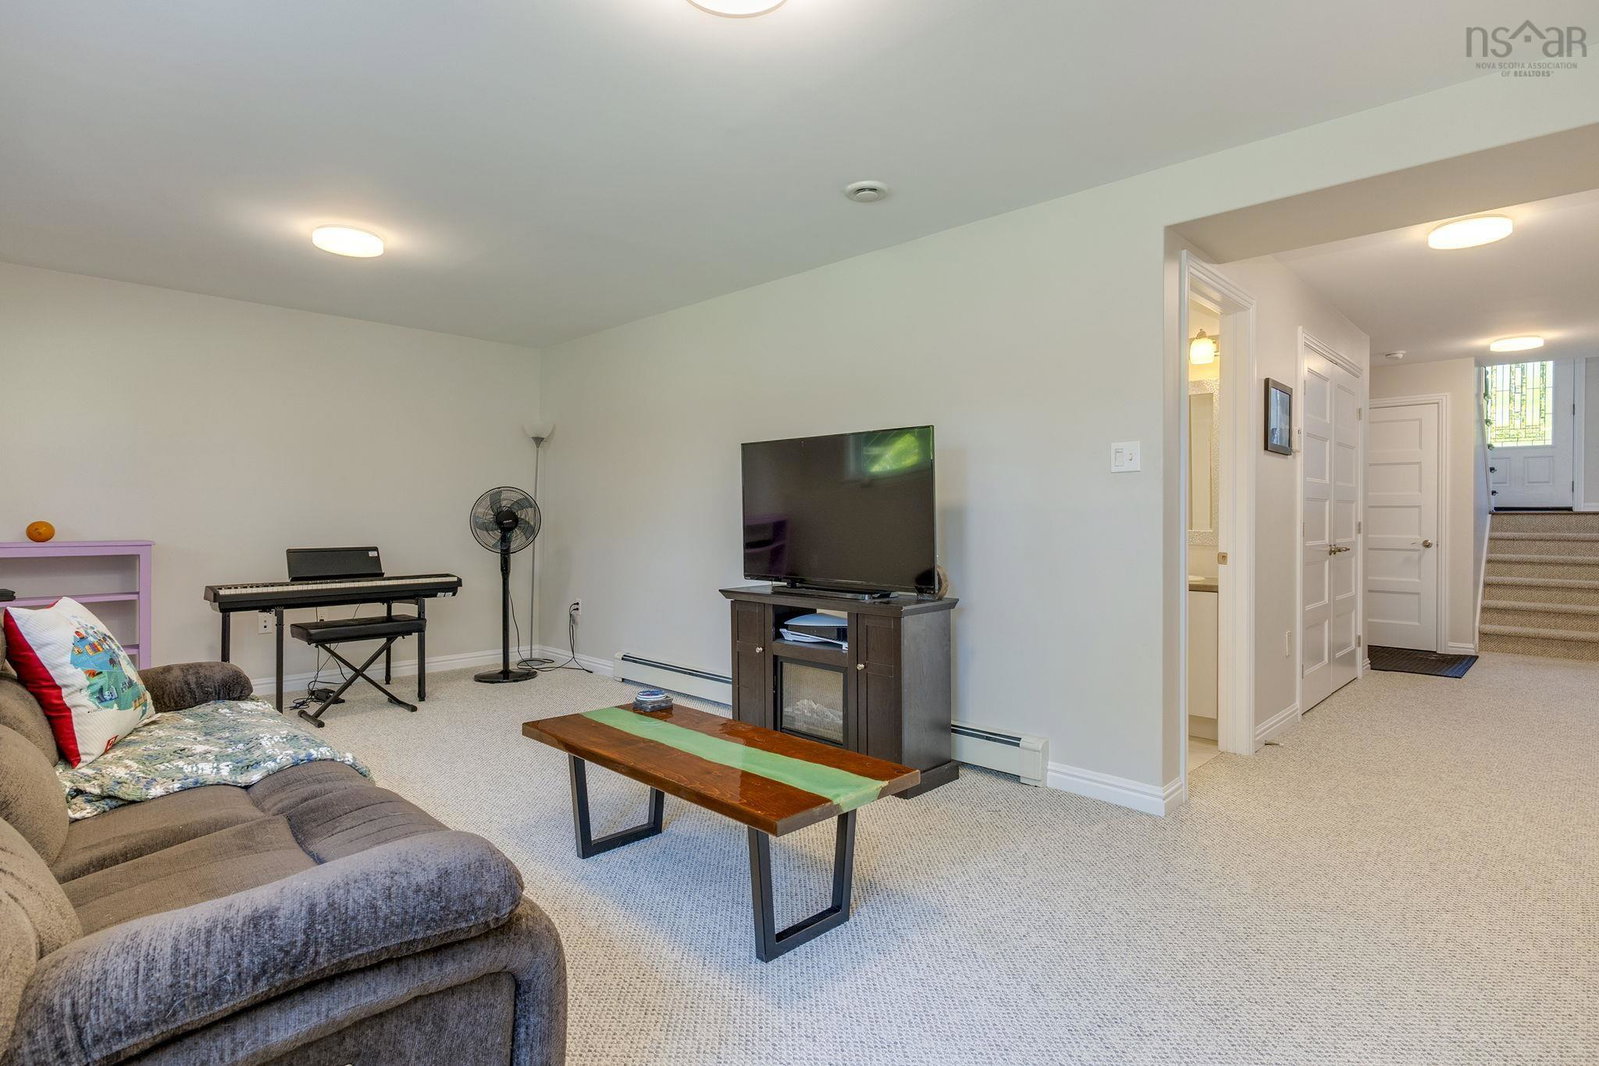
Welcome to 24 Armenia Drive, a beautifully maintained two-storey townhouse in the sought-after Ravines of Bedford South. Built in 2015, this spacious home offers over 2,200 sq. ft. of thoughtfully designed living space with 3 bedrooms, 2 full bathrooms, 2 half bathrooms, and an attached garage. The bright main level features 10’ ceilings, a welcoming living room, family room, dining area with a walkout to the sunny back deck and yard, a convenient powder room, and an open concept kitchen with a peninsula breakfast bar, perfect for everyday living and entertaining. Upstairs, the spacious primary suite includes a walk-in closet and a 5-piece ensuite, two additional bedrooms, another 5-piece bathroom, and everyone’s favourite; second-floor laundry! The lower level offers a generous recreation room, an additional half bath, and direct access to the attached garage. Recent updates include a second ductless heat pump installed in the primary bedroom, all new light fixtures throughout, new motion-sensor garage lighting and updated front entry lighting, plus freshly stained front and back decks. Built with energy efficiency in mind, the home features natural gas multi-zone hot water baseboard heating and ductless heat pumps for year-round comfort. Ideally located close to excellent schools, parks, playgrounds, walking trails, the Bedford South Community Centre, shopping, restaurants, cafés, and all the amenities Bedford has to offer, with quick access (less than a minute!) to major highways makes for an easy commute to Halifax, Dartmouth, and the airport, this move-in-ready home offers the perfect blend of everything you’re looking for! Style, comfort, convenience, and location! Don't miss out on your opportunity to live in one of Bedford’s vibrant hotspots!
/u.realgeeks.media/livingnovascotia/logo-broker.png)
Additional Information
- Area
- Halifax - Dartmouth
- Foundation
- Concrete Perimeter
- Stories
- 2
- Community Features
- Park, Playground, Near Public Transport, Recreation Center, School Bus Service, Shopping, Marina, Place of Worship
- Features
- Ensuite Bath, High Speed Internet
- Basement
- Full, Finished
- Appliances
- Stove, Dishwasher, Dryer, Washer, Microwave, Refrigerator
- Flooring
- Carpet, Ceramic Tile, Porcelain
- Exterior Finish
- Brick, Vinyl Siding
- Parking Features
- Single, Garage, Paved
- Parking Spaces
- 1
- Roof
- Asphalt
- Utilities
- Natural Gas, Cable Connected, Electricity Connected, Natural Gas Connected, Phone Connected
- Water Source
- Municipal
- Sewer
- Municipal
- Elementary School
- Basinview Drive Community School
- Middle School
- Rocky Lake Junior High School
- High School
- West Bedford High
- Appliances
- Stove, Dishwasher, Dryer, Washer, Microwave, Refrigerator
- Zoning
- BSCDD
Mortgage Calculator
Listing courtesy of Royal LePage Atlantic.