Share this with your friends


(902) 523-3414
Real Estate Company
81 Mica Crescent, Halifax, NS B3P 0H7
- $664,900
- 3
- BD
- 4
- BA
- 1,963
- SqFt




- List Price
- $664,900
- Price Change
- ▼ $10,100 1789747873
- Status
- ACTIVE
- MLS#
- 202618794
- Bedrooms
- 3
- Bathrooms
- 4
- Full Baths
- 3
- Half Baths
- 1
- Living Area
- 1,963
- Lot Size (Acres)
- 0.0735
- Style
- Detached
- Year Built
- 2019
Property Description
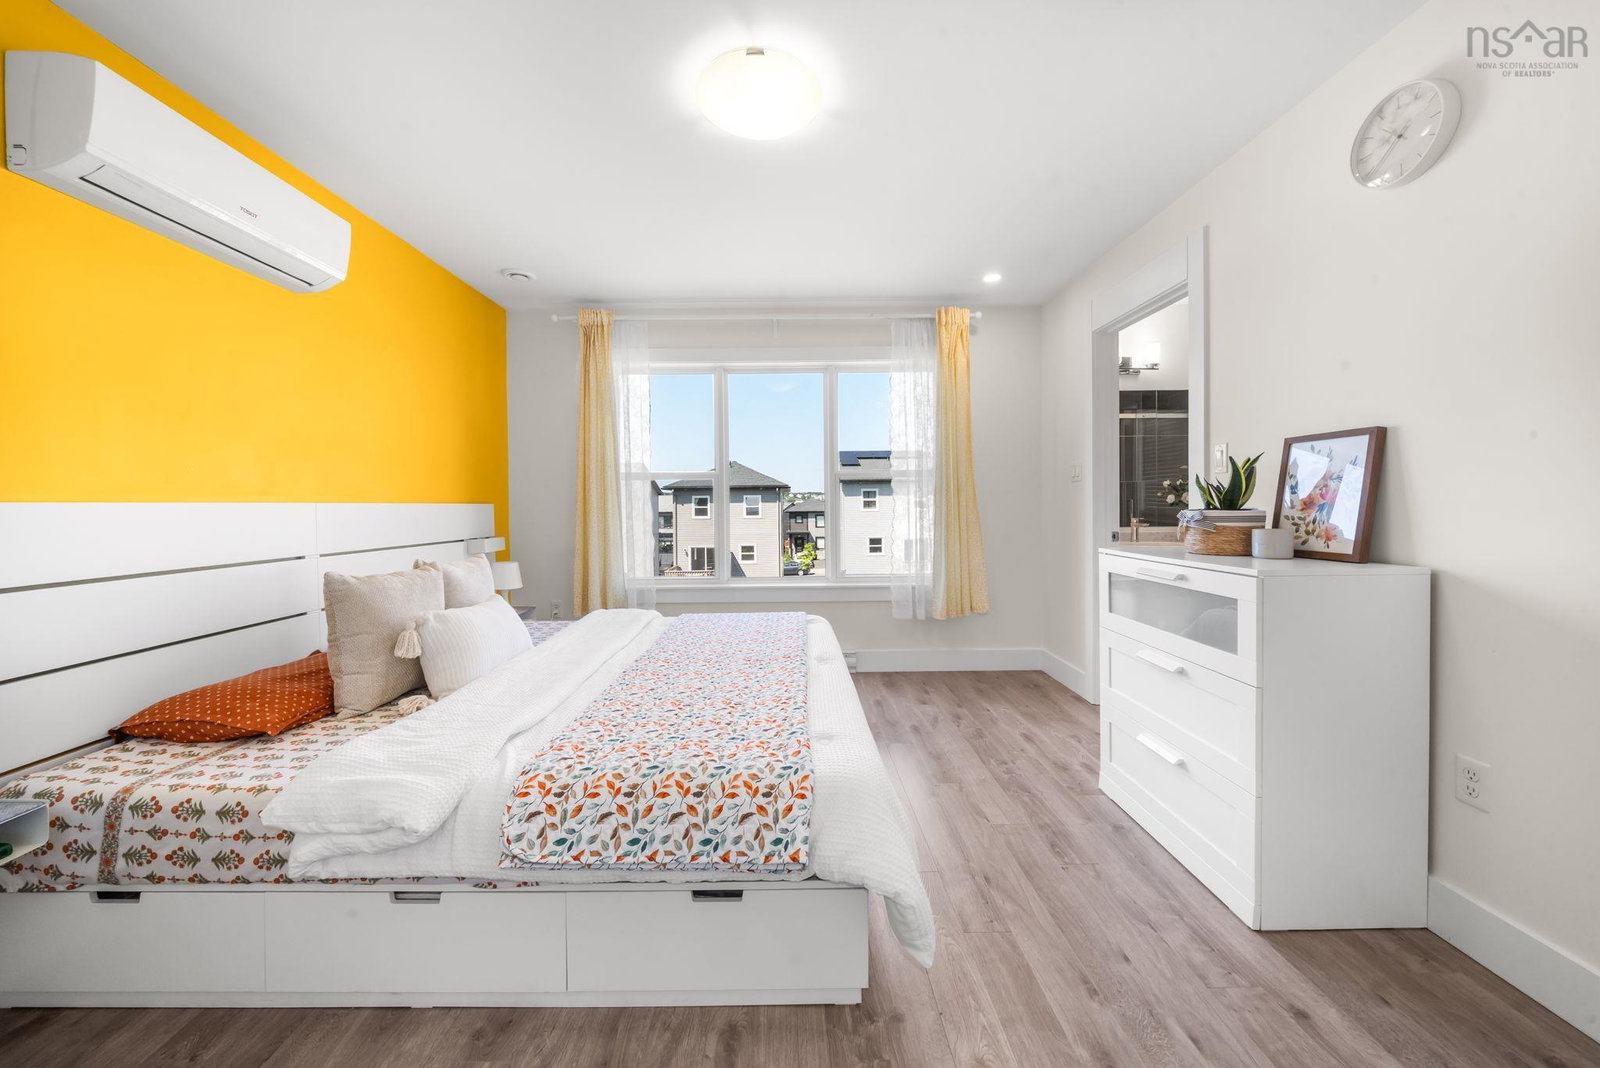
Welcome to 81 Mica Crescent in the sought-after community of Governor's Brook! This beautifully upgraded three-level home offers the perfect combination of style, space, and location. Surrounded by parks, green spaces, walking trails, and playgrounds, you'll enjoy a fantastic family-friendly neighbourhood just minutes from downtown Halifax, beautiful beaches, and some of Nova Scotia's best hiking trails. The open-concept main floor is designed for both everyday living and entertaining, featuring a spacious kitchen with solid surface countertops, a large centre island, ample cabinetry, and plenty of prep space. The bright front living room is perfect for relaxing or hosting guests, while the dedicated dining area easily accommodates family dinners. An open-to-below feature adds natural light, and this level also includes hardwood floors, a heat pump, and a convenient powder room. Upstairs, the oversized primary suite offers a walk-in closet and a beautiful ensuite with a custom tiled shower. Two additional bedrooms, a full bath, and the upper-level laundry room provide the perfect layout for busy families. The fully finished walkout lower level has been updated with a privacy door, creating an ideal guest suite, home office, or recreation space. Complete with a full bathroom and separate backyard access, it also offers excellent Airbnb or in-law suite potential (subject to municipal regulations). Outside, you'll appreciate the attached garage, spacious backyard, and the oversized deck spanning the width of the home—perfect for entertaining or relaxing. With thoughtful upgrades, a functional layout, and an unbeatable location, 81 Mica Crescent is a home you'll be proud to own.
/u.realgeeks.media/livingnovascotia/logo-broker.png)
Additional Information
- Area
- Halifax - Dartmouth
- Foundation
- Concrete Perimeter
- Stories
- 2
- Community Features
- Park, Playground, School Bus Service
- Features
- Ensuite Bath, High Speed Internet
- Basement
- Finished, Walk-Out Access
- Appliances
- Stove, Dishwasher, Dryer - Electric, Washer, Range Hood, Refrigerator
- Flooring
- Ceramic Tile, Hardwood, Laminate
- Exterior Finish
- Stone, Vinyl Siding
- Parking Features
- Attached, Single, Heated Garage, Double, Paved
- Parking Spaces
- 3
- Roof
- Asphalt
- Utilities
- Electric, Cable Connected, Electricity Connected, Phone Connected
- Water Source
- Municipal
- Sewer
- Municipal
- Elementary School
- Central Spryfield Elementary School
- Middle School
- Cunard Junior High School
- High School
- JL Ilsley High School
- Appliances
- Stove, Dishwasher, Dryer - Electric, Washer, Range Hood, Refrigerator
- Zoning
- RDD
How much is your home worth?
...get instant property value now!
Mortgage Calculator
Listing courtesy of Royal LePage Atlantic.