36 Common Street, Sydney, NS B1P 3L1
- $389,000
- 3
- BD
- 2
- BA
- 1,856
- SqFt






- List Price
- $389,000
- Status
- ACTIVE
- MLS#
- 202618693
- Bedrooms
- 3
- Bathrooms
- 2
- Full Baths
- 2
- Living Area
- 1,856
- Lot Size (Acres)
- 0.13770000000000002
- Style
- Detached
- Year Built
- 1969
Property Description
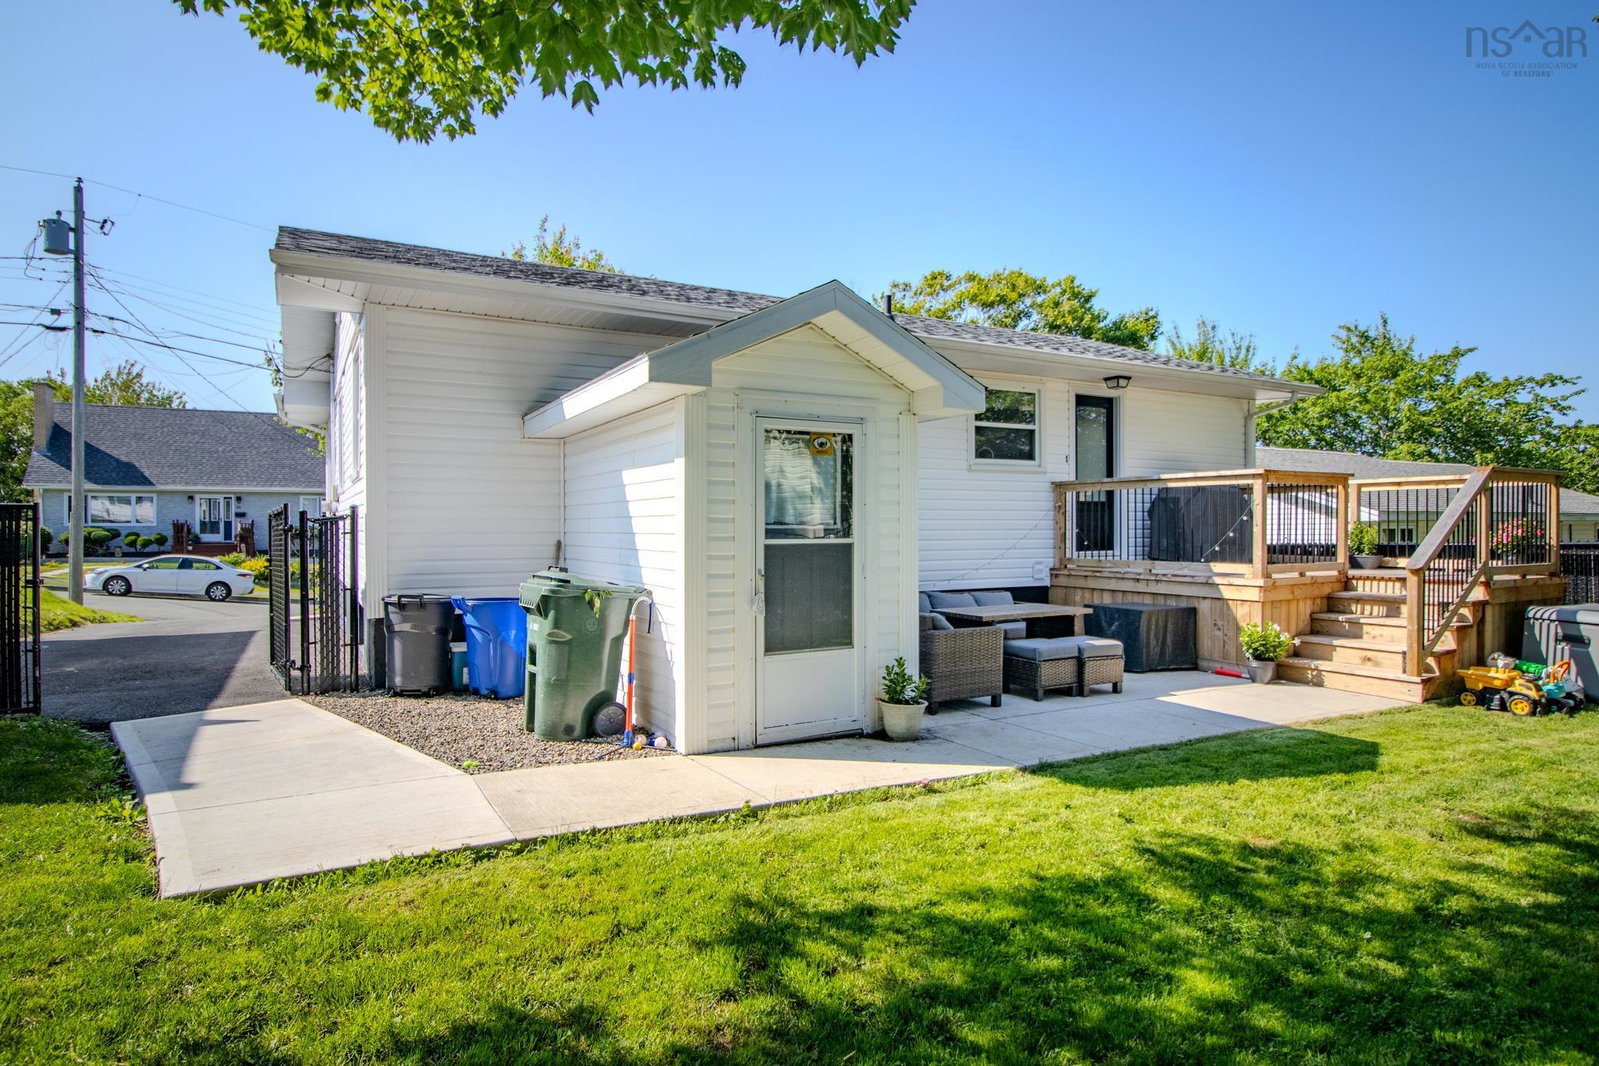
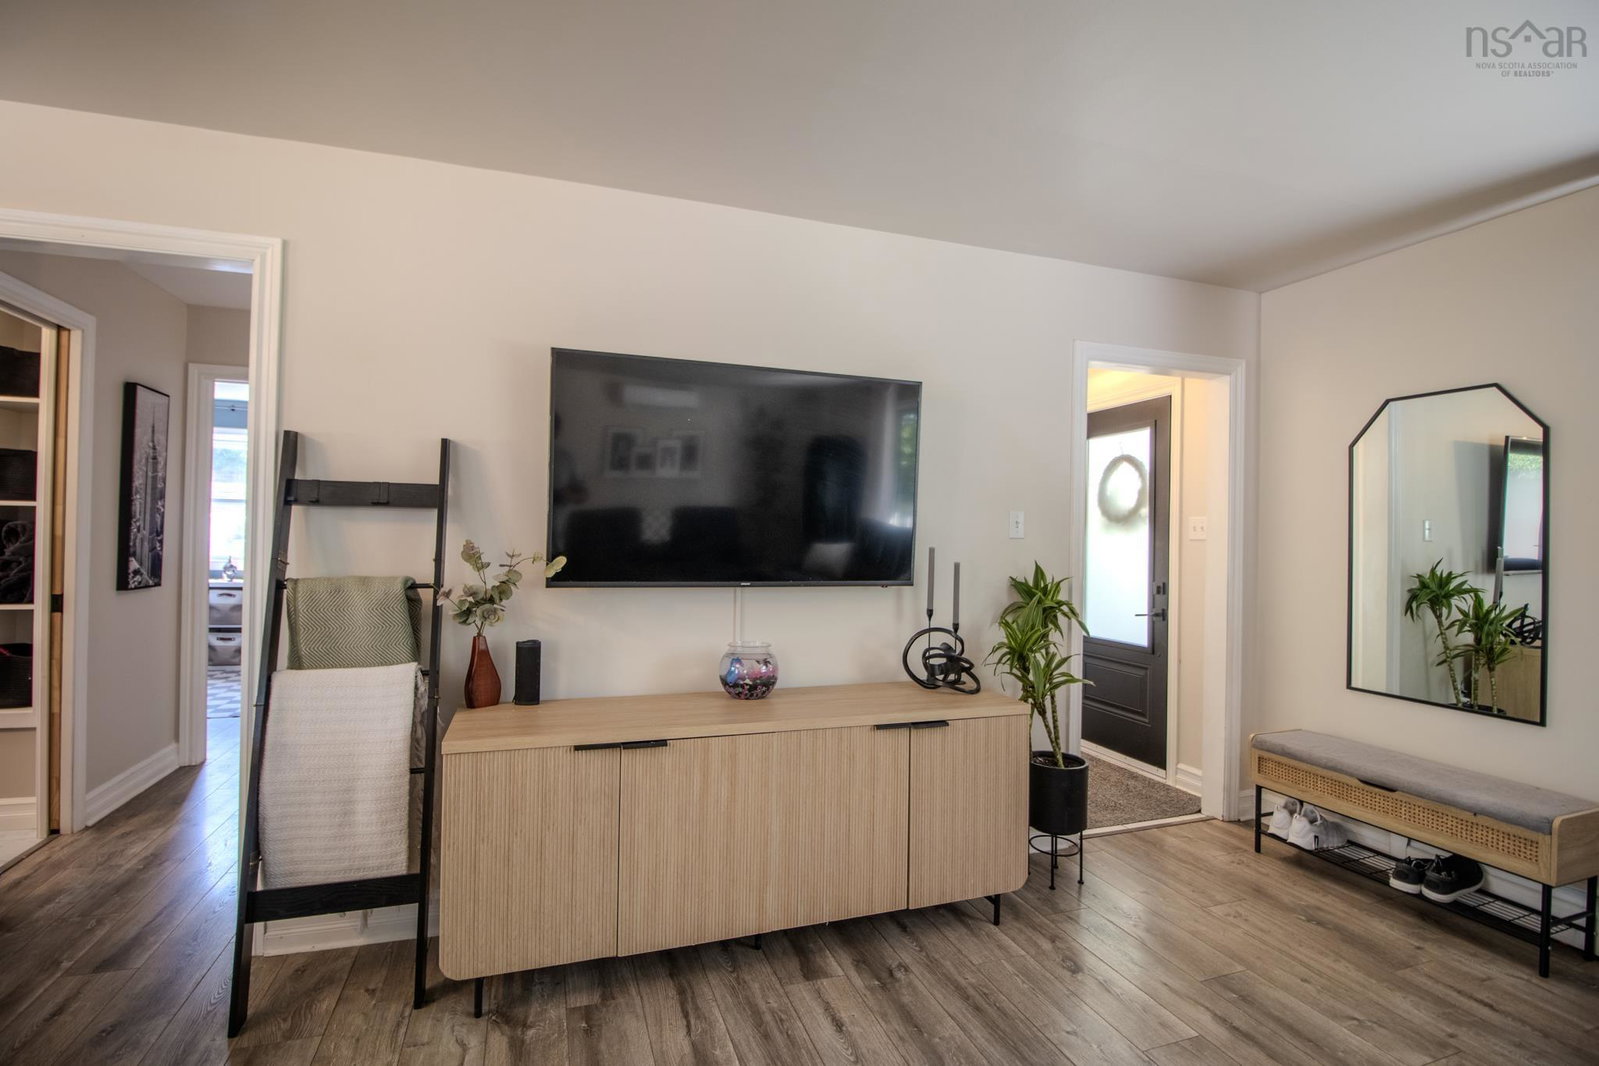
Set on a private, shaded lot in Sydney’s desirable South End, this beautifully updated bungalow offers a country-like setting while remaining within walking distance of the Cape Breton Regional Hospital, downtown, and everyday amenities. A paved driveway and walkway lead to the covered front porch and welcoming entry. Inside, the bright, open-concept living, dining, and kitchen area has been thoughtfully designed with warm finishes, white cabinetry, a centre island with bar seating, stainless steel appliances, and modern rustic lighting. A privacy-glass door opens to the back deck, creating an easy extension of the living space for barbecuing and entertaining. Steps lead to a patio area and fully fenced backyard surrounded by mature trees, complete with a storage shed and plenty of privacy. The main level includes three bedrooms, with the primary overlooking the front yard, along with a four-piece bathroom. An open staircase leads to the finished basement, featuring a spacious rec room, a deep laundry closet, a den suitable for a guest space, home office, or workout room, and a three-piece bathroom. A large utility room provides excellent storage, while a separate basement entrance offers direct access to the backyard. Carefully maintained and updated over the years, the home features heat pumps on both levels installed in 2022, renovated bathrooms and basement, new interior doors, decks, and a paved driveway completed in 2025. The roof was re-shingled in 2015. With vinyl siding, attractive finishes, a private fenced yard, and a convenient location, 36 Commons Street is move-in ready and low maintenance offering comfortable living in one of Sydney’s most sought-after neighbourhoods.
/u.realgeeks.media/livingnovascotia/logo-broker.png)
Additional Information
- Area
- Cape Breton
- Architectural Style
- Bungalow
- Foundation
- Concrete Perimeter
- Community Features
- Park, Playground, Near Public Transport, Recreation Center, School Bus Service, Shopping, Place of Worship
- Features
- High Speed Internet
- Basement
- Finished
- Appliances
- Range, Dishwasher, Dryer, Washer, Range Hood, Refrigerator
- Flooring
- Laminate
- Exterior Finish
- Vinyl Siding
- Parking Features
- No Garage, Paved
- Roof
- Asphalt
- Utilities
- Electric, Cable Connected, Electricity Connected, Phone Connected
- Water Source
- Municipal
- Sewer
- Municipal
- Appliances
- Range, Dishwasher, Dryer, Washer, Range Hood, Refrigerator
- Zoning
- UR2
Mortgage Calculator
Listing courtesy of Viewpoint Realty Services Inc. (Sydney).