94 Dillon Crescent, Halifax, NS B3M 4A8
- $755,500
- 3
- BD
- 3
- BA
- 2,122
- SqFt




- List Price
- $755,500
- Price Change
- ▼ $13,500 1788968843
- Status
- ACTIVE
- MLS#
- 202618595
- Bedrooms
- 3
- Bathrooms
- 3
- Full Baths
- 2
- Half Baths
- 1
- Living Area
- 2,122
- Lot Size (Acres)
- 0.1449
- Style
- Detached
- Year Built
- 1988
Property Description
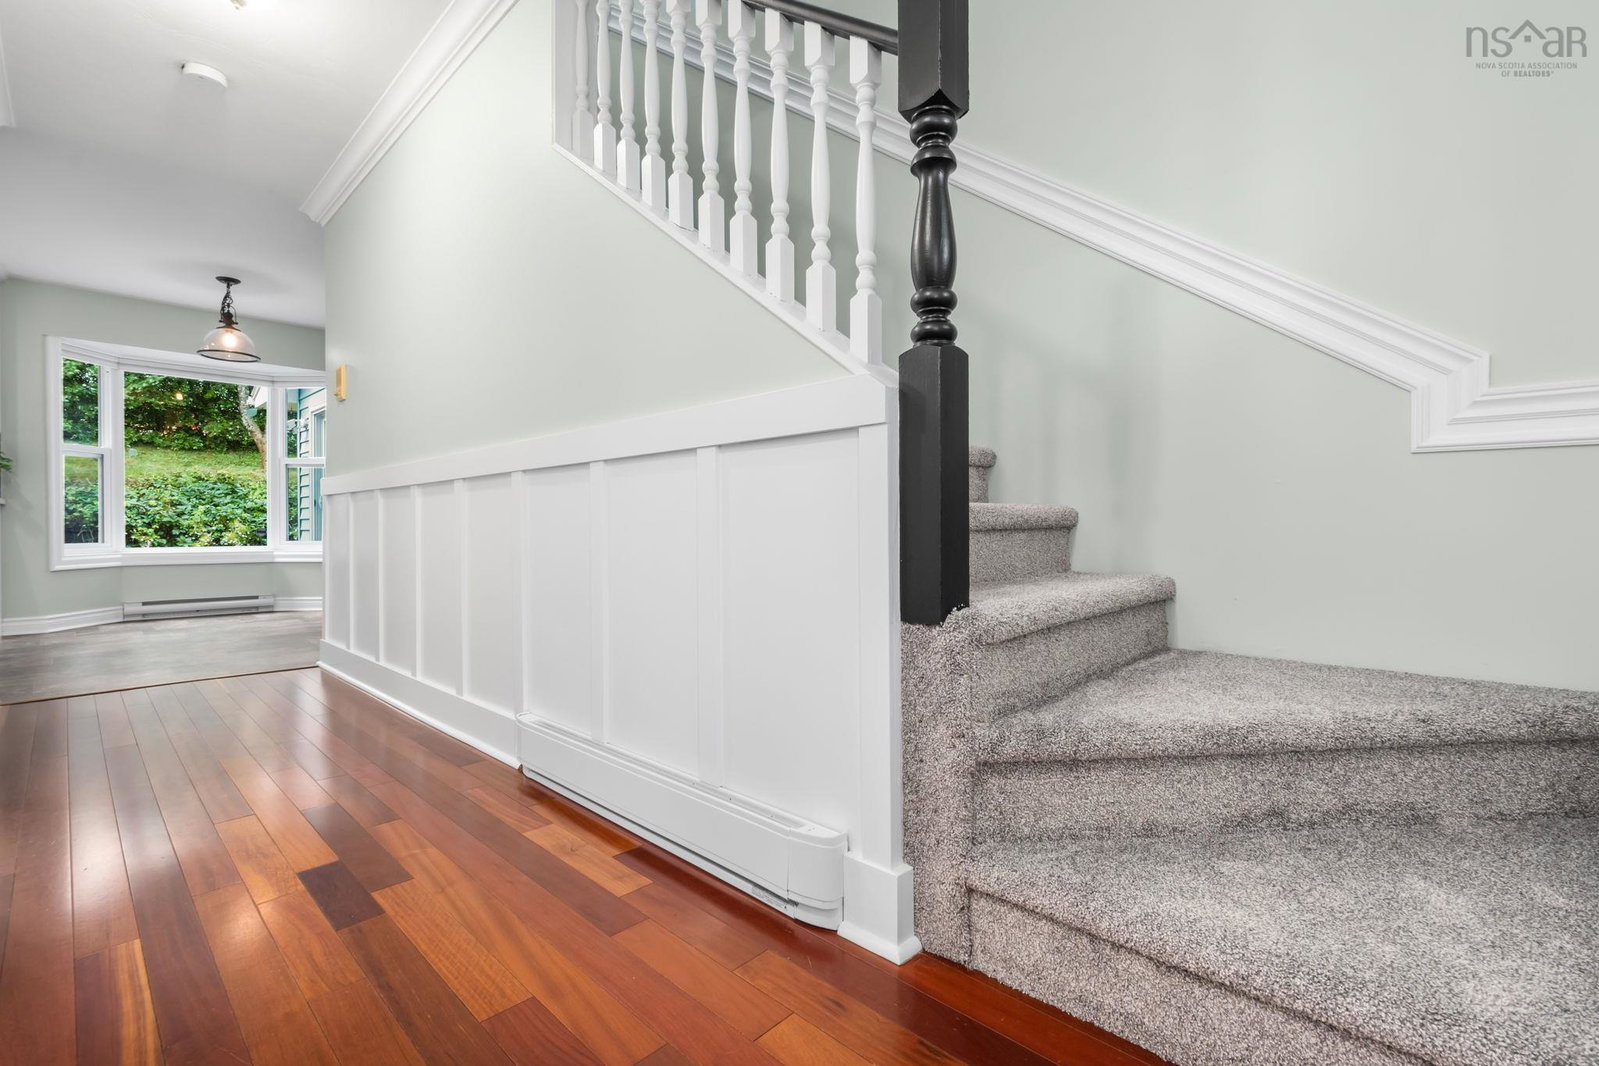
**OPEN HOUSE Sunday 2-4PM** In the very heart of Clayton Park, 94 Dillon is ready for its next family to call it home! This 3 bed 2.5 bath home offers so much space and flexibility. Through the welcoming foyer to your left is the formal living room and dining room with gorgeous hardwoods, and into the updated kitchen with white shaker cabinets, clever built in storage units, stainless steel appliances and gleaming quartz counters. The kitchen/dining nook/family room is just perfect for hanging with family and letting pets out into the fully fenced backyard. Oh, and that yard! What a charmer. Even in the heart of the city, you feel tucked away in the beautiful garden with pergola, large deck for entertaining, and cedar shed for storage. Upstairs are three large bedrooms including the primary with walk in closet and its own dreamy ensuite bathroom with walk-in shower. The lower level offers a finished rec room perfect for teenage hangouts or a gym space, and a LARGE unfinished area for storage with walkout to the backyard. Features: 2 heat pumps, BRAND new carpet throughout the stairs and majority of the upstairs, fresh paint, updated decking, and Brand-new roof coming in September!!!! Move in and enjoy the excellent schools, neighbours, close access to all amenities, highway access and more. This one is special!
/u.realgeeks.media/livingnovascotia/logo-broker.png)
Additional Information
- Area
- Halifax - Dartmouth
- Foundation
- Concrete Perimeter
- Stories
- 2
- Community Features
- Park, Playground, Near Public Transport, Recreation Center, School Bus Service, Shopping, Place of Worship
- Features
- High Speed Internet
- Basement
- Full, Walk-Out Access
- Appliances
- Stove, Dishwasher, Dryer, Washer/Dryer, Refrigerator
- Flooring
- Carpet, Hardwood, Tile, Vinyl
- Exterior Finish
- Brick, Vinyl Siding
- Parking Features
- Attached, Single, Heated Garage, Wired, Concrete, Double
- Parking Spaces
- 3
- Roof
- Asphalt
- Utilities
- Electric, Cable Connected, Electricity Connected, Phone Connected
- Water Source
- Municipal
- Sewer
- Municipal
- Elementary School
- Park West School
- Middle School
- Park West School
- High School
- Halifax West High School
- Appliances
- Stove, Dishwasher, Dryer, Washer/Dryer, Refrigerator
- Zoning
- R1
Mortgage Calculator
Listing courtesy of Royal LePage Atlantic.