26 Gardenia Way Unit GW-4, Dartmouth, NS B2X 0C8
- $920,400
- 4
- BD
- 4
- BA
- 3,116
- SqFt








- List Price
- $920,400
- Status
- ACTIVE
- MLS#
- 202618534
- Bedrooms
- 4
- Bathrooms
- 4
- Full Baths
- 3
- Half Baths
- 1
- Living Area
- 3,116
- Lot Size (Acres)
- 0.13
- Style
- Detached
Property Description
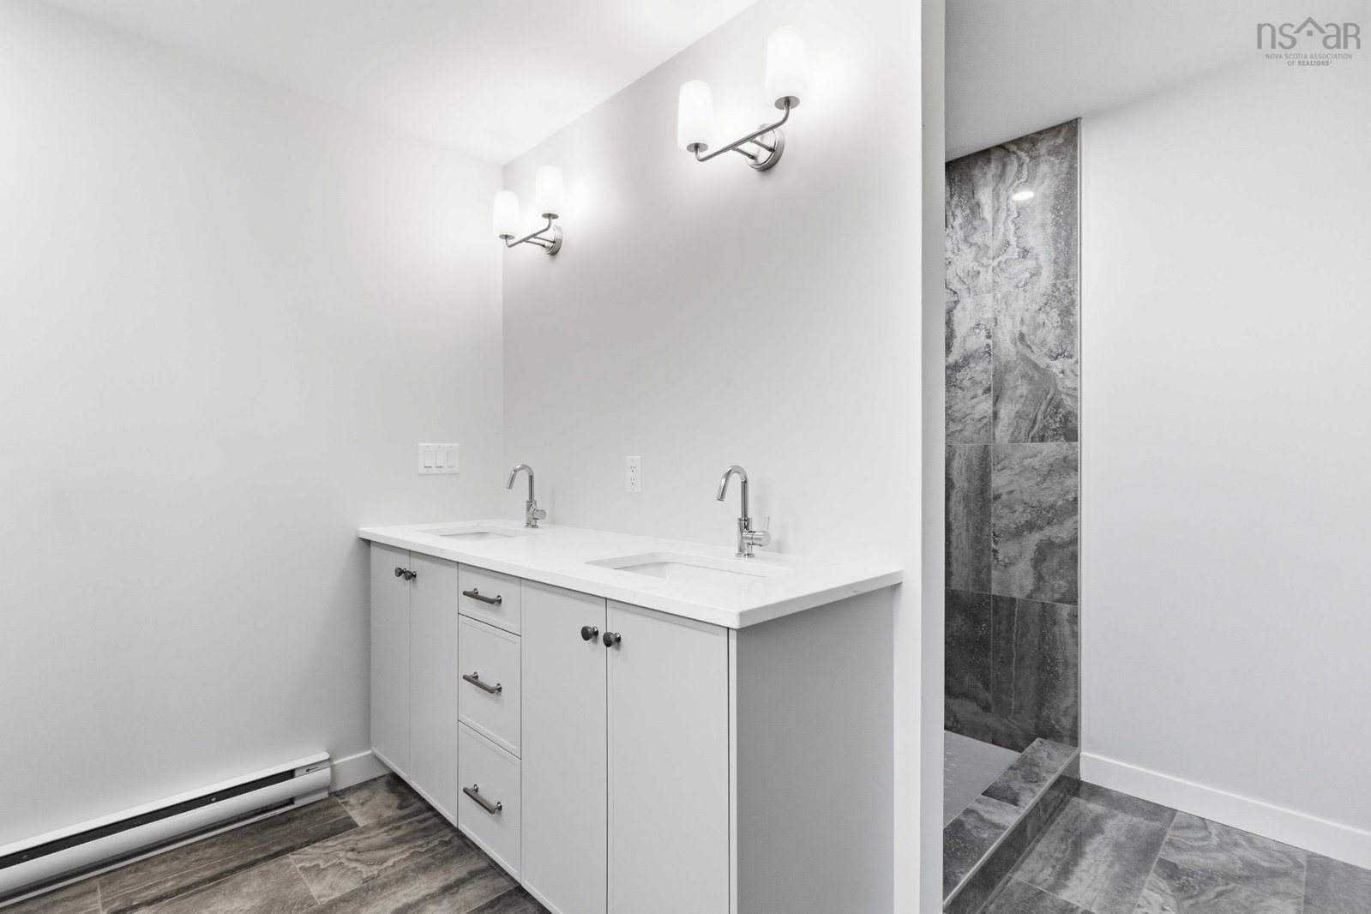
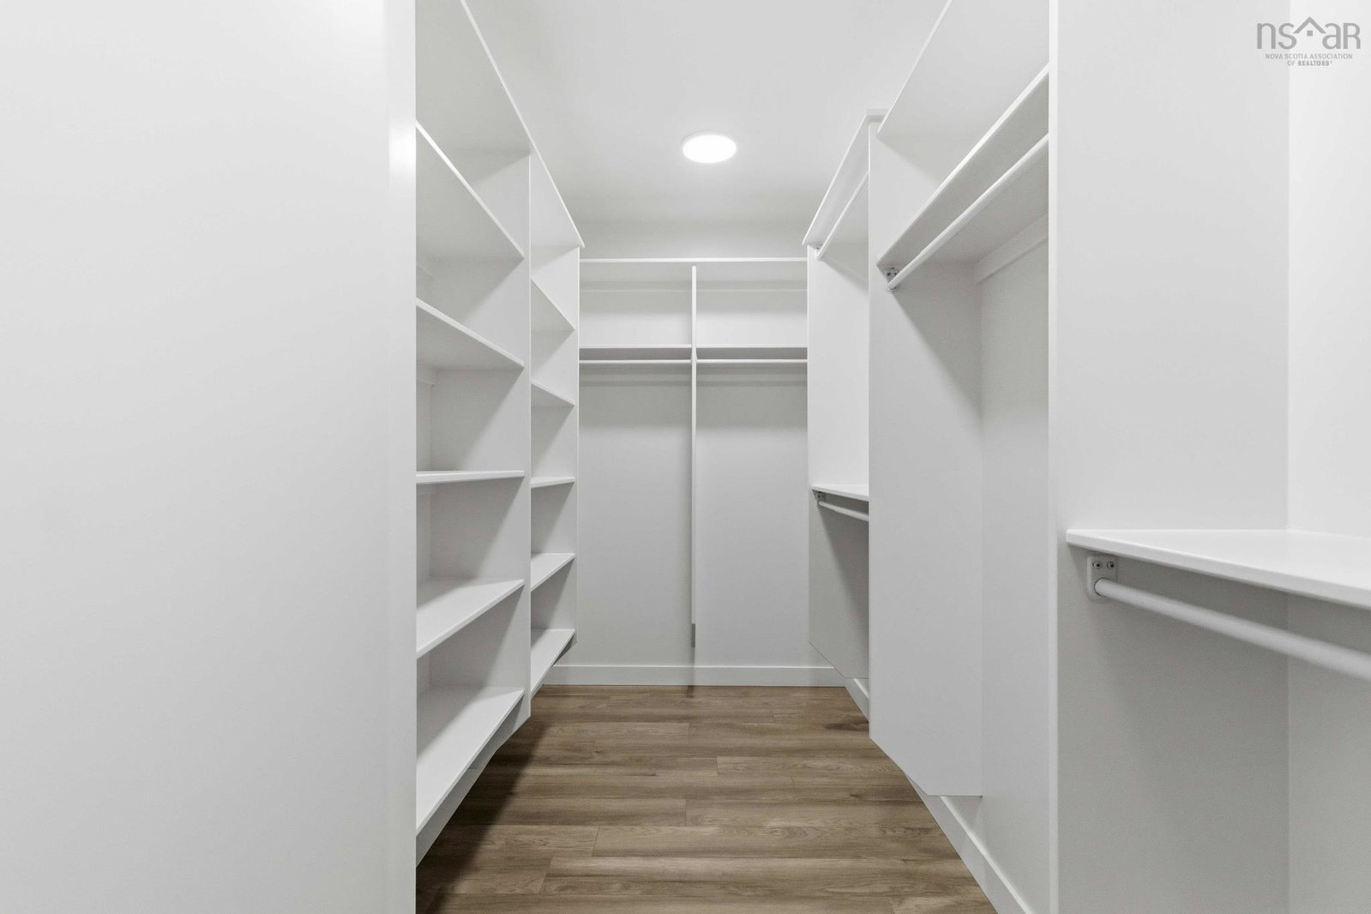
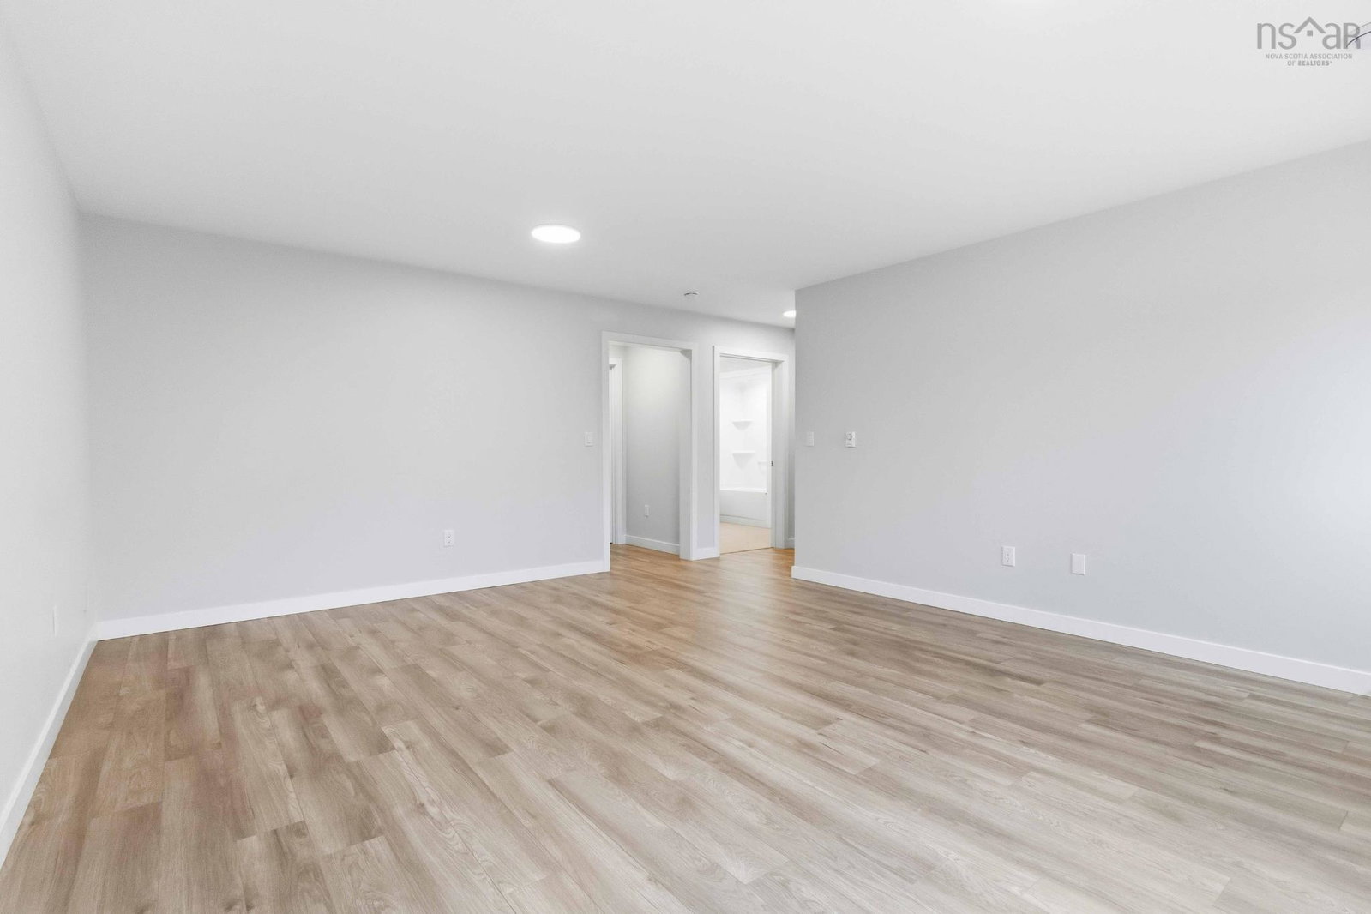
Meet “Morgan” Stylish New Construction in The Parks of Lake Charles. Rooftight Homes presents the Morgan, a well-designed 4 bedroom, 3.5 bathroom 2-storey on Gardenia Way, offering modern finishes and functional family living in one of Dartmouth’s most sought-after communities. This home features upgraded selections throughout, including upgraded flooring with waterproof laminate in bedrooms and closets and tile in bathrooms, a fully ducted all-electric heat pump with integrated HRV plus electric baseboards where applicable, and a upgraded cabinetry package with extended-height cabinets, island detailing, and the stunning quality finishes expected from Rooftight homes. The upper level offers three spacious bedrooms, a main bath, and a convenient laundry room, while the primary suite includes a walk-in closet and spa-inspired ensuite with dual vanities, walk-in shower, and soaker tub. The main level features a bright open-concept kitchen, dining, and living area with access to the back deck, along with a powder room and attached garage. The walkout basement adds a fourth bedroom, full bath, rec room, and storage space. Located just minutes from Shubie Park, Lake Banook, Dartmouth Crossing, and everyday amenities.
/u.realgeeks.media/livingnovascotia/logo-broker.png)
Additional Information
- Area
- Halifax - Dartmouth
- Foundation
- Concrete Perimeter
- Stories
- 2
- Community Features
- Park, Recreation Center, School Bus Service
- Features
- Ensuite Bath, High Speed Internet
- Basement
- Full, Finished
- Appliances
- None
- Flooring
- Laminate, Tile, Vinyl Plank
- Exterior Finish
- Stone, Vinyl Siding
- Parking Features
- Attached, 1.5, Garage, Heated Garage, Wired, Double, Paved
- Parking Spaces
- 3
- Roof
- Fiberglass
- Utilities
- Electric, Natural Gas, Cable Connected, Electricity Connected, Natural Gas Connected, Phone Connected
- Water Source
- Municipal
- Sewer
- Municipal
- Elementary School
- Michael Wallace Elementary School
- Middle School
- Caledonia Junior High School
- High School
- Woodlawn High
- Appliances
- None
- Zoning
- PW-CDD
Mortgage Calculator
Listing courtesy of Royal LePage Atlantic.